Charming 2-bedroom, 1-bath single-family home offering comfortable living, practical updates, and no HOA or CDD fees. The carpet-free interior features ceramic tile flooring throughout, a bright living room, an eat-in kitchen with a lot of cabinets, a double sunny kitchen window, and double stainless-steel sink, plus a versatile Florida room for relaxing, working, or entertaining. Both bedrooms include ceiling fans, and the bathroom features updated wall tile, a single vanity, and a bathtub with shower. Enjoy indoor-outdoor living with a screened lanai, fenced backyard, patio, and garden area. A 1-car garage with garage door opener provides convenient parking and storage, with the washer and dryer included. Recent updates include air conditioning replaced in 2021, plumbing updated in 2022, a front exterior door replaced in 2022, and shingle and flat roof replacement completed in 2017. This low-maintenance home combines a functional layout, inviting outdoor spaces, and no flood zone noted. Schedule your showing today and see the opportunity this home offers.
For sale
Price increase: $30K (8/13)
$230,000
3415 CLYDESDALE DR #unit 5, HOLIDAY, FL 34691
2beds
956sqft
Single Family Residence
Built in 1966
5,040 Square Feet Lot
$224,700 Zestimate®
$241/sqft
$-- HOA
What's special
Screened lanaiBedrooms include ceiling fansCarpet-free interiorDouble stainless-steel sinkFenced backyardGarden areaDouble sunny kitchen window
- 22 days |
- 206 |
- 10 |
Zillow last checked:
Listing updated:
Listed by:
Gail Small 727-455-3057,
FUTURE HOME REALTY INC 813-855-4982
Source: Stellar MLS,MLS#: W7887997 Originating MLS: Suncoast Tampa
Originating MLS: Suncoast Tampa
Facts & features
Interior
Bedrooms & bathrooms
- Bedrooms: 2
- Bathrooms: 1
- Full bathrooms: 1
Rooms
- Room types: Florida Room
Primary bedroom
- Description: Room2
- Features: Ceiling Fan(s), Built-in Closet
- Level: First
- Area: 132 Square Feet
- Dimensions: 12x11
Bedroom 2
- Description: Room3
- Features: Ceiling Fan(s), Built-in Closet
- Level: First
- Area: 132.61 Square Feet
- Dimensions: 14.9x8.9
Bathroom 1
- Description: Room1
- Features: Single Vanity, Tub With Shower, No Closet
- Level: First
- Area: 40 Square Feet
- Dimensions: 5x8
Balcony porch lanai
- Description: Room7
- Level: First
- Area: 96.9 Square Feet
- Dimensions: 8.5x11.4
Dinette
- Features: Ceiling Fan(s)
- Level: First
- Area: 87.69 Square Feet
- Dimensions: 7.9x11.1
Family room
- Description: Room4
- Level: First
- Area: 138.05 Square Feet
- Dimensions: 12.11x11.4
Kitchen
- Description: Room5
- Features: Pantry
- Level: First
- Area: 92.8 Square Feet
- Dimensions: 8x11.6
Living room
- Description: Room6
- Level: First
- Area: 187.86 Square Feet
- Dimensions: 18.6x10.1
Heating
- Central
Cooling
- Central Air
Appliances
- Included: Dryer, Electric Water Heater, Freezer, Range, Refrigerator, Washer
- Laundry: In Garage
Features
- Accessibility Features, Ceiling Fan(s), Eating Space In Kitchen, Thermostat
- Flooring: Ceramic Tile
- Windows: Window Treatments
- Has fireplace: No
Interior area
- Total structure area: 1,660
- Total interior livable area: 956 sqft
Video & virtual tour
Property
Parking
- Total spaces: 1
- Parking features: Driveway, Garage Door Opener, Garage Faces Rear
- Attached garage spaces: 1
- Has uncovered spaces: Yes
- Details: Garage Dimensions: 14x24
Accessibility
- Accessibility features: Accessible Approach with Ramp, Accessible Central Living Area
Features
- Levels: One
- Stories: 1
- Patio & porch: Covered, Patio, Porch, Rear Porch, Screened
- Exterior features: Lighting, Private Yard
- Fencing: Chain Link,Wood
Lot
- Size: 5,040 Square Feet
- Dimensions: 60 x 84
- Features: Landscaped
- Residential vegetation: Mature Landscaping
Details
- Parcel number: 192616006B000005010
- Zoning: R4
- Special conditions: None
Construction
Type & style
- Home type: SingleFamily
- Architectural style: Florida
- Property subtype: Single Family Residence
Materials
- Block, Concrete, Stucco
- Foundation: Slab
- Roof: Shingle
Condition
- New construction: No
- Year built: 1966
Utilities & green energy
- Sewer: Septic Tank
- Water: Public
- Utilities for property: Public
Community & HOA
Community
- Pet fee: $0 monthly
- Subdivision: BEACON SQUARE
HOA
- Has HOA: No
Location
- Region: Holiday
Financial & listing details
- Price per square foot: $241/sqft
- Annual tax amount: $2,176
- Date on market: 8/4/2026
- Cumulative days on market: 23 days
- Listing terms: Cash,Conventional,FHA,VA Loan
- Ownership: Fee Simple
- Total actual rent: 0
- Road surface type: Asphalt
Estimated market value
$224,700
$213,000 - $236,000
$1,506/mo
Price history
| Date | Event | Price |
|---|---|---|
| 8/13/2026 | Price change | $230,000+15%$241/sqft |
Source:  Stellar MLS #W7887997 Report a problem Stellar MLS #W7887997 Report a problem | ||
| 8/4/2026 | Listed for sale | $200,000$209/sqft |
Source: Stellar MLS #W7887997 Report a problem | ||
Public tax history
Tax history is unavailable.
Monthly payment
Est. payment
Payment breakdown
Explore the cost of this home by adjusting the details. Changes won't be saved.Climate risks
Neighborhood: 34691
Nearby schools
GreatSchools rating
- 5/10Gulf Trace Elementary SchoolGrades: PK-5Distance: 1 mi
- 3/10Paul R. Smith Middle SchoolGrades: 6-8Distance: 2.6 mi
- 3/10Anclote High SchoolGrades: 9-12Distance: 2.6 mi
Schools provided by the listing agent
- Elementary: Gulf Trace Elementary
- Middle: Paul R. Smith Middle-PO
- High: Anclote High-PO
Source: Stellar MLS. This data may not be complete. We recommend contacting the local school district to confirm school assignments for this home.
- $189,300-- bd1 ba956 sqft3415 Clydesdale Dr, Holiday, FL 34691Off Market
- $162,400-- bd1 ba1k sqft3409 Clydesdale Dr, Holiday, FL 34691Off Market
- $228,9002 bd1 ba1k sqft3421 Clydesdale Dr, Holiday, FL 34691Sold
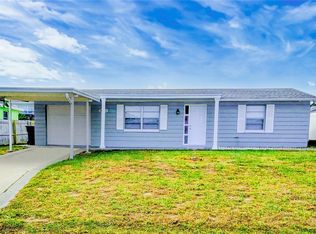
- $191,9002 bd1 ba988 sqft3414 Briar Cliff Dr, Holiday, FL 34691Off Market

- $176,3002 bd1 ba988 sqft3420 Briar Cliff Dr, Holiday, FL 34691Off Market
- $159,9002 bd1 ba1k sqft3408 Briar Cliff Dr, Holiday, FL 34691Off Market
- $210,0003 bd2 ba1k sqft3427 Clydesdale Dr, Holiday, FL 34691Off Market
- $174,2002 bd1 ba848 sqft3403 Clydesdale Dr, Holiday, FL 34691Off Market
A local agent can set up tours, give advice and negotiate with sellers.
Similar homes
- $225,0002 bd2 ba1.1k sqft3153 MOOG ROAD, HOLIDAY, FL 34691For Sale
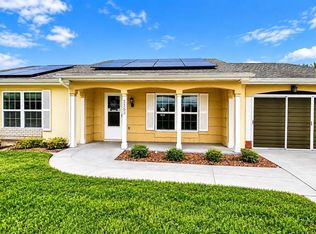
 MLS ID #TB8538907, Rose Parsons, DALTON WADE INC. Stellar MLS
 - $230,0003 bd1 ba1k sqft1031 CONOLEY LANE, HOLIDAY, FL 34691For Sale
 MLS ID #TB8541358, Alex Caballero, IMPACT REALTY TAMPA BAY. Stellar MLS
 - $239,0003 bd2 ba1k sqft3849 LUMA DRIVE, HOLIDAY, FL 34691For Sale
 MLS ID #TB8519408, Linda Urban, MIHARA & ASSOCIATES INC.. Stellar MLS
 - $228,5002 bd2 ba1.2k sqft3533 WILSON DRIVE, HOLIDAY, FL 34691For Sale
 MLS ID #TB8533816, Marty Zachrison, PREMIER REALTY CONSULTANTS. Stellar MLS
 - $224,9992 bd1 ba1k sqft3731 ELMWOOD DRIVE, HOLIDAY, FL 34691For SaleMLS ID #TB8492251, Jessica Christianson, EXP REALTY LLC. Stellar MLS
- $219,0002 bd2 ba1.1k sqft3541 BIGELOW DRIVE, HOLIDAY, FL 34691For SaleMLS ID #W7885893, Anthony Del Valle, LATIMER & ASSOCIATES REALTY. Stellar MLS
- $250,0003 bd2 ba1.4k sqft3226 FAIRMOUNT DRIVE, HOLIDAY, FL 34691For SaleMLS ID #TB8492456, Jeffrey Borham, PA, EXP REALTY LLC. Stellar MLS
- $243,0003 bd2 ba1.1k sqft3334 COLDWELL DRIVE, HOLIDAY, FL 34691For SaleMLS ID #TB8514546, Trevor Skeens, RE/MAX REALTY UNLIMITED. Stellar MLS
- $245,0003 bd2 ba1.3k sqft1215 PERSIMMON DRIVE, HOLIDAY, FL 34691For SaleMLS ID #TB8514707, Ingrid Santaliz, MARK SPAIN REAL ESTATE. Stellar MLS
- $197,0002 bd1 ba816 sqft4642 EASTWOOD LANE, HOLIDAY, FL 34690For SaleMLS ID #TB8485965, Maria Kastritsos, OLYMPIC REALTY SERVICES LLC. Stellar MLS
- $273,0003 bd2 ba1k sqft2152 ARCADIA ROAD, HOLIDAY, FL 34690For SaleMLS ID #TB8519493, Luz Colon, EXP REALTY LLC. Stellar MLS
- $179,9002 bd1 ba909 sqft1024 VIKING DRIVE, HOLIDAY, FL 34691For SaleMLS ID #TB8536302, Dawn Dominici, EXP REALTY LLC. Stellar MLS
- $239,9162 bd2 ba1.2k sqft1056 TAMARAC DRIVE, HOLIDAY, FL 34690For SaleMLS ID #TB8527609, Tim Kizer, KELLER WILLIAMS REALTY- PALM HARBOR. Stellar MLS
- $180,0002 bd2 ba1.1k sqft4320 FERN GLEN ST, HOLIDAY, FL 34691For SaleMLS ID #TB8522628, Conor ONeill, BLAKE REAL ESTATE INC. Stellar MLS
- $285,0002 bd2 ba1.2k sqft1338 GREENLEA DRIVE, HOLIDAY, FL 34691For SaleMLS ID #TB8532650, Norma Coppley, KELLER WILLIAMS REALTY- PALM HARBOR. Stellar MLS
- $250,0003 bd2 ba1.3k sqft5344 NANCY LANE, HOLIDAY, FL 34690For SaleMLS ID #TB8501690, Arlethys Cordero Beltran, DALTON WADE INC. Stellar MLS
- $150,0003 bd1 ba1.1k sqft3317 BAINBRIDGE DRIVE, HOLIDAY, FL 34691For SaleMLS ID #TB8526737, Jeffrey Borham, PA, EXP REALTY LLC. Stellar MLS
- $234,0002 bd1 ba1.1k sqft6710 RANCHWOOD LOOP, NEW PORT RICHEY, FL 34653For SaleMLS ID #C7526358, Shasta DeGraw, REALTY ONE GROUP MVP. Stellar MLS
- $230,0002 bd2 ba1k sqft10801 FILLMORE AVENUE, PORT RICHEY, FL 34668For SaleMLS ID #W7888717, Tracie Trotter, RE/MAX MARKETING SPECIALISTS. Stellar MLS
- $260,9953 bd2 ba1.2k sqft4448 TERRY LOOP, NEW PORT RICHEY, FL 34652For SaleMLS ID #TB8524775, Eddie Rivera, IMPACT REALTY TAMPA BAY. Stellar MLS
