Under contract-accepting backup offers. Virtually Staged. Discover this charming and spacious 2-bedroom, 2 full-bathroom villa in a truly tranquil, amenity-rich, ALL-AGES community. With a remarkably LOW HOA fee of $50 per month, this property is ideal whether you’re seeking a permanent residence or a seasonal retreat, and could be the perfect STARTER HOME for those just starting their homeowner journey. On arrival appreciate the well maintained exterior, pleasing front patio, three parking spaces with one covered. You will also note that this villa is in one of the quietest parts of the community with no through traffic, and it is just steps away from the beautiful community pool, the clubhouse and the community mailboxes. Step inside to a bright, open floor plan with soaring vaulted ceilings and clerestory windows that bathe the home with natural light. The well maintained kitchen features, newer stainless steel appliances, a double sink and a breakfast bar. The inside laundry room, which includes washer and dryer also serves as a storage room or pantry. Enjoy outdoor living in the expansive screened-in lanai—one of the largest in the neighborhood and a sizeable back yard—which offer the perfect spaces to relax or entertain year round. This home also features a - NEWER WATER HEATER, recently re-done ROOF 2022 and a well maintained HVAC system for peace of mind. The super low HOA fee of only $50 covers enjoyment of the sparkling community pool, shuffleboard, horseshoes, grilling area, shaded picnic tables complete with gated entry and restroom facilities all just steps away. Don’t miss your chance to own this well situated villa—convenient to all kinds shopping and restaurants and ~10 minutes from the world-famous sponge docks in Tarpon Springs, several coastal parks, fishing piers and beaches
Under contract
$183,000
4320 Fern Glen St, Holiday, FL 34691
2beds
1,128sqft
:
Get pre-qualified$1,333/mo
Villa
Built in 1985
3,050 Square Feet Lot
$179,400 Zestimate®
$162/sqft
$50/mo HOA
What's special
Well maintained exteriorBreakfast barBright open floor planPleasing front patioSoaring vaulted ceilingsWell maintained kitchenNewer stainless steel appliances
- 31 days |
- 211 |
- 16 |
Likely to sell faster than
Zillow last checked:
Listing updated:
Listed by:
Conor ONeill 727-967-0928,
BLAKE REAL ESTATE INC 727-359-0388
Source: Stellar MLS,MLS#: TB8522628 Originating MLS: Suncoast Tampa
Originating MLS: Suncoast Tampa
Facts & features
Interior
Bedrooms & bathrooms
- Bedrooms: 2
- Bathrooms: 2
- Full bathrooms: 2
Rooms
- Room types: Utility Room
Primary bedroom
- Description: Room3
- Features: En Suite Bathroom, Walk-In Closet(s)
- Level: First
- Area: 180 Square Feet
- Dimensions: 15x12
Kitchen
- Description: Room1
- Level: First
- Area: 64 Square Feet
- Dimensions: 8x8
Living room
- Description: Room2
- Level: First
- Area: 300 Square Feet
- Dimensions: 20x15
Heating
- Central, Electric, Heat Pump
Cooling
- Central Air
Appliances
- Included: Dishwasher, Dryer, Electric Water Heater, Range, Refrigerator, Washer
- Laundry: Inside, Laundry Room
Features
- Ceiling Fan(s), Vaulted Ceiling(s), Walk-In Closet(s)
- Flooring: Carpet, Laminate, Tile
- Doors: Sliding Doors
- Has fireplace: No
Interior area
- Total structure area: 1,440
- Total interior livable area: 1,128 sqft
Video & virtual tour
Property
Parking
- Total spaces: 1
- Parking features: Carport
- Carport spaces: 1
Features
- Levels: One
- Stories: 1
- Exterior features: Lighting, Storage
Lot
- Size: 3,050 Square Feet
Details
- Parcel number: 302616054B000000910
- Zoning: MF2
- Special conditions: None
Construction
Type & style
- Home type: SingleFamily
- Property subtype: Villa
Materials
- Block, Stucco, Wood Siding
- Foundation: Slab
- Roof: Membrane,Shingle
Condition
- New construction: No
- Year built: 1985
Utilities & green energy
- Sewer: Public Sewer
- Water: Public
- Utilities for property: Public
Community & HOA
Community
- Features: Clubhouse, Pool, Sidewalks
- Pet fee: $0 monthly
- Subdivision: PINEWOOD VILLAS
HOA
- Has HOA: Yes
- Amenities included: Clubhouse, Pool, Shuffleboard Court
- Services included: Common Area Taxes, Community Pool, Recreational Facilities
- HOA fee: $50 monthly
- HOA name: Patricia Mroczek
Location
- Region: Holiday
Financial & listing details
- Price per square foot: $162/sqft
- Tax assessed value: $171,951
- Annual tax amount: $620
- Date on market: 6/25/2026
- Cumulative days on market: 23 days
- Listing terms: Cash,Conventional,FHA,VA Loan
- Ownership: Fee Simple
- Total actual rent: 0
- Road surface type: Paved
Estimated market value
$179,400
$170,000 - $188,000
$1,508/mo
Price history
| Date | Event | Price |
|---|---|---|
| 7/16/2026 | Contingent | $183,000$162/sqft |
Source:  Stellar MLS #TB8522628 Report a problem Stellar MLS #TB8522628 Report a problem | ||
| 7/9/2026 | Listed for sale | $183,000$162/sqft |
Source: Stellar MLS #TB8522628 Report a problem | ||
| 7/8/2026 | Contingent | $183,000$162/sqft |
Source: Stellar MLS #TB8522628 Report a problem | ||
| 7/1/2026 | Pending sale | $183,000$162/sqft |
Source: Stellar MLS #TB8522628 Report a problem | ||
| 6/25/2026 | Listed for sale | $183,000$162/sqft |
Source: Stellar MLS #TB8522628 Report a problem | ||
Public tax history
| Year | Property taxes | Tax assessment |
|---|---|---|
| 2024 | $606 +3.1% | $56,520 |
| 2023 | $588 -4.3% | $56,520 +3% |
| 2022 | $615 +1.5% | $54,880 +6.1% |
| 2021 | $606 +1.8% | $51,740 +1.4% |
| 2020 | $595 +1.8% | $51,030 +2.3% |
| 2019 | $584 | $49,890 +1.9% |
| 2018 | $584 +3.6% | $48,969 |
| 2017 | $564 +1.7% | $48,969 +4.2% |
| 2016 | $555 +9.9% | $46,976 +0.7% |
| 2015 | $505 +4.6% | $46,649 -4.9% |
| 2014 | $482 | $49,054 +7.6% |
| 2013 | -- | $45,595 -0.1% |
| 2012 | -- | $45,642 -10% |
| 2011 | -- | $50,741 -0.5% |
| 2010 | -- | $51,007 -15.2% |
| 2009 | -- | $60,140 -20.6% |
| 2008 | -- | $75,737 -9.4% |
| 2007 | -- | $83,556 +3.5% |
| 2006 | -- | $80,746 +34.2% |
| 2005 | -- | $60,186 +21.1% |
| 2004 | -- | $49,712 +4.8% |
| 2003 | -- | $47,452 +18.3% |
| 2002 | -- | $40,128 +14.2% |
| 2000 | -- | $35,141 |
| 1999 | -- | $35,141 |
Find assessor info on the county website
Monthly payment
Est. payment
Payment breakdown
Explore the cost of this home by adjusting the details. Changes won't be saved.Climate risks
Neighborhood: 34691
Nearby schools
GreatSchools rating
- 2/10Gulfside Elementary SchoolGrades: PK-5Distance: 2.3 mi
- 3/10Paul R. Smith Middle SchoolGrades: 6-8Distance: 2 mi
- 3/10Anclote High SchoolGrades: 9-12Distance: 2.2 mi
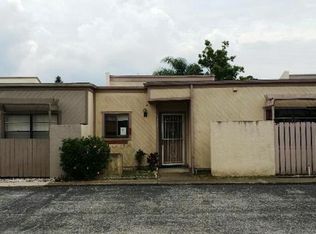
- $172,3002 bd2 ba1.1k sqft4322 Fern Glen St, Holiday, FL 34691Off Market
- $190,9002 bd2 ba1.1k sqft4318 Fern Glen St, Holiday, FL 34691Off Market
- $182,0002 bd2 ba1.1k sqft4324 Fern Glen St, Holiday, FL 34691Off Market
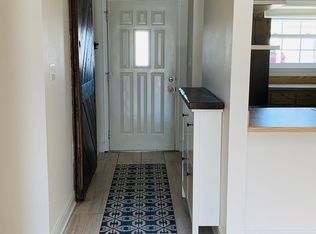
- $207,0002 bd2 ba1.1k sqft4308 Fern Glen St, Holiday, FL 34691Off Market

- $204,0002 bd2 ba1.1k sqft4326 Fern Glen St, Holiday, FL 34691Sold
- $192,5002 bd2 ba1.1k sqft4307 Fern Glen St, Holiday, FL 34691Sold
- $168,8002 bd2 ba1.1k sqft4325 Sussex St, Holiday, FL 34691Off Market
- $186,300-- bd2 ba1.1k sqft4309 Fern Glen St, Holiday, FL 34691Off Market
A local agent can set up tours, give advice and negotiate with sellers.
A local lender can help you make sure your offer is ready when you are.
Similar homes
- $175,0002 bd2 ba1.1k sqft1022 Bowsprit Ln #1022, Holiday, FL 34691For Sale
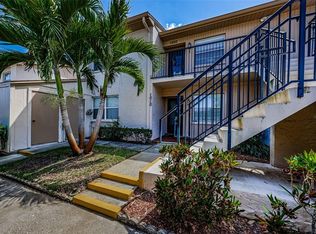
 MLS ID #TB8501166, Erin Humphrey, COASTAL PROPERTIES GROUP INTERNATIONAL. Stellar MLS
 - $159,0002 bd2 ba1.5k sqft1027 Bowsprit Ln, Holiday, FL 34691For Sale
 MLS ID #TB8470035, Brie Burch, ENGEL & VOLKERS TAMPA DOWNTOWN. Stellar MLS
 - $119,0002 bd2 ba825 sqft4344 Tahitian Gardens Cir APT B, Holiday, FL 34691For Sale
 MLS ID #TB8515536, Jackie Little, KELLER WILLIAMS REALTY- PALM HARBOR. Stellar MLS
 - $179,0002 bd2 ba935 sqft2465 Northside Dr APT 1502, Clearwater, FL 33761For Sale
 MLS ID #TB8531386, Bonnie Lee Marton, RENAISSANCE REAL ESTATE. Stellar MLS
 - $179,5002 bd2 ba1.1k sqft1333 Shady Pine Way APT F, Tarpon Springs, FL 34688For SaleMLS ID #TB8525963, Dan Joyce, RE/MAX ELITE REALTY. Stellar MLS
- $250,0003 bd2 ba1.4k sqft3226 Fairmount Dr, Holiday, FL 34691For SaleMLS ID #TB8492456, Jeffrey Borham, PA, EXP REALTY LLC. Stellar MLS
- $185,0002 bd2 ba876 sqft7612 Oakmont Ln, New Port Richey, FL 34654For SaleMLS ID #TB8525408, Anne Januario, BHHS FLORIDA PROPERTIES GROUP. Stellar MLS
- $200,0002 bd2 ba1k sqft36 Windrush Bay Dr #36, Tarpon Springs, FL 34689For SaleMLS ID #TB8485215, Renee Gialousis, COLDWELL BANKER REALTY. Stellar MLS
- $159,9002 bd2 ba962 sqft4968 Grist Mill Cir, New Port Richey, FL 34655For SaleMLS ID #W7885360, Kathleen Despota, BHHS FLORIDA PROPERTIES GROUP. Stellar MLS
- $184,9992 bd2 ba930 sqft2700 Bayshore Blvd APT 5302, Dunedin, FL 34698For SaleMLS ID #TB8477619, Jessica Leasure, DALTON WADE INC. Stellar MLS
- $176,0002 bd2 ba1k sqft2465 Northside Dr APT 1808, Clearwater, FL 33761For SaleMLS ID #TB8329824, Christina Nostro, MIHARA & ASSOCIATES INC.. Stellar MLS
- $194,0002 bd2 ba1.2k sqft4812 S Sheffield Dr #5, New Pt Richey, FL 34655For SaleMLS ID #W7886340, Kimberly Lavin, FUTURE HOME REALTY. Stellar MLS
- $187,0002 bd2 ba1.4k sqft2220 Swedish Dr APT 36, Clearwater, FL 33763For SaleMLS ID #TB8489179, Lynne Leida-Goldsmith, PA, COLDWELL BANKER REALTY. Stellar MLS
- $189,9002 bd2 ba1k sqft303 Martha Ln #303, Oldsmar, FL 34677For SaleMLS ID #TB8485863, Angelique Blake, MARK SPAIN REAL ESTATE. Stellar MLS
- $194,5092 bd2 ba1.3k sqft2440 World Parkway Blvd APT 6, Clearwater, FL 33763For SaleMLS ID #TB8490051, Carrie Moreno, ON TOP OF THE WORLD RE. Stellar MLS
- $160,0002 bd2 ba955 sqft2587 Countryside Blvd #6110, Clearwater, FL 33761For SaleMLS ID #TB8521981, Jorge Braham, VANTAGE REALTY PARTNERS. Stellar MLS
- $172,0002 bd2 ba1.1k sqft4808 Vesper Ct #34, New Pt Richey, FL 34655For SaleMLS ID #W7884233, Delia Kalogiannis, VERANDA REALTY GROUP. Stellar MLS
- $124,4442 bd2 ba1.1k sqft4446 Chart Ct, New Port Richey, FL 34652For SaleMLS ID #11882745, NEAT REALTY. My State MLS
- $225,0003 bd2 ba1.2k sqft2926 Star Apple Ct, Palm Harbor, FL 34684For SaleMLS ID #TB8521358, Katie Gawel, COASTAL PROPERTIES GROUP INTERNATIONAL. Stellar MLS
- $164,9002 bd1 ba675 sqft2571 Cyprus Dr #1-201, Palm Harbor, FL 34684For SaleMLS ID #TB8509000, Lyn DeBoer, RE/MAX REALTEC GROUP INC. Stellar MLS
