One or more photo(s) has been virtually staged. Discover this updated charming and spacious 2-bedroom, 2 full-bathroom villa in a truly tranquil, amenity-rich, ALL-AGES community. With a remarkably LOW HOA fee of $50 per month, this property is ideal whether you’re seeking a permanent residence or a seasonal retreat, and is the perfect STARTER HOME for those just starting their homeowner journey. Step inside to a bright, open floor plan with soaring vaulted ceilings and clerestory windows that bathe the home with natural light. This villa boasts consistent porcelain tile throughout, making it both stylish and easy to maintain. The recently updated CUSTOM KITCHEN features white shaker-style cabinetry, stainless steel appliances, beautiful new butcher block countertops and a breakfast bar. The inside laundry room also serves as a storage room or pantry. Enjoy outdoor living in the expansive updated screened-in lanai—one of the largest in the neighborhood—which offers the perfect space to relax or entertain year-round. Situated on one of the largest lots in the neighborhood, this home also includes a BRAND-NEW 2025 ROOF and a newer HVAC system 2023 for peace of mind. The super low HOA fee of only $50 covers enjoyment of the sparkling community pool, shuffleboard, horseshoes, grilling area, shaded picnic tables complete with gated entry and restroom facilities all just steps away. Don’t miss your chance to own this move-in ready villa—convenient to all kinds shopping and restaurants and ~10 minutes from the world-famous sponge docks in Tarpon Springs, several coastal parks, fishing piers and beaches.
Sold for $204,000
$204,000
4326 Fern Glen St, Holiday, FL 34691
2beds
1,128sqft
Villa
Built in 1985
4,873 Square Feet Lot
$203,200 Zestimate®
$181/sqft
$1,536 Estimated rent
Home value
$203,200
$185,000 - $224,000
$1,536/mo
Zestimate® history
Owner options
List your home for rent
$1,536/mo
Rent Zestimate®
Find your next renter with Zillow Rental Manager. Plus, with online applications, you can quickly screen prospective tenants – for free.
$1,536/mo
Rent Zestimate®
Refinance and save
$1,536/mo
Est. payment
Refinancing to a lower rate could help reduce your monthly payments and save thousands over the life of the loan.
$1,536/mo
Est. payment
Explore your selling options
Work with a Zillow partner agent
Leverage their expertise and Zillow's premium Showcase listings to get your home seen by more buyers.
Get startedList with your own agent
Get your home in front of millions of buyers by listing it on Zillow.
Learn how to do itSell it yourself
Take full control of how buyers see your home on Zillow by listing For Sale by Owner (FSBO).
List your homeWhat's special
White shaker-style cabinetryBreakfast barRecently updated custom kitchenBright open floor planSoaring vaulted ceilingsConsistent porcelain tile throughoutStainless steel appliances
Zillow last checked:
Listing updated:
Listed by:
Conor ONeill 727-967-0928,
BLAKE REAL ESTATE INC 727-359-0388
Bought with:
Non-Member Agent
STELLAR NON-MEMBER OFFICE
Source: Stellar MLS,MLS#: TB8495450 Originating MLS: Suncoast Tampa
Originating MLS: Suncoast Tampa
Facts & features
Interior
Bedrooms & bathrooms
- Bedrooms: 2
- Bathrooms: 2
- Full bathrooms: 2
Rooms
- Room types: Utility Room
Primary bedroom
- Description: Room2
- Features: En Suite Bathroom, Walk-In Closet(s)
- Level: First
- Area: 180 Square Feet
- Dimensions: 15x12
Kitchen
- Description: Room1
- Level: First
- Area: 64 Square Feet
- Dimensions: 8x8
Living room
- Description: Room3
- Level: First
- Area: 300 Square Feet
- Dimensions: 20x15
Heating
- Central, Electric
Cooling
- Central Air
Appliances
- Included: Dishwasher, Dryer, Electric Water Heater, Range, Refrigerator, Washer
- Laundry: Laundry Room
Features
- Ceiling Fan(s), High Ceilings, Open Floorplan, Vaulted Ceiling(s), Walk-In Closet(s)
- Flooring: Porcelain Tile
- Doors: Sliding Doors
- Has fireplace: No
- Common walls with other units/homes: Corner Unit,End Unit
Interior area
- Total structure area: 1,440
- Total interior livable area: 1,128 sqft
Property
Parking
- Total spaces: 1
- Parking features: Carport
- Carport spaces: 1
Features
- Levels: One
- Stories: 1
- Exterior features: Lighting, Rain Gutters, Storage
Lot
- Size: 4,873 Square Feet
- Features: Corner Lot
Details
- Parcel number: 302616054B000000880
- Zoning: MF2
- Special conditions: None
Construction
Type & style
- Home type: SingleFamily
- Property subtype: Villa
Materials
- Block, Stucco, Wood Siding
- Foundation: Slab
- Roof: Built-Up,Shingle
Condition
- New construction: No
- Year built: 1985
Utilities & green energy
- Sewer: Public Sewer
- Water: Public
- Utilities for property: Public
Community & HOA
Community
- Features: Clubhouse, Community Mailbox, Deed Restrictions, Pool, Sidewalks
- Pet fee: $0 monthly
- Subdivision: PINEWOOD VILLAS
HOA
- Has HOA: Yes
- Amenities included: Clubhouse, Maintenance, Pool, Shuffleboard Court
- Services included: Common Area Taxes, Community Pool, Maintenance Grounds, Pool Maintenance, Recreational Facilities
- HOA fee: $50 monthly
- HOA name: Patricia Mroczek
Location
- Region: Holiday
Financial & listing details
- Price per square foot: $181/sqft
- Tax assessed value: $180,864
- Annual tax amount: $2,641
- Date on market: 4/9/2026
- Cumulative days on market: 181 days
- Listing terms: Cash,Conventional,FHA,VA Loan
- Ownership: Fee Simple
- Total actual rent: 0
- Road surface type: Paved
Price history
| Date | Event | Price |
|---|---|---|
| 5/11/2026 | Sold | $204,000+2.5%$181/sqft |
Source:  Stellar MLS #TB8495450 Report a problem Stellar MLS #TB8495450 Report a problem | ||
| 4/13/2026 | Pending sale | $199,000$176/sqft |
Source: Stellar MLS #TB8495450 Report a problem | ||
| 4/9/2026 | Listed for sale | $199,000-0.5%$176/sqft |
Source: Stellar MLS #TB8495450 Report a problem | ||
| 3/1/2026 | Listing removed | $199,999$177/sqft |
Source: Stellar MLS #TB8429779 Report a problem | ||
| 2/13/2026 | Listed for sale | $199,999$177/sqft |
Source: Stellar MLS #TB8429779 Report a problem | ||
| 2/10/2026 | Pending sale | $199,999$177/sqft |
Source: Stellar MLS #TB8429779 Report a problem | ||
| 2/5/2026 | Price change | $199,999-4.8%$177/sqft |
Source: Stellar MLS #TB8429779 Report a problem | ||
| 1/16/2026 | Price change | $210,000-2.3%$186/sqft |
Source: Stellar MLS #TB8429779 Report a problem | ||
| 1/8/2026 | Listed for sale | $215,000$191/sqft |
Source: Stellar MLS #TB8429779 Report a problem | ||
| 12/20/2025 | Listing removed | $215,000$191/sqft |
Source: Stellar MLS #TB8429779 Report a problem | ||
| 11/24/2025 | Price change | $215,000-4.4%$191/sqft |
Source: Stellar MLS #TB8429779 Report a problem | ||
| 9/20/2025 | Listed for sale | $225,000$199/sqft |
Source: Stellar MLS #TB8429779 Report a problem | ||
| 8/10/2025 | Listing removed | $225,000$199/sqft |
Source: Stellar MLS #TB8400137 Report a problem | ||
| 6/26/2025 | Listed for sale | $225,000+4.7%$199/sqft |
Source: Stellar MLS #TB8400137 Report a problem | ||
| 4/24/2025 | Listing removed | $215,000$191/sqft |
Source: Stellar MLS #TB8370222 Report a problem | ||
| 4/4/2025 | Listed for sale | $215,000$191/sqft |
Source: Stellar MLS #TB8370222 Report a problem | ||
| 9/15/2024 | Listing removed | $215,000$191/sqft |
Source: Stellar MLS #TB8303505 Report a problem | ||
| 9/13/2024 | Listed for sale | $215,000+182.9%$191/sqft |
Source: Stellar MLS #TB8303505 Report a problem | ||
| 6/3/2018 | Listing removed | $950$1/sqft |
Source: EREALTY ADVANTAGE INC #W7800763 Report a problem | ||
| 5/9/2018 | Price change | $950-13.6%$1/sqft |
Source: EREALTY ADVANTAGE INC #W7800763 Report a problem | ||
| 4/30/2018 | Listed for rent | $1,100$1/sqft |
Source: eRealtyAdvantage, Inc. #W7800763 Report a problem | ||
| 3/31/2018 | Sold | $76,000-4.9%$67/sqft |
Source: Public Record Report a problem | ||
| 3/9/2018 | Price change | $79,900-5.9%$71/sqft |
Source: ALLISON JAMES ESTATES & HOMES #T2923564 Report a problem | ||
| 2/26/2018 | Price change | $84,888-10.2%$75/sqft |
Source: ALLISON JAMES ESTATES & HOMES #T2923564 Report a problem | ||
| 1/16/2018 | Listed for sale | $94,499+60.2%$84/sqft |
Source: ALLISON JAMES ESTATES & HOMES #T2923564 Report a problem | ||
| 4/18/2014 | Listing removed | $59,000+11.3%$52/sqft |
Source: RE/MAX REALTEC GROUP #U7609146 Report a problem | ||
| 4/17/2014 | Sold | $53,000$47/sqft |
Source: Stellar MLS #U7609146 Report a problem | ||
Public tax history
| Year | Property taxes | Tax assessment |
|---|---|---|
| 2024 | $2,551 +6.6% | $180,864 +62.6% |
| 2023 | $2,394 +20.3% | $111,210 +10% |
| 2022 | $1,990 +19.3% | $101,100 +21% |
| 2021 | $1,668 +8.7% | $83,560 +10% |
| 2020 | $1,534 +17.5% | $75,970 +10% |
| 2019 | $1,305 | $69,068 +17% |
| 2018 | $1,305 +102.1% | $59,038 +23.6% |
| 2017 | $645 +20.6% | $47,772 +4.2% |
| 2016 | $535 +8.4% | $45,827 +0.7% |
| 2015 | $494 -51.4% | $45,508 -13.4% |
| 2014 | $1,016 | $52,538 +7% |
| 2013 | -- | $49,082 -0.1% |
| 2012 | -- | $49,123 -12.1% |
| 2011 | -- | $55,872 -0.5% |
| 2010 | -- | $56,141 -15.9% |
| 2009 | -- | $66,744 -20.5% |
| 2008 | -- | $83,942 -8.5% |
| 2007 | -- | $91,764 +2.4% |
| 2006 | -- | $89,582 +39.7% |
| 2005 | -- | $64,131 +22.1% |
| 2004 | -- | $52,539 +4.5% |
| 2003 | -- | $50,255 +17.1% |
| 2002 | -- | $42,933 +13.2% |
| 2000 | -- | $37,925 |
| 1999 | -- | $37,925 |
Find assessor info on the county website
Neighborhood: 34691
Nearby homes
- $118,0002 bd1 ba768 sqft4316 Tahitian Gardens Cir APT D, Holiday, FL 34691Off Market

- $182,0002 bd2 ba1.1k sqft4324 Fern Glen St, Holiday, FL 34691Off Market
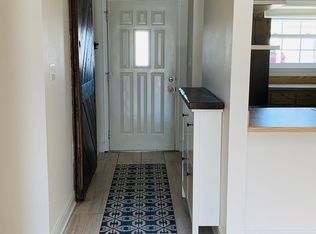
- $172,3002 bd2 ba1.1k sqft4322 Fern Glen St, Holiday, FL 34691Off Market
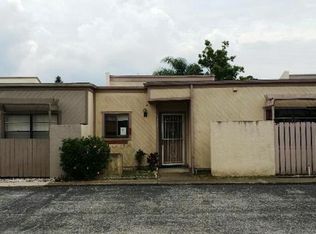
- $184,900-- bd2 ba1.1k sqft2240 Oak Wind Dr, Holiday, FL 34691Off Market
- $181,6002 bd2 ba1.1k sqft2242 Oak Wind Dr, Holiday, FL 34691Off Market
- $183,0002 bd2 ba1.1k sqft4320 Fern Glen St, Holiday, FL 34691For Sale
- $199,0002 bd2 ba1.1k sqft2238 Oak Wind Dr, Holiday, FL 34691Sold
- $177,500-- bd2 ba1.1k sqft4335 Fern Glen St, Holiday, FL 34691Off Market
Nearby schools
GreatSchools rating
- 2/10Gulfside Elementary SchoolGrades: PK-5Distance: 2.3 mi
- 3/10Paul R. Smith Middle SchoolGrades: 6-8Distance: 2 mi
- 3/10Anclote High SchoolGrades: 9-12Distance: 2.2 mi
Schools provided by the listing agent
- Elementary: Gulfside Elementary-PO
- Middle: Paul R. Smith Middle-PO
- High: Anclote High-PO
Source: Stellar MLS. This data may not be complete. We recommend contacting the local school district to confirm school assignments for this home.
Get a cash offer in 3 minutes
Find out how much your home could sell for in as little as 3 minutes with a no-obligation cash offer.
Estimated market value
$203,200
Get a cash offer in 3 minutes
Find out how much your home could sell for in as little as 3 minutes with a no-obligation cash offer.
Estimated market value
$203,200
- Florida
- Pasco County
- Holiday
- 34691
- 4326 Fern Glen St
Nearby cities
Nearby neighborhoods
Nearby zip codes
Other Holiday Topics
