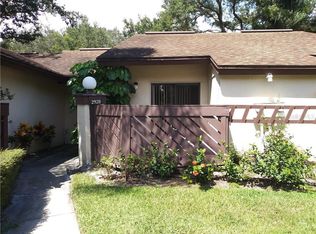
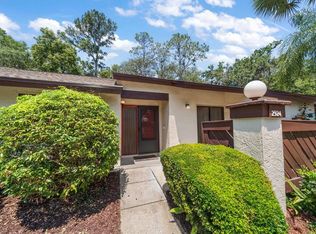
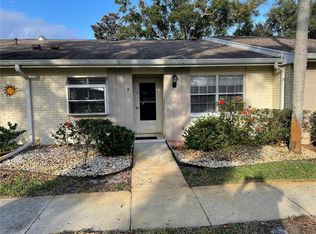
Under contract-accepting backup offers. LOCATION...Palm Harbor...one-story villa located in a pet-friendly neighborhood where all ages are welcome. Situated in a non-flood zone, this property features 3 bedrooms, 2 full bathrooms, and nearly 1,300 square feet of comfortable living space. This residence requires cosmetic/updating but has so much to offer starting with an open-concept layout with generous living and dining area that flows seamlessly into the kitchen, creating an ideal setting for everyday living and entertaining. The kitchen features oak cabinetry, tile countertops, tile backsplash and sliding glass doors that lead to a private patio, providing the perfect place to enjoy Florida’s year-round sunshine. The spacious primary bedroom features an en-suite bath with a tub/shower combination, separate vanity area, dual closets and private access to the covered/screened patio. A secondary bedroom also offers direct patio access, creating a bright and inviting retreat for guests or family members. Additional highlights include an inside laundry area large enough to accommodate a full-size washer and dryer, a private storage closet, colorful mature landscaping, and a roof that is approximately three years old. Residents enjoy easy access to the community pool and pickleball/tennis courts, both within walking distance from the property. Conveniently located in the heart of Palm Harbor near shopping, restaurants, grocery stores, Gulf beaches, Tampa International Airport and everything the Palm Harbor area has to offer, this villa presents an exceptional opportunity to enjoy the Florida lifestyle. Zoned for the Top-Rated schools. Probate is ready to go.
Under contract
Price cut: $25K (7/6)
$225,000
2926 STAR APPLE COURT, PALM HARBOR, FL 34684
3beds
1,298sqft
:
Get pre-qualified$2,003/mo
Villa
Built in 1981
2,583 Square Feet Lot
$-- Zestimate®
$173/sqft
$450/mo HOA
What's special
Private patioPrivate storage closetTile countertopsColorful mature landscapingTile backsplashSeparate vanity areaKitchen features oak cabinetry
- 39 days |
- 1,323 |
- 55 |
Likely to sell faster than
Zillow last checked:
Listing updated:
Listed by:
Katie Gawel 813-966-7397,
COASTAL PROPERTIES GROUP INTERNATIONAL 727-493-1555
Source: Stellar MLS,MLS#: TB8521358 Originating MLS: Suncoast Tampa
Originating MLS: Suncoast Tampa
Facts & features
Interior
Bedrooms & bathrooms
- Bedrooms: 3
- Bathrooms: 2
- Full bathrooms: 2
Rooms
- Room types: Great Room, Utility Room
Primary bedroom
- Features: En Suite Bathroom, Walk-In Closet(s)
- Level: First
- Area: 195 Square Feet
- Dimensions: 15x13
Kitchen
- Level: First
- Area: 99 Square Feet
- Dimensions: 11x9
Living room
- Level: First
- Area: 196 Square Feet
- Dimensions: 14x14
Heating
- Central, Electric
Cooling
- Central Air
Appliances
- Included: Dishwasher, Disposal, Dryer, Range, Refrigerator, Washer
- Laundry: Inside, Laundry Closet
Features
- Ceiling Fan(s), Eating Space In Kitchen, Living Room/Dining Room Combo, Open Floorplan, Walk-In Closet(s)
- Flooring: Carpet, Ceramic Tile
- Doors: Sliding Doors
- Has fireplace: No
Interior area
- Total structure area: 1,298
- Total interior livable area: 1,298 sqft
Video & virtual tour
Property
Features
- Levels: One
- Stories: 1
- Patio & porch: Covered, Front Porch, Rear Porch, Screened
- Exterior features: Lighting, Private Entrance, Sidewalk
Lot
- Size: 2,583 Square Feet
- Residential vegetation: Mature Landscaping, Trees/Landscaped
Details
- Parcel number: 082816855620000710
- Zoning: RPD-5
- Special conditions: Probate Listing
Construction
Type & style
- Home type: SingleFamily
- Architectural style: Traditional
- Property subtype: Villa
- Attached to another structure: Yes
Materials
- Block, Stucco
- Foundation: Slab
- Roof: Shingle
Condition
- New construction: No
- Year built: 1981
Utilities & green energy
- Sewer: Public Sewer
- Water: Public
- Utilities for property: BB/HS Internet Available, Cable Available, Electricity Connected, Public, Sewer Connected, Street Lights, Water Connected
Community & HOA
Community
- Features: Association Recreation - Owned, Buyer Approval Required, Community Mailbox, Deed Restrictions, Pool, Sidewalks, Tennis Court(s)
- Pet fee: $0 monthly
- Subdivision: STRATHMORE GATE-EAST
HOA
- Has HOA: Yes
- Amenities included: Pool, Tennis Court(s)
- Services included: Community Pool, Reserve Fund, Maintenance Structure, Maintenance Grounds, Manager, Pest Control, Pool Maintenance, Recreational Facilities, Sewer, Trash, Water
- HOA fee: $450 monthly
- HOA name: Ameritech - Angela Johnson
- HOA phone: 727-726-8000
Location
- Region: Palm Harbor
Financial & listing details
- Price per square foot: $173/sqft
- Tax assessed value: $220,405
- Annual tax amount: $4,112
- Date on market: 6/19/2026
- Cumulative days on market: 35 days
- Listing terms: Cash,Conventional
- Ownership: Fee Simple
- Total actual rent: 0
- Electric utility on property: Yes
- Road surface type: Paved
Estimated market value
Not available
Estimated sales range
Not available
Not available
Price history
| Date | Event | Price |
|---|---|---|
| 7/27/2026 | Contingent | $225,000$173/sqft |
Source:  Stellar MLS #TB8521358 Report a problem Stellar MLS #TB8521358 Report a problem | ||
| 7/6/2026 | Price change | $225,000-10%$173/sqft |
Source: Stellar MLS #TB8521358 Report a problem | ||
| 6/19/2026 | Listed for sale | $250,000+216.5%$193/sqft |
Source: Stellar MLS #TB8521358 Report a problem | ||
| 6/14/2001 | Sold | $79,000$61/sqft |
Source: Public Record Report a problem | ||
Public tax history
| Year | Property taxes | Tax assessment |
|---|---|---|
| 2025 | $4,113 -5.8% | $220,405 -8.3% |
| 2024 | $4,368 +559.4% | $240,426 +212.9% |
| 2023 | $662 -7.6% | $76,845 +3% |
| 2022 | $717 -2.3% | $74,607 +3% |
| 2021 | $733 -0.3% | $72,434 +1.4% |
| 2020 | $736 +0.4% | $71,434 +2.3% |
| 2019 | $733 | $69,828 +1.9% |
| 2018 | $733 +0.3% | $68,526 +2.1% |
| 2017 | $731 -0.8% | $67,117 +2.1% |
| 2016 | $737 +4.6% | $65,737 +0.7% |
| 2015 | $704 +0.3% | $65,280 +0.8% |
| 2014 | $703 -4.9% | $64,762 +1.5% |
| 2013 | $739 +17.6% | $63,805 +1.7% |
| 2012 | $629 | $62,738 -4.9% |
| 2011 | -- | $65,949 -18.2% |
| 2010 | -- | $80,601 +2.7% |
| 2009 | -- | $78,482 +0.1% |
| 2008 | $769 | $78,404 +3% |
| 2007 | -- | $76,120 -25% |
| 2005 | -- | $101,500 +16.4% |
| 2004 | $993 +2.4% | $87,200 +13% |
| 2003 | $970 -30.9% | $77,200 +15.1% |
| 2002 | $1,404 | $67,100 +4.7% |
| 2001 | $1,404 +17.9% | $64,100 +15.7% |
| 2000 | $1,191 | $55,400 |
Find assessor info on the county website
Monthly payment
Est. payment
Payment breakdown
Explore the cost of this home by adjusting the details. Changes won't be saved.Climate risks
Neighborhood: 34684
Nearby schools
GreatSchools rating
- 5/10Highland Lakes Elementary SchoolGrades: PK-5Distance: 0.7 mi
- 7/10Joseph L. Carwise Middle SchoolGrades: 6-8Distance: 1.6 mi
- 7/10East Lake High SchoolGrades: PK,9-12Distance: 4.2 mi
Schools provided by the listing agent
- Elementary: Highland Lakes Elementary-PN
- Middle: Carwise Middle-PN
- High: East Lake High-PN
Source: Stellar MLS. This data may not be complete. We recommend contacting the local school district to confirm school assignments for this home.
- $224,1002 bd2 ba1.1k sqft2928 Star Apple Ct #2928, Palm Harbor, FL 34684Off Market

- $225,8002 bd2 ba1.1k sqft2928 Star Apple Ct, Palm Harbor, FL 34684Off Market
- $337,0003 bd2 ba1.2k sqft2924 Star Apple Ct, Palm Harbor, FL 34684Sold
- $191,200-- bd-- ba1.1k sqft2930 Star Apple Ct, Palm Harbor, FL 34684Off Market
- $314,8003 bd2 ba1.2k sqft2922 Star Apple Ct, Palm Harbor, FL 34684Off Market
- $546,9003 bd3 ba2.4k sqft4026 Sandpiper Ct, Palm Harbor, FL 34684Off Market
- $259,3002 bd2 ba1.1k sqft2932 Star Apple Ct, Palm Harbor, FL 34684Off Market
- $469,2003 bd2 ba1.8k sqft4031 Sandpiper Ct, Palm Harbor, FL 34684Off Market
A local agent can set up tours, give advice and negotiate with sellers.
Similar homes
- $--2 bd2 ba976 sqft3164 Claremont Pl APT A, Palm Harbor, FL 34683Auction
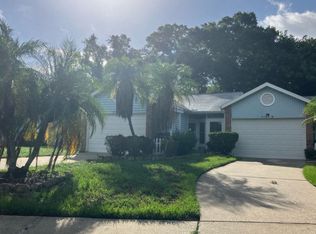 Auction.com 2
 - $234,0002 bd2 ba1.2k sqft2668 BENTLEY DRIVE, PALM HARBOR, FL 34684For Sale

 MLS ID #TB8498063, Bridget Broderick, REALTY EXPERTS. Stellar MLS
 - $179,0002 bd2 ba854 sqft3500 MAGNOLIA RIDGE CIRCLE #405, PALM HARBOR, FL 34684For Sale
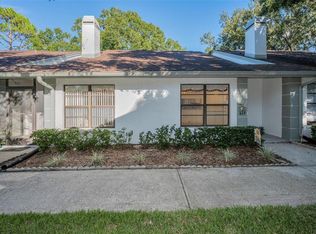 MLS ID #TB8524729, Donna Friedman, TOM TUCKER REALTY. Stellar MLS
 - $269,5002 bd2 ba1.3k sqft1084 DUNROBIN DRIVE #D, PALM HARBOR, FL 34684For Sale
 MLS ID #TB8466777, Wendy Hoffman, SUNCOAST SHORES REALTY. Stellar MLS
 - $255,0002 bd3 ba1.3k sqft609 GREEN VALLEY ROAD #I2, PALM HARBOR, FL 34683For SaleMLS ID #TB8531454, Amy Knightley, KELLER WILLIAMS REALTY- PALM HARBOR. Stellar MLS
- $299,9003 bd2 ba1.4k sqft3016 LANDMARK BOULEVARD #401, PALM HARBOR, FL 34684For SaleMLS ID #TB8506463, Kyle Collins, RE/MAX ACTION FIRST OF FLORIDA. Stellar MLS
- $194,7372 bd2 ba1.3k sqft1801 E LAKE ROAD #4E, PALM HARBOR, FL 34685For SaleMLS ID #TB8508789, Joe Yasso, RE/MAX REALTEC GROUP INC. Stellar MLS
- $250,0002 bd2 ba1.2k sqft230 BALSAM DRIVE, OLDSMAR, FL 34677For SaleMLS ID #TB8504047, Dawn Walls, MARK SPAIN REAL ESTATE. Stellar MLS
- $125,0002 bd2 ba866 sqft3127 MISSION GROVE DRIVE #3127, PALM HARBOR, FL 34684For SaleMLS ID #TB8515598, Tabitha Clark, EXP REALTY LLC. Stellar MLS
- $249,9002 bd2 ba1.2k sqft260 BALSAM DRIVE, OLDSMAR, FL 34677For SaleMLS ID #TB8433742, Colleen Monagas, MARC JOSEPH REALTY, INC. Stellar MLS
- $262,5002 bd2 ba1.2k sqft3165 LANDMARK DRIVE #711, CLEARWATER, FL 33761For SaleMLS ID #TB8524252, Erin Humphrey, COASTAL PROPERTIES GROUP INTERNATIONAL. Stellar MLS
- $179,5002 bd2 ba1.1k sqft1333 SHADY PINE WAY #F, TARPON SPRINGS, FL 34688For SaleMLS ID #TB8525963, Dan Joyce, RE/MAX ELITE REALTY. Stellar MLS
- $210,0003 bd2 ba1.4k sqft2062 SUNSET POINT ROAD #64, CLEARWATER, FL 33765For SaleMLS ID #TB8527033, Rebecca Norton, COLDWELL BANKER REALTY. Stellar MLS
- $298,5002 bd2 ba1.4k sqft3505 TARPON WOODS BOULEVARD #N401, PALM HARBOR, FL 34685For SaleMLS ID #TB8498033, Joe Koebel, RE/MAX REALTEC GROUP INC. Stellar MLS
- $194,5092 bd2 ba1.3k sqft2440 WORLD PARKWAY BOULEVARD #6, CLEARWATER, FL 33763For SaleMLS ID #TB8490051, Carrie Moreno, ON TOP OF THE WORLD RE. Stellar MLS
- $264,9002 bd2 ba1.3k sqft3505 TARPON WOODS BOULEVARD #Q402, PALM HARBOR, FL 34685For SaleMLS ID #TB8471812, Mark Fazzini, RE/MAX REALTEC GROUP INC. Stellar MLS
- $245,0003 bd2 ba1.7k sqft6232 GRETNA GREEN COURT N, PINELLAS PARK, FL 33781For SaleMLS ID #TB8526420, Julie Sartain, CHARLES RUTENBERG REALTY INC. Stellar MLS
- $150,0002 bd2 ba1k sqft172 LAKEVIEW WAY #172, OLDSMAR, FL 34677For SaleMLS ID #TB8496591, Becki Server, CENTURY 21 INTEGRA. Stellar MLS
- $270,0002 bd2 ba1.1k sqft2369 BEVERLY DRIVE, DUNEDIN, FL 34698For SaleMLS ID #TB8489610, Dorjan Arapi, DALTON WADE INC. Stellar MLS
- $309,9004 bd2 ba1.4k sqft140 ASHLEY LANE, OLDSMAR, FL 34677For SaleMLS ID #TB8504188, Rick Scherer, MICHAEL SAUNDERS & COMPANY. Stellar MLS
