Charming and Updated Home located in the highly sought-after Tarpon Shores 55+ Community. Discover the perfect blend of comfort and convenience in this beautifully updated home. ***NO FLOOD OR WIND DAMAGE FROM THE RECENT STORMS*** ***YOU OWN YOUR OWN LAND! NO LOT RENT & LOW HOA FEES THAT COVER EVERYTHING EXCEPT THE ELECTRIC BILL.*** The $40K share price for the Land is included in the list price and can be financed through the HOA. This Move-in Ready Home Comes Completely Furnished with a fully equipped kitchen. The Owner Spared No Expense When Updating and Renovating this Home...Professionally and Beautifully Done. Notable Features Include: Raised and Reinforced Insulated Ceilings with 26 - 2x6 beams. 1/2” drywall was added. Removed a wall to create a spacious open-concept kitchen seamlessly flowing into the living room, perfect for entertaining and family gatherings. Newer Complete Roof-over for all interior and exterior spaces, New Vapor Barrier, and New Plumbing. Exterior is metal frame and Durable, Low Maintenance Plastic PVC Board. New Double Pane Easy Care Windows, New Appliances in 2017. Carpet is in all the right places and the flooring and sub-flooring is solid. There is an Inside Stackable Washer and Dryer, so you don’t have to go up and down the stairs and to the shed to do your laundry...very convenient! The front porch is perfect for soaking up the stunning Florida weather, while the Florida Room, complete with a wall unit AC, provides year-round enjoyment. Both bedrooms have ceiling fans and light fixtures. The Primary Bath has a Step-in Shower, and the 2nd Bath has a tub, shower, and the stackable washer/dryer. All appliances, including the washer and dryer are included. ***Tarpon Shores is a friendly and vibrant community where you can live like you are on vacation all year round. The community offers a variety of organized social activities and numerous amenities, including a large clubhouse, heated pool, BBQ grills, kitchen, library, billiard room, covered shuffleboard courts, bocce ball court, pickleball court, horseshoe pits, and monthly newsletters. The low monthly fee of $290 includes lawn mowing, lawn spraying (fertilizer, insecticide, and weed control), water, sewer, trash pickup, cable TV with a park information channel, and internet.*** Whether you enjoy golfing, walking, bicycling, fishing, swimming, boating, shopping, fine dining, or watching breathtaking sunsets, it is all at your doorstep at Tarpon Shores. Low HOA fees with No Additional Fees, and No Special Assessments. Tarpon Shores has a very well-run HOA with fully funded escrow reserves. Low taxes, and not in a flood hazard zone. This is an excellent opportunity. Please note that no pets are allowed except for service or emotional support animals with a completed application and proper documentation. Check out the Virtual Tour. This home is a rare find, offering a perfect blend of modern updates, privacy, and a vibrant community lifestyle. Do not miss the opportunity to make it yours! Call Today for a Private Showing
Sold for $160,000
$160,000
116 RACHEL DRIVE, TARPON SPRINGS, FL 34689
2beds
866sqft
Mobile Home
Built in 1975
4,000 Square Feet Lot
$134,500 Zestimate®
$185/sqft
$-- Estimated rent
Home value
$134,500
$120,000 - $149,000
Not available
Zestimate® history
Owner options
List your home for rent
Find your next renter with Zillow Rental Manager. Plus, with online applications, you can quickly screen prospective tenants – for free.
Refinance and save
$1,476/mo
Est. payment
Refinancing to a lower rate could help reduce your monthly payments and save thousands over the life of the loan.
$1,476/mo
Est. payment
Explore your selling options
Work with a Zillow partner agent
Leverage their expertise and Zillow's premium Showcase listings to get your home seen by more buyers.
Get startedList with your own agent
Get your home in front of millions of buyers by listing it on Zillow.
Learn how to do itSell it yourself
Take full control of how buyers see your home on Zillow by listing For Sale by Owner (FSBO).
List your homeWhat's special
Heated poolBbq grillsBocce ball courtNew plumbingFlorida roomShuffleboard courtsHorseshoe pits
Zillow last checked:
Listing updated:
Listed by:
Connie Dichtas 727-741-0541,
COLDWELL BANKER REALTY 727-781-3700,
Gregory Dichtas 727-741-0541,
COLDWELL BANKER REALTY
Bought with:
Connie Dichtas, 3278431
COLDWELL BANKER REALTY
Gregory Dichtas, 3278430
COLDWELL BANKER REALTY
Source: Stellar MLS,MLS#: TB8312774 Originating MLS: Suncoast Tampa
Originating MLS: Suncoast Tampa
Facts & features
Interior
Bedrooms & bathrooms
- Bedrooms: 2
- Bathrooms: 2
- Full bathrooms: 2
Rooms
- Room types: Florida Room
Primary bedroom
- Features: Ceiling Fan(s), En Suite Bathroom, Built-in Closet
- Level: First
- Area: 121.8 Square Feet
- Dimensions: 11.6x10.5
Bedroom 2
- Features: Ceiling Fan(s), Built-in Closet
- Level: First
- Area: 111.1 Square Feet
- Dimensions: 10.1x11
Primary bathroom
- Features: Shower No Tub, Single Vanity
- Level: First
- Area: 22.11 Square Feet
- Dimensions: 3.11x7.11
Bathroom 2
- Features: Other, Tub With Shower
- Level: First
- Area: 51.24 Square Feet
- Dimensions: 6.1x8.4
Balcony porch lanai
- Level: First
- Area: 93.06 Square Feet
- Dimensions: 9.4x9.9
Dining room
- Level: First
- Area: 59.78 Square Feet
- Dimensions: 6.1x9.8
Florida room
- Level: First
- Area: 98.01 Square Feet
- Dimensions: 8.1x12.1
Kitchen
- Features: Built-In Shelving
- Level: First
- Area: 111.87 Square Feet
- Dimensions: 11.3x9.9
Living room
- Features: Ceiling Fan(s)
- Level: First
- Area: 200.64 Square Feet
- Dimensions: 15.2x13.2
Heating
- Central
Cooling
- Central Air
Appliances
- Included: Convection Oven, Dishwasher, Dryer, Electric Water Heater, Ice Maker, Microwave, Range, Refrigerator, Washer, Wine Refrigerator
- Laundry: Inside
Features
- Ceiling Fan(s), Crown Molding, Living Room/Dining Room Combo, Open Floorplan, Solid Surface Counters, Solid Wood Cabinets, Stone Counters, Thermostat
- Flooring: Carpet, Ceramic Tile, Laminate
- Has fireplace: No
- Furnished: Yes
Interior area
- Total structure area: 1,428
- Total interior livable area: 866 sqft
Property
Parking
- Total spaces: 2
- Parking features: Covered, Driveway, On Street
- Carport spaces: 2
- Has uncovered spaces: Yes
Features
- Levels: One
- Stories: 1
- Patio & porch: Covered, Front Porch
- Exterior features: Awning(s), Irrigation System, Lighting, Private Mailbox, Rain Gutters, Sidewalk, Sprinkler Metered, Storage
Lot
- Size: 4,000 Square Feet
- Features: Cleared, City Lot, Landscaped, Level, Near Golf Course, Near Public Transit, Sidewalk
Details
- Additional structures: Shed(s), Storage
- Parcel number: 182716899290001160
- Special conditions: None
Construction
Type & style
- Home type: MobileManufactured
- Architectural style: Florida
- Property subtype: Mobile Home
Materials
- Metal Frame, Other
- Foundation: Pillar/Post/Pier
- Roof: Metal,Roof Over
Condition
- Completed
- New construction: No
- Year built: 1975
Utilities & green energy
- Sewer: Public Sewer
- Water: Public
- Utilities for property: BB/HS Internet Available, Cable Available, Public, Sewer Connected, Sprinkler Meter, Sprinkler Well, Street Lights, Water Connected
Community & HOA
Community
- Features: Association Recreation - Owned, Buyer Approval Required, Clubhouse, Deed Restrictions, Golf Carts OK, Pool, Sidewalks, Special Community Restrictions
- Pet fee: $0 monthly
- Senior community: Yes
- Subdivision: TARPON SHORES MOBILE HOME VILLAGE UNREC
HOA
- Has HOA: Yes
- Amenities included: Cable TV, Clubhouse, Fence Restrictions, Laundry, Lobby Key Required, Maintenance, Pool, Recreation Facilities, Shuffleboard Court, Vehicle Restrictions
- Services included: Cable TV, Common Area Taxes, Community Pool, Reserve Fund, Internet, Maintenance Grounds, Manager, Pest Control, Pool Maintenance, Private Road, Recreational Facilities, Sewer, Trash, Water
- HOA fee: $290 monthly
- HOA name: Paula Nielsen
- HOA phone: 727-938-2600
Location
- Region: Tarpon Springs
Financial & listing details
- Price per square foot: $185/sqft
- Tax assessed value: $123,669
- Annual tax amount: $1,045
- Date on market: 10/25/2024
- Cumulative days on market: 3 days
- Listing terms: Cash,Conventional,Other,Private Financing Available
- Ownership: Co-op
- Total actual rent: 0
- Road surface type: Paved
- Body type: Double Wide
Price history
| Date | Event | Price |
|---|---|---|
| 11/16/2024 | Sold | $160,000-3%$185/sqft |
Source:  Stellar MLS #TB8312774 Report a problem Stellar MLS #TB8312774 Report a problem | ||
| 10/31/2024 | Pending sale | $165,000$191/sqft |
Source: Stellar MLS #TB8312774 Report a problem | ||
| 10/25/2024 | Listed for sale | $165,000+450%$191/sqft |
Source: Stellar MLS #TB8312774 Report a problem | ||
| 3/1/2007 | Sold | $30,000+23.5%$35/sqft |
Source: Agent Provided Report a problem | ||
| 12/1/1994 | Sold | $24,300$28/sqft |
Source: Agent Provided Report a problem | ||
Public tax history
| Year | Property taxes | Tax assessment |
|---|---|---|
| 2025 | $554 -50.6% | $83,681 +42.9% |
| 2024 | $1,123 +7.3% | $58,556 +10% |
| 2023 | $1,046 +11.4% | $53,233 +10% |
| 2022 | $939 +8.1% | $48,394 +10% |
| 2021 | $868 +0.6% | $43,995 +1.9% |
| 2020 | $863 +5.4% | $43,157 +6.3% |
| 2019 | $819 | $40,607 +3.7% |
| 2018 | $819 +2.6% | $39,157 -10.3% |
| 2017 | $798 -2.7% | $43,657 +11.7% |
| 2016 | $820 +17.1% | $39,082 +19.8% |
| 2015 | $701 +9.2% | $32,632 +9.6% |
| 2014 | $642 -0.2% | $29,764 +0.9% |
| 2013 | $643 -17.3% | $29,498 -17.4% |
| 2012 | $777 | $35,699 +5.9% |
| 2011 | -- | $33,701 +17.8% |
| 2010 | -- | $28,605 -18.1% |
| 2009 | -- | $34,933 -8.1% |
| 2008 | $768 | $38,000 -11.6% |
| 2007 | -- | $43,000 +18.1% |
| 2005 | -- | $36,400 +28.6% |
| 2001 | $638 | $28,300 |
Find assessor info on the county website
Neighborhood: 34689
Nearby homes

- $60,0002 bd2 ba912 sqft7 Drury Ln, Tarpon Springs, FL 34689Sold
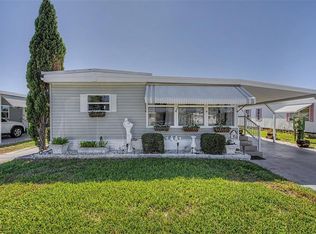
- $120,0002 bd2 ba912 sqft18 Drury Ln, Tarpon Springs, FL 34689For Sale
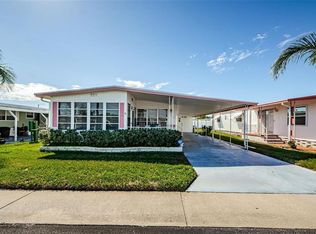
- $109,5002 bd2 ba920 sqft19 Drury Ln, Tarpon Springs, FL 34689Sold
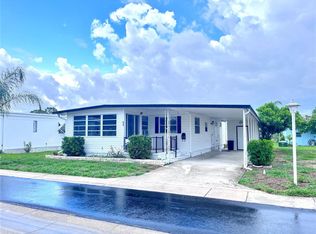
- $102,0002 bd2 ba960 sqft53 Drury Ln, Tarpon Springs, FL 34689Sold
- $119,9002 bd2 ba960 sqft64 Rachel Dr, Tarpon Springs, FL 34689For Sale
- $85,0002 bd2 ba960 sqft115 Rachel Dr, Tarpon Springs, FL 34689For Sale
- $169,5003 bd2 ba1.1k sqft143 Melody Ln, Tarpon Springs, FL 34689For Sale
- $88,5002 bd2 ba850 sqft144 Melody Ln, Tarpon Springs, FL 34689Sold
Nearby schools
GreatSchools rating
- 7/10Tarpon Springs Elementary SchoolGrades: PK-5Distance: 0.9 mi
- 5/10Tarpon Springs Middle SchoolGrades: 6-8Distance: 2.3 mi
- 5/10Tarpon Springs High SchoolGrades: PK,9-12Distance: 2.1 mi
Get a cash offer in 3 minutes
Find out how much your home could sell for in as little as 3 minutes with a no-obligation cash offer.
Estimated market value
$134,500
Get a cash offer in 3 minutes
Find out how much your home could sell for in as little as 3 minutes with a no-obligation cash offer.
Estimated market value
$134,500
- Florida
- Pinellas County
- Tarpon Springs
- 34689
- 116 RACHEL DRIVE
