Skip main navigation
Sold for $88,500
  • $88,500

    144 Melody Ln, Tarpon Springs, FL 34689

    2beds
    850sqft
    Mobile Home
    Built in 1973
    -- sqft lot
    $88,700 Zestimate®
    $104/sqft
    $1,591 Estimated rent

    Home value

    $88,700

    $81,000 - $97,000

    $1,591/mo

    Zestimate® history
    Loading
    Loading...

    Owner options

    List your home for rent

    $1,591/mo

    Rent Zestimate®

    Find your next renter with Zillow Rental Manager. Plus, with online applications, you can quickly screen prospective tenants – for free.

    Learn more

    $1,591/mo

    Rent Zestimate®

    Refinance and save

    $823/mo

    Est. payment

    Refinancing to a lower rate could help reduce your monthly payments and save thousands over the life of the loan.

    See today's rates

    $823/mo

    Est. payment

    Explore your selling options

    Work with a Zillow partner agent

    Leverage their expertise and Zillow's premium Showcase listings to get your home seen by more buyers.

    Get started

    List with your own agent

    Get your home in front of millions of buyers by listing it on Zillow.

    Learn how to do it

    Sell it yourself

    Take full control of how buyers see your home on Zillow by listing For Sale by Owner (FSBO).

    List your home

    What's special

    Mobile islandDownspouts and guttersSolid surface countertopsCozy dinette areaLarge formal dining roomFlorida roomCeiling fans

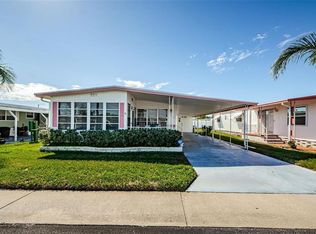
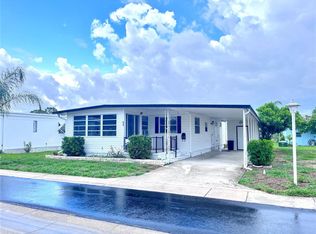
    Great location! Updated, Charming, & Spacious Furnished 2BR/2BA Home with Florida Room or Optional 3rd Bedroom adds another 105 square feet & not included in the heated square footage. ** You will love Tarpon Shores Resident Owned 55+ Community. It is warm and welcoming with many amenities, events, onsite management, and golf-cart friendly. YOU OWN A SHARE IN THE CO-OP! No LOT RENT! The $40K share price is included in the list price and CAN BE FINANCED through the CO-OP. The split bedroom floor plan provides privacy and flexibility, with both bedrooms featuring built-in closets and dressers. The hall bath remodel completed in March 2022 features double sinks, solid surface countertops, step-in shower with grab bars, and linen storage, including a built-in hamper. The second bedroom boasts its own ensuite full bath complete with an updated step-in shower. The open living area offers built-in cabinets, a sleeper sofa, two comfy recliners, and the TV is included. There is a large formal dining room and another built in closet. The kitchen is updated and has plenty of cabinet space, a mobile island, and a cozy dinette area. Appliances include a Whirlpool refrigerator with icemaker (2015), a GE microwave (2020), Range with hood and exhaust fan. ***ADDITIONAL FEATURES INCLUDE: Interior walls are full wall wainscoting; a trend you will find in upscale and custom homes. Updated thermal double-pane windows throughout (except the Florida room & guest bath), vinyl plank flooring, and ceiling fans in both bedrooms, the living room, and the kitchen. New Roof Over & AC/Heat (2017), New Vapor Barrier (11/2018), Access Ramp (2022)Two-car carport, and storage shed, vinyl siding with awnings, downspouts and gutters, sprinkler system.*** Offered furnished (optional) for turnkey convenience—just bring your suitcase! This Single-Wide PLUS home truly offers more space, thoughtful upgrades, and move-in ready comfort. ***THIS VIBRANT, FRIENDLY COMMUNITY OFFERS: resort-style amenities, including a large clubhouse, heated pool, BBQ grills, a fully equipped kitchen, a library, billiard room, covered shuffleboard courts, bocce ball, pickleball, horseshoe pits, and a calendar full of social activities and monthly newsletters. Enjoy affordable, MAINTENANCE-FREE LIVING WITH A LOW MONTHLY CO-OP FEE OF $315, covering lawn mowing, lawn spraying (fertilizer, insecticide, and weed control), water, sewer, trash pickup, cable TV with a park information channel, internet and Wi-Fi. No additional fees, no special assessments, and low taxes—all in a non-flood hazard zone.*** Nearby golfing, the Pinellas Trail, parks, beaches, boating, World-Famous Tarpon Springs Sponge Docks, shopping, fine dining, and breathtaking sunsets just minutes away. This is a must see!

    Zillow last checked:

    Listing updated:

    Listed by:

    Connie Dichtas 727-741-3780,

    COLDWELL BANKER REALTY 727-781-3700,

    Gregory Dichtas 727-741-0541,

    COLDWELL BANKER REALTY

    Bought with:

    Venessa Finazzo, 3420532

    BHHS FLORIDA PROPERTIES GROUP

    Source: Stellar MLS,MLS#: TB8371006MLS LogoOriginating MLS: Suncoast Tampa

    Facts & features

    Interior

    Bedrooms & bathrooms
    • Bedrooms: 2
    • Bathrooms: 2
    • Full bathrooms: 2
    Rooms
    • Room types: Florida Room
    Primary bedroom
    • Features: Ceiling Fan(s), Built-in Closet
    • Level: First
    • Area: 153.12 Square Feet
    • Dimensions: 13.2x11.6
    Bedroom 2
    • Features: Ceiling Fan(s), En Suite Bathroom, Built-in Closet
    • Level: First
    • Area: 108.29 Square Feet
    • Dimensions: 11.9x9.1
    Bathroom 1
    • Features: Built-In Shelving, Dual Sinks, Exhaust Fan, Handicapped Accessible, Shower No Tub
    • Level: First
    • Area: 60.2 Square Feet
    • Dimensions: 7x8.6
    Bathroom 2
    • Features: Built-In Shelving, Exhaust Fan, Handicapped Accessible, Jack & Jill Bathroom, Shower No Tub, Single Vanity
    • Level: First
    • Area: 46.2 Square Feet
    • Dimensions: 6.6x7
    Dining room
    • Features: Built-in Closet
    • Level: First
    • Area: 95.03 Square Feet
    • Dimensions: 10.11x9.4
    Florida room
    • Level: First
    • Area: 104.72 Square Feet
    • Dimensions: 11.9x8.8
    Kitchen
    • Features: Ceiling Fan(s), Exhaust Fan, Kitchen Island, Pantry
    • Level: First
    • Area: 116 Square Feet
    • Dimensions: 10x11.6
    Living room
    • Features: Built-In Shelving, Ceiling Fan(s)
    • Level: First
    • Area: 194.88 Square Feet
    • Dimensions: 16.8x11.6
    Heating
    • Central
    Cooling
    • Central Air
    Appliances
    • Included: Dryer, Electric Water Heater, Exhaust Fan, Ice Maker, Microwave, Range, Range Hood, Refrigerator
    • Laundry: Electric Dryer Hookup, Other, Washer Hookup
    Features
    • Built-in Features, Ceiling Fan(s), Eating Space In Kitchen, Kitchen/Family Room Combo, Living Room/Dining Room Combo, Open Floorplan, Solid Surface Counters, Split Bedroom, Thermostat
    • Flooring: Laminate
    • Windows: Blinds, Double Pane Windows, Thermal Windows, Window Treatments
    • Basement: Crawl Space
    • Has fireplace: No
    Interior area
    • Total structure area: 1,438
    • Total interior livable area: 850 sqft

    Property

    Parking
    • Total spaces: 2
    • Parking features: Covered, Driveway, Tandem
    • Carport spaces: 2
    • Has uncovered spaces: Yes
    Accessibility
    • Accessibility features: Accessible Approach with Ramp, Grip-Accessible Features
    Features
    • Levels: One
    • Stories: 1
    • Patio & porch: Patio
    • Exterior features: Awning(s), Irrigation System, Lighting, Private Mailbox, Rain Gutters, Sidewalk, Sprinkler Metered, Storage
    Lot
    • Features: Cleared, Corner Lot, City Lot, Landscaped, Near Public Transit, Sidewalk
    Details
    • Additional structures: Shed(s), Storage
    • Parcel number: 182716899290001440
    • Special conditions: None

    Construction

    Type & style
    • Home type: MobileManufactured
    • Architectural style: Florida
    • Property subtype: Mobile Home
    Materials
    • Vinyl Siding
    • Foundation: Pillar/Post/Pier
    • Roof: Roof Over
    Condition
    • Completed
    • New construction: No
    • Year built: 1973

    Utilities & green energy

    • Sewer: Public Sewer
    • Water: Public, Well
    • Utilities for property: BB/HS Internet Available, Cable Connected, Electricity Connected, Public, Sewer Connected, Sprinkler Meter, Sprinkler Well, Street Lights, Water Connected

    Community & HOA

    Community
    • Features: Association Recreation - Owned, Buyer Approval Required, Clubhouse, Deed Restrictions, Golf Carts OK, Pool, Sidewalks, Special Community Restrictions
    • Security: Smoke Detector(s)
    • Pet fee: $0 monthly
    • Senior community: Yes
    • Subdivision: TARPON SHORES MOBILE HOME VILLAGE UNREC
    HOA
    • Has HOA: Yes
    • Amenities included: Clubhouse, Fence Restrictions, Laundry, Lobby Key Required, Maintenance, Pickleball Court(s), Pool, Recreation Facilities, Shuffleboard Court, Vehicle Restrictions
    • Services included: Cable TV, Common Area Taxes, Community Pool, Electricity, Reserve Fund, Insurance, Internet, Maintenance Grounds, Manager, Pest Control, Pool Maintenance, Private Road, Recreational Facilities, Sewer, Trash, Water
    • HOA fee: $315 monthly
    • HOA name: Charla Galbraith or Paula Nielsen, CMCA, AMS
    • HOA phone: 727-938-2600
    Location
    • Region: Tarpon Springs

    Financial & listing details

    • Price per square foot: $104/sqft
    • Tax assessed value: $62,453
    • Annual tax amount: $1,161
    • Date on market: 4/26/2025
    • Cumulative days on market: 230 days
    • Listing terms: Cash,Other
    • Ownership: Co-op
    • Total actual rent: 0
    • Electric utility on property: Yes
    • Road surface type: Paved
    • Body type: Single Wide

    Price history

    DateEventPrice
    2/18/2026Sold$88,500-11.4%$104/sqft
    Source: Stellar MLS #TB8371006 Report a problem
    1/28/2026Pending sale$99,900$118/sqft
    Source: Stellar MLS #TB8371006 Report a problem
    12/22/2025Listed for sale$99,900$118/sqft
    Source: Stellar MLS #TB8371006 Report a problem
    11/7/2025Pending sale$99,900$118/sqft
    Source: Stellar MLS #TB8371006 Report a problem
    9/11/2025Price change$99,900-9.1%$118/sqft
    Source: Stellar MLS #TB8371006 Report a problem
    8/8/2025Price change$109,900-4.4%$129/sqft
    Source: Stellar MLS #TB8371006 Report a problem
    7/16/2025Price change$115,000-8%$135/sqft
    Source: Stellar MLS #TB8371006 Report a problem
    4/26/2025Listed for sale$125,000+316.7%$147/sqft
    Source: Stellar MLS #TB8371006 Report a problem
    11/12/2010Sold$30,000+23.5%$35/sqft
    Source: Agent Provided Report a problem
    10/1/1991Sold$24,300$29/sqft
    Source: Agent Provided Report a problem

    Public tax history

    YearProperty taxesTax assessment
    2024$1,064 +7.2%$55,543 +10%
    2023$993 +11.3%$50,494 +10%
    2022$892 +8.2%$45,904 +10%
    2021$824 -0.3%$41,731 +1.1%
    2020$826 +1.4%$41,296 +2.2%
    2019$815 $40,400 +2.6%
    2018$815 +1.6%$39,360 -10.3%
    2017$802 +12.1%$43,857 +13.2%
    2016$716 +14.1%$38,757 +28.8%
    2015$627 +11.4%$30,086 +15.2%
    2014$563 +3.1%$26,127 +4.3%
    2013$546 $25,058 +5.2%
    2012-- $23,822 +3%
    2011-- $23,128 +1.5%
    2010-- $22,786 -22.1%
    2009-- $29,233 -8.6%
    2008$141 $32,000 -0.6%
    2007-- $32,200 +5.2%
    2005-- $30,600 +1%
    2001$86 $30,300
    Find assessor info on the county website

    Neighborhood: 34689

    Nearby schools

    GreatSchools rating
    Get a cash offer in 3 minutes
    Find out how much your home could sell for in as little as 3 minutes with a no-obligation cash offer.
    Estimated market value
    $88,700
    Get a cash offer in 3 minutes
    Find out how much your home could sell for in as little as 3 minutes with a no-obligation cash offer.
    Estimated market value
    $88,700