Conveniently located in Central Pinellas County near Countryside Mall. This quaint Townhouse features 2 Bedrooms 2.5 Baths and a 1 car Garage. The Kitchen boasts Quartz counter tops, Mosaic tile backsplash, under cabinet lighting and porcelain tile flooring. No Carpeting throughout, Charming Plantation Shutters, Crown Molding accents and a convenient 1/2 Bath on the 1st floor. Screened in Lanai to relax and enjoy your morning coffee or evening cocktail. LUXURY vinyl flooring in the upstairs living areas (installed 2022).The Master bedroom features Vaulted ceiling and a Tile MBR en suite .Newer AC (2024) Roof (2018) This community consists of 66 Townhouses, has scenic duck ponds and a Pool area with Lounge chairs to soak in the Florida Sunshine.
For sale
$325,000
2511 NEWBERN DRIVE, CLEARWATER, FL 33761
2beds
1,269sqft
Townhouse
Built in 2001
1,551 Square Feet Lot
$315,900 Zestimate®
$256/sqft
$270/mo HOA
What's special
- 7 days
- 214
- 9
Likely to sell faster than
Zillow last checked:
Listing updated:
Listed by:
Beth Bordonaro 727-542-2672,
CHARLES RUTENBERG REALTY INC 727-538-9200
Source: Stellar MLS,MLS#: TB8544202 Originating MLS: Suncoast Tampa
Originating MLS: Suncoast Tampa
Facts & features
Interior
Bedrooms & bathrooms
- Bedrooms: 2
- Bathrooms: 3
- Full bathrooms: 2
- 1/2 bathrooms: 1
Primary bedroom
- Features: En Suite Bathroom, Walk-In Closet(s)
- Level: Second
- Area: 240 Square Feet
- Dimensions: 16x15
Bedroom 2
- Features: Ceiling Fan(s), Walk-In Closet(s)
- Level: Second
- Area: 120 Square Feet
- Dimensions: 12x10
Dining room
- Level: First
- Area: 77 Square Feet
- Dimensions: 11x7
Kitchen
- Level: First
- Area: 100 Square Feet
- Dimensions: 10x10
Living room
- Level: First
- Area: 143 Square Feet
- Dimensions: 13x11
Heating
- Electric
Cooling
- Central Air
Appliances
- Included: Dishwasher, Disposal, Dryer, Microwave, Range, Refrigerator, Washer
- Laundry: Electric Dryer Hookup, Washer Hookup
Features
- Ceiling Fan(s), Crown Molding
- Flooring: Ceramic Tile
- Has fireplace: No
Interior area
- Total structure area: 1,269
- Total interior livable area: 1,269 sqft
Video & virtual tour
Property
Parking
- Total spaces: 1
- Parking features: Garage - Attached
- Attached garage spaces: 1
Features
- Levels: Two
- Stories: 2
- Patio & porch: Enclosed
- Exterior features: None
- Has private pool: Yes
- Pool features: In Ground
Lot
- Size: 1,551 Square Feet
Details
- Parcel number: 302816860430000030
- Zoning: RM-7.5
- Special conditions: None
Construction
Type & style
- Home type: Townhouse
- Property subtype: Townhouse
Materials
- Block, Stucco
- Foundation: Slab
- Roof: Shingle
Condition
- New construction: No
- Year built: 2001
Utilities & green energy
- Sewer: Public Sewer
- Water: None
- Utilities for property: Electricity Connected, Sewer Available, Street Lights, Water Connected
Community & HOA
Community
- Features: Pool
- Pet fee: $0 monthly
- Subdivision: SUMMERDALE TWNHMS
HOA
- Has HOA: Yes
- Amenities included: Pool
- Services included: Community Pool, Maintenance Structure, Maintenance Grounds, Pool Maintenance, Trash
- HOA fee: $270 monthly
- HOA name: JERRY PANAGROSSI
- HOA phone: 727-639-5664
Location
- Region: Clearwater
Financial & listing details
- Price per square foot: $256/sqft
- Tax assessed value: $234,410
- Annual tax amount: $2,559
- Date on market: 9/3/2026
- Cumulative days on market: 7 days
- Listing terms: Cash,Conventional
- Ownership: Fee Simple
- Total actual rent: 0
- Electric utility on property: Yes
- Road surface type: Paved
Estimated market value
$315,900
$300,000 - $332,000
$2,258/mo
Price history
| Date | Event | Price |
|---|---|---|
| 9/3/2026 | Listed for sale | $325,000+28.7%$256/sqft |
Source:  Stellar MLS #TB8544202 Report a problem Stellar MLS #TB8544202 Report a problem | ||
| 4/26/2021 | Sold | $252,525+1.1%$199/sqft |
Source: Public Record Report a problem | ||
| 2/4/2021 | Pending sale | $249,900$197/sqft |
Source: Stellar MLS #U8111953 Report a problem | ||
| 2/4/2021 | Listed for sale | $249,900$197/sqft |
Source:  RE/MAX International #U8111953 Report a problem RE/MAX International #U8111953 Report a problem | ||
| 2/4/2021 | Pending sale | $249,900$197/sqft |
Source: Stellar MLS #U8111953 Report a problem | ||
| 2/2/2021 | Listed for sale | $249,900+82.5%$197/sqft |
Source: Stellar MLS #U8111953 Report a problem | ||
| 8/21/2002 | Sold | $136,900+7.4%$108/sqft |
Source: Public Record Report a problem | ||
| 12/5/2001 | Sold | $127,500$100/sqft |
Source: Public Record Report a problem | ||
Public tax history
| Year | Property taxes | Tax assessment |
|---|---|---|
| 2025 | $2,559 +5.2% | $180,663 +2.9% |
| 2024 | $2,432 -0.4% | $175,571 +3% |
| 2023 | $2,443 +2.1% | $170,457 +3% |
| 2022 | $2,393 +149.4% | $165,492 +84% |
| 2021 | $960 +0.7% | $89,944 +1.4% |
| 2020 | $953 +2.7% | $88,702 +2.3% |
| 2019 | $928 | $86,708 +1.9% |
| 2018 | $928 +1.9% | $85,091 +2.1% |
| 2017 | $910 +4.7% | $83,341 +2.1% |
| 2016 | $869 +4.3% | $81,627 +0.7% |
| 2015 | $833 +2.8% | $81,060 +0.8% |
| 2014 | $811 +1.9% | $80,417 +1.5% |
| 2013 | $796 +11.6% | $79,229 +1.7% |
| 2012 | $713 | $77,905 -3% |
| 2011 | -- | $80,296 -4.9% |
| 2010 | -- | $84,402 -19% |
| 2009 | -- | $104,165 -16% |
| 2008 | $1,685 | $124,075 +3% |
| 2007 | -- | $120,461 +5.6% |
| 2005 | -- | $114,100 -7.6% |
| 2004 | $2,218 -13.1% | $123,500 +11% |
| 2003 | $2,552 +1208% | $111,300 +4% |
| 2002 | $195 | $107,000 +1158.8% |
| 2001 | $195 | $8,500 |
Find assessor info on the county website
Monthly payment
Est. payment
Payment breakdown
Explore the cost of this home by adjusting the details. Changes won't be saved.Climate risks
Neighborhood: 33761
Nearby schools
Schools provided by the listing agent
- Elementary: Leila G Davis Elementary-PN
- Middle: Safety Harbor Middle-PN
- High: Clearwater High-PN
Source: Stellar MLS. This data may not be complete. We recommend contacting the local school district to confirm school assignments for this home.


Similar homes
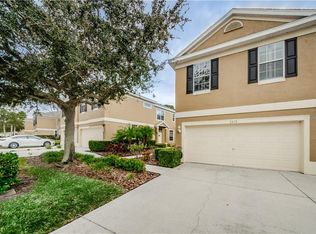
- $340,0002 bd3 ba1.5k sqft2982 ESTANCIA PLACE, CLEARWATER, FL 33761For Sale

 MLS ID #TB8515932, Kristin Rancke, CHARLES RUTENBERG REALTY INC. Stellar MLS
 - $295,0002 bd2 ba1k sqft2466 ALHAMBRA STREET, CLEARWATER, FL 33761For Sale
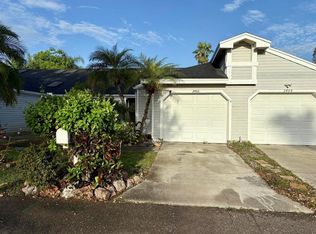 MLS ID #S5156748, Suleiman Musallam, THE FIRM RE. Stellar MLS
 - $349,9003 bd3 ba1.9k sqft2989 ESTANCIA PLACE, CLEARWATER, FL 33761For Sale
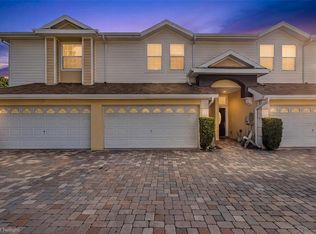 MLS ID #TB8521843, Michelle Johncola, RE/MAX ELITE REALTY. Stellar MLS
 - $349,9003 bd3 ba1.9k sqft2974 ESTANCIA PLACE, CLEARWATER, FL 33761For Sale
 MLS ID #TB8494666, Neyshika Tellis, CHARLES RUTENBERG REALTY INC. Stellar MLS
 - $379,0003 bd3 ba1.5k sqft2538 W BROOK LANE, CLEARWATER, FL 33761For SaleMLS ID #TB8542228, David McCollum, REALTY EXPERTS. Stellar MLS
- $370,0002 bd2 ba1.3k sqft2511 ESTANCIA BOULEVARD, CLEARWATER, FL 33761For SaleMLS ID #TB8533082, Debbie Descheemaeker, SMITH & ASSOCIATES REAL ESTATE. Stellar MLS
- $289,9003 bd2 ba1.4k sqft2655 BARKSDALE COURT, CLEARWATER, FL 33761For SaleMLS ID #TB8531494, Jeffrey Dumas, REALTY EXPERTS. Stellar MLS
- $334,9003 bd2 ba1.8k sqft3021 COUNTRYSIDE BOULEVARD #44A, CLEARWATER, FL 33761For SaleMLS ID #TB8515072, Angie Clark, CHARLES RUTENBERG REALTY INC. Stellar MLS
- $224,9003 bd2 ba1.1k sqft2705 SAND HOLLOW CT CLEARWATER, FL 33761-3732, CLEARWATER, FL 33761For SaleMLS ID #TB8545118, George Kolitsopoulos, ADVANCED REALTY GROUP INC. Stellar MLS
- $382,9003 bd3 ba1.5k sqft2586 PINE COVE LANE, CLEARWATER, FL 33761For SaleMLS ID #TB8533068, Lisa Hall, LISA HALL REALTY, INC. Stellar MLS
- $189,9002 bd2 ba1k sqft2671 SABAL SPRINGS CIRCLE #103, CLEARWATER, FL 33761For SaleMLS ID #TB8546502, Josef Kochling, THE SOMERDAY GROUP PL. Stellar MLS
- $214,9002 bd2 ba1k sqft1602 HAMMOCK PINE BOULEVARD #1602, CLEARWATER, FL 33761For SaleMLS ID #TB8545152, Traci Emery-Jones, IVY LEAGUE REALTY. Stellar MLS
- $278,5002 bd2 ba1k sqft2496 ALHAMBRA COURT, CLEARWATER, FL 33761For SaleMLS ID #TB8508227, Joe Koebel, RE/MAX REALTEC GROUP INC. Stellar MLS
- $245,0002 bd2 ba1k sqft2721 COUNTRYSIDE BOULEVARD #102, CLEARWATER, FL 33761For SaleMLS ID #TB8532874, Melvin Payne, Jr., KELLER WILLIAMS REALTY- PALM HARBOR. Stellar MLS
- $175,0002 bd2 ba1.1k sqft2650 COUNTRYSIDE BOULEVARD #B104, CLEARWATER, FL 33761For SaleMLS ID #C7529453, Anthony Masso, LAMAR PROPERTIES, INC.. Stellar MLS
- $292,9003 bd2 ba1.3k sqft2691 SABAL SPRINGS CIRCLE #201, CLEARWATER, FL 33761For SaleMLS ID #TB8499185, Sara Caffee, CHARLES RUTENBERG REALTY INC. Stellar MLS
- $240,0002 bd2 ba1.1k sqft2733 COUNTRYSIDE BOULEVARD #105, CLEARWATER, FL 33761For SaleMLS ID #TB8505062, Rachel Morrison, RE/MAX REALTY UNLIMITED. Stellar MLS
- $210,0002 bd2 ba1.1k sqft2583 COUNTRYSIDE BOULEVARD #3201, CLEARWATER, FL 33761For SaleMLS ID #TB8540904, Tammie Fraser, EXP REALTY LLC. Stellar MLS
- $245,0002 bd2 ba1.1k sqft2765 COUNTRYSIDE BOULEVARD #104, CLEARWATER, FL 33761For SaleMLS ID #TB8499979, Taylor Topolski, CONCI, REALTORS. Stellar MLS
- $290,0002 bd1 ba1k sqft2773 BELLE HAVEN DRIVE, CLEARWATER, FL 33763For SaleMLS ID #TB8537212, Lance Willard LLC, CHARLES RUTENBERG REALTY INC. Stellar MLS
