Welcome to your stunning end unit townhome nestled in the heart of Countryside, just a stone's throw away from Westfield Countryside Mall. This immaculate home boasts convenience, comfort, and style, offering over 1,700 square feet of spacious living space. Upon entering, you're greeted by a bright and airy ambiance, accentuated by the abundance of natural light filtering through the large windows. The open floor plan seamlessly connects the family room, dining area, and kitchen, creating the perfect space for entertaining guests or enjoying cozy evenings with loved ones. The well-appointed kitchen features a breakfast bar, ample counter space, and modern appliances. Whether whipping up a quick meal or preparing a gourmet feast, this kitchen is sure to inspire culinary creativity. Upstairs, you'll find two generously sized bedrooms, each offering a tranquil retreat at the end of the day. The screened in back patio and expansive grassy area to the left of the home allow for mosquito free relaxation and room for fun outdoor activities for young and old alike. The expansive loft/bonus room provides endless possibilities, from a home office to a media room or even a play area for the little ones. Additionally, a handful of units have even turned this space into a third bedroom! With 2.5 bathrooms, including a master ensuite, convenience is at your fingertips. The master suite boasts comfort and relaxation, featuring a spacious bathroom. With a new roof installed in 2018 by the HOA and new ac installed in 2022, you will be walking into a maintenance free dream for years to come. From its prime location, minutes away from the ever famous Clearwater Beach and Dunedin Causeway to its proximity to hospitals, restaurants, and shopping, every convenience is within reach. With its desirable features, unbeatable location, and priced-to-sell appeal, this townhome won't stay on the market for long. Don't miss out on this incredible opportunity – call today to schedule your private showing!
Sold for $367,500
$367,500
2505 NEWBERN DRIVE, CLEARWATER, FL 33761
2beds
1,740sqft
Townhouse
Built in 2001
2,156 Square Feet Lot
$347,800 Zestimate®
$211/sqft
$2,697 Estimated rent
Home value
$347,800
$330,000 - $365,000
$2,697/mo
Zestimate® history
Owner options
List your home for rent
$2,697/mo
Rent Zestimate®
Find your next renter with Zillow Rental Manager. Plus, with online applications, you can quickly screen prospective tenants – for free.
$2,697/mo
Rent Zestimate®
Refinance and save
$2,793/mo
Est. payment
Refinancing to a lower rate could help reduce your monthly payments and save thousands over the life of the loan.
$2,793/mo
Est. payment
Explore your selling options
Work with a Zillow partner agent
Leverage their expertise and Zillow's premium Showcase listings to get your home seen by more buyers.
Get startedList with your own agent
Get your home in front of millions of buyers by listing it on Zillow.
Learn how to do itSell it yourself
Take full control of how buyers see your home on Zillow by listing For Sale by Owner (FSBO).
List your homeWhat's special
Expansive loftHome officeBreakfast barSpacious bathroomBonus roomHeart of countrysideImmaculate home
Zillow last checked:
Listing updated:
Listed by:
Amy M. Storch 813-451-9276,
SELLSTATE COASTAL REALTY 813-940-0101
Bought with:
Lindsey Funderburk, 3539443
JT REALTY & ASSOCIATES
Source: Stellar MLS,MLS#: T3514851 Originating MLS: Pinellas Suncoast
Originating MLS: Pinellas Suncoast
Facts & features
Interior
Bedrooms & bathrooms
- Bedrooms: 2
- Bathrooms: 3
- Full bathrooms: 2
- 1/2 bathrooms: 1
Rooms
- Room types: Attic, Bonus Room
Primary bedroom
- Features: En Suite Bathroom, Walk-In Closet(s)
- Level: Second
- Dimensions: 16x16
Bedroom 2
- Features: Built-in Closet
- Level: Second
- Dimensions: 12x18
Balcony porch lanai
- Level: First
- Dimensions: 6x10
Kitchen
- Level: First
- Dimensions: 13x15
Living room
- Level: First
- Dimensions: 15x23
Loft
- Level: Second
- Dimensions: 15x16
Heating
- Central
Cooling
- Central Air
Appliances
- Included: Dishwasher, Dryer, Microwave, Range, Refrigerator, Washer
- Laundry: Inside, Upper Level
Features
- Eating Space In Kitchen, High Ceilings, Kitchen/Family Room Combo, Living Room/Dining Room Combo, Open Floorplan, Thermostat, Walk-In Closet(s)
- Flooring: Carpet, Tile, Vinyl
- Windows: Blinds
- Has fireplace: No
- Common walls with other units/homes: Corner Unit
Interior area
- Total structure area: 1,740
- Total interior livable area: 1,740 sqft
Property
Parking
- Total spaces: 2
- Parking features: Garage - Attached
- Attached garage spaces: 2
- Details: Garage Dimensions: 18x22
Features
- Levels: Two
- Stories: 2
- Patio & porch: Rear Porch, Screened
- Exterior features: Sidewalk
Lot
- Size: 2,156 Square Feet
- Residential vegetation: Trees/Landscaped
Details
- Parcel number: 302816860430000010
- Zoning: RM-7.5
- Special conditions: None
Construction
Type & style
- Home type: Townhouse
- Architectural style: Other
- Property subtype: Townhouse
- Attached to another structure: Yes
Materials
- Stucco, Wood Frame
- Foundation: Slab
- Roof: Shingle
Condition
- New construction: No
- Year built: 2001
Utilities & green energy
- Sewer: Public Sewer
- Water: Public
- Utilities for property: Cable Connected, Electricity Connected, Public, Sewer Connected, Street Lights, Water Connected
Community & HOA
Community
- Features: Pool, Sidewalks
- Pet fee: $0 monthly
- Subdivision: SUMMERDALE TWNHMS
HOA
- Has HOA: Yes
- Services included: Community Pool, Reserve Fund, Maintenance Structure, Maintenance Grounds, Pool Maintenance, Private Road, Trash
- HOA fee: $245 monthly
- HOA name: Jerry Panagrossi
- HOA phone: 727-639-5664
Location
- Region: Clearwater
Financial & listing details
- Price per square foot: $211/sqft
- Tax assessed value: $347,312
- Annual tax amount: $5,022
- Date on market: 4/5/2024
- Cumulative days on market: 11 days
- Listing terms: Cash,Conventional,FHA,VA Loan
- Ownership: Fee Simple
- Total actual rent: 0
- Electric utility on property: Yes
- Road surface type: Asphalt
Price history
| Date | Event | Price |
|---|---|---|
| 5/16/2024 | Sold | $367,500-2%$211/sqft |
Source:  Stellar MLS #T3514851 Report a problem Stellar MLS #T3514851 Report a problem | ||
| 4/18/2024 | Pending sale | $375,000$216/sqft |
Source: Stellar MLS #T3514851 Report a problem | ||
| 4/5/2024 | Listed for sale | $375,000+70.5%$216/sqft |
Source: Stellar MLS #T3514851 Report a problem | ||
| 8/2/2022 | Listing removed | -- |
Source: Zillow Rental Manager Report a problem | ||
| 7/31/2022 | Price change | $2,350-4.1%$1/sqft |
Source: Zillow Rental Manager Report a problem | ||
| 7/22/2022 | Listed for rent | $2,450$1/sqft |
Source: Zillow Rental Manager Report a problem | ||
| 5/3/2019 | Sold | $219,900$126/sqft |
Source: Public Record Report a problem | ||
| 3/22/2019 | Pending sale | $219,900$126/sqft |
Source: RE/MAX Elite Realty #U8033408 Report a problem | ||
| 3/21/2019 | Listed for sale | $219,900$126/sqft |
Source: RE/MAX ELITE REALTY #U8033408 Report a problem | ||
| 3/21/2019 | Pending sale | $219,900$126/sqft |
Source: RE/MAX ELITE REALTY #U8033408 Report a problem | ||
| 3/20/2019 | Price change | $219,900-2.2%$126/sqft |
Source: RE/MAX ELITE REALTY #U8033408 Report a problem | ||
| 2/28/2019 | Price change | $224,900-1.7%$129/sqft |
Source: RE/MAX ELITE REALTY #U8033408 Report a problem | ||
| 1/10/2019 | Price change | $228,900-4.2%$132/sqft |
Source: PAT KAYLOR PROPERTIES, INC. #U8004961 Report a problem | ||
| 10/16/2018 | Price change | $238,900-0.4%$137/sqft |
Source: PAT KAYLOR PROPERTIES, INC. #U8004961 Report a problem | ||
| 7/9/2018 | Price change | $239,900-4%$138/sqft |
Source: PAT KAYLOR PROPERTIES, INC. #U8004961 Report a problem | ||
| 6/18/2018 | Price change | $249,900-3.8%$144/sqft |
Source: PAT KAYLOR PROPERTIES, INC. #U8004961 Report a problem | ||
| 5/20/2018 | Listed for sale | $259,900+67.7%$149/sqft |
Source: PAT KAYLOR PROPERTIES, INC. #U8004961 Report a problem | ||
| 2/25/2014 | Sold | $155,000-3.7%$89/sqft |
Source: Public Record Report a problem | ||
| 1/26/2004 | Sold | $161,000$93/sqft |
Source: Public Record Report a problem | ||
Public tax history
| Year | Property taxes | Tax assessment |
|---|---|---|
| 2024 | $5,387 +7.3% | $284,437 +10% |
| 2023 | $5,023 +6.6% | $258,579 +10% |
| 2022 | $4,714 +9.1% | $235,072 +10% |
| 2021 | $4,320 +7.9% | $213,702 +10% |
| 2020 | $4,005 +1.5% | $194,275 +3.4% |
| 2019 | $3,945 | $187,937 +0.7% |
| 2018 | $3,945 -1.1% | $186,540 +9.4% |
| 2017 | $3,989 +12.5% | $170,441 +6.2% |
| 2016 | $3,545 +5.8% | $160,434 +8.2% |
| 2015 | $3,351 +30.2% | $148,230 +30.3% |
| 2014 | $2,573 0% | $113,773 +1% |
| 2013 | $2,574 +13.7% | $112,623 +9.7% |
| 2012 | $2,264 | $102,619 -5.6% |
| 2011 | -- | $108,722 -6.1% |
| 2010 | -- | $115,749 -19% |
| 2009 | -- | $142,851 -21.9% |
| 2008 | $3,663 | $182,900 -10% |
| 2007 | -- | $203,200 +29.9% |
| 2005 | -- | $156,400 +10.9% |
| 2004 | $3,174 +8.8% | $141,000 +10.8% |
| 2003 | $2,916 +1394.9% | $127,200 +3% |
| 2002 | $195 | $123,500 +1352.9% |
| 2001 | $195 | $8,500 |
Find assessor info on the county website
Neighborhood: 33761
Nearby homes
- $242,800-- bd-- ba1.2k sqft2509 Newbern Dr, Clearwater, FL 33761Off Market
- $272,3002 bd3 ba1.2k sqft2511 Newbern Dr, Clearwater, FL 33761Off Market
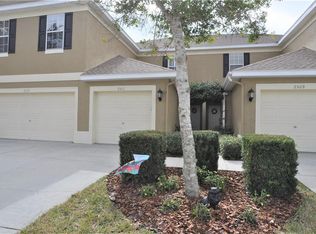
- $345,6002 bd3 ba1.7k sqft2515 Newbern Dr, Clearwater, FL 33761Off Market
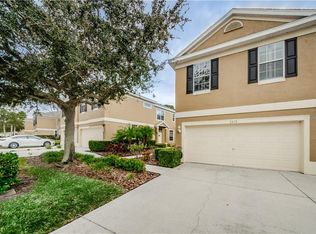
- $331,9002 bd3 ba1.7k sqft2519 Newbern Dr, Clearwater, FL 33761Off Market

- $353,100-- bd-- ba1.8k sqft2521 Newbern Dr, Clearwater, FL 33761Off Market
- $293,700-- bd-- ba-- sqftNewbern Dr, Clearwater, FL 33761Off Market
- $333,3002 bd3 ba1.7k sqft2510 Newbern Dr, Clearwater, FL 33761Off Market
- $327,5002 bd3 ba1.7k sqft2514 Newbern Dr, Clearwater, FL 33761Off Market
Nearby schools
GreatSchools rating
- 8/10Leila Davis Elementary SchoolGrades: PK-5Distance: 1.1 mi
- 6/10Safety Harbor Middle SchoolGrades: 6-8Distance: 3.1 mi
- 5/10Countryside High SchoolGrades: PK,9-12Distance: 1.3 mi
Schools provided by the listing agent
- Elementary: Leila G Davis Elementary-PN
- Middle: Safety Harbor Middle-PN
- High: Countryside High-PN
Source: Stellar MLS. This data may not be complete. We recommend contacting the local school district to confirm school assignments for this home.
Get a cash offer in 3 minutes
Find out how much your home could sell for in as little as 3 minutes with a no-obligation cash offer.
Estimated market value
$347,800
Get a cash offer in 3 minutes
Find out how much your home could sell for in as little as 3 minutes with a no-obligation cash offer.
Estimated market value
$347,800
- Florida
- Pinellas County
- Clearwater
- 33761
- 2505 NEWBERN DRIVE
Nearby cities
Nearby neighborhoods
Nearby zip codes
Other Clearwater Topics
