CLEARWATER GEM in the heart of Countryside! This spacious 2-bedroom, 2-bath, 1,005 SF corner condo offers comfortable single-level living, an open floor plan, and a desirable split-bedroom layout. The bright kitchen flows seamlessly into the dining and living areas, creating an inviting space for everyday living and entertaining. Enjoy the ease of ground-floor living along with community amenities including a pool, clubhouse, fitness room, and beautifully maintained common areas. HOA services include exterior maintenance, roof maintenance/replacement, building insurance, reserves, water, internet, and basic cable. The location is hard to beat! You're just minutes from Countryside Mall, restaurants, shopping, entertainment, parks, the Countryside Recreation Center, and the library. Nearby trails provide opportunities for walking and cycling, while Clearwater Beach, Dunedin, and Honeymoon Island are all within an easy drive. Fully TURNKEY with NEWER APPLIANCES, HVAC, WATER HEATER & MORE! With convenient access to major roadways and both Tampa International Airport and St. Pete-Clearwater International Airport, this is Florida living at its best—comfortable, convenient, and close to everything!
For sale
Price cut: $6K (9/13)
$239,000
2721 COUNTRYSIDE BOULEVARD #102, CLEARWATER, FL 33761
2beds
1,005sqft
Condominium
Built in 1984
-- sqft lot
$-- Zestimate®
$238/sqft
$600/mo HOA
What's special
Comfortable single-level livingOpen floor planDesirable split-bedroom layoutFitness roomBeautifully maintained common areasGround-floor living
- 64 days
- 106
- 4
Zillow last checked:
Listing updated:
Listed by:
Melvin Payne, Jr. 910-978-5334,
KELLER WILLIAMS REALTY- PALM HARBOR 727-772-0772
Source: Stellar MLS,MLS#: TB8532874 Originating MLS: Suncoast Tampa
Originating MLS: Suncoast Tampa
Facts & features
Interior
Bedrooms & bathrooms
- Bedrooms: 2
- Bathrooms: 2
- Full bathrooms: 2
Primary bedroom
- Features: Ceiling Fan(s), En Suite Bathroom, Walk-In Closet(s)
- Level: First
Bedroom 2
- Features: Built-in Closet
- Level: First
Bathroom 2
- Features: Stone Counters
- Level: First
Balcony porch lanai
- Level: First
Great room
- Level: First
Kitchen
- Features: Stone Counters
- Level: First
Heating
- Central, Electric
Cooling
- Central Air
Appliances
- Included: Dishwasher, Dryer, Microwave, Range, Range Hood, Refrigerator, Washer
- Laundry: Inside, Laundry Closet
Features
- Ceiling Fan(s), Eating Space In Kitchen, Living Room/Dining Room Combo, Primary Bedroom Main Floor, Stone Counters, Thermostat
- Flooring: Ceramic Tile, Hardwood
- Windows: Window Treatments
- Has fireplace: No
Interior area
- Total structure area: 1,005
- Total interior livable area: 1,005 sqft
Video & virtual tour
Property
Parking
- Total spaces: 1
- Parking features: Covered
- Carport spaces: 1
Features
- Levels: One
- Stories: 1
- Exterior features: Irrigation System
- Has view: Yes
- View description: Trees/Woods
Lot
- Size: 2.76 Acres
Details
- Parcel number: 292816126410051020
- Special conditions: None
Construction
Type & style
- Home type: Condo
- Property subtype: Condominium
- Attached to another structure: Yes
Materials
- Block, Stucco
- Foundation: Slab
- Roof: Shingle
Condition
- Completed
- New construction: No
- Year built: 1984
Utilities & green energy
- Sewer: Public Sewer
- Water: Public
- Utilities for property: BB/HS Internet Available, Cable Available, Electricity Connected, Phone Available, Sewer Connected, Water Connected
Community & HOA
Community
- Features: Buyer Approval Required, Clubhouse, Community Mailbox, Fitness Center, Irrigation-Reclaimed Water, Pool, Sidewalks
- Pet fee: $0 monthly
- Subdivision: BRYN MAWR AT COUNTRYSIDE
HOA
- Has HOA: Yes
- Amenities included: Clubhouse, Fitness Center, Pool
- Services included: Cable TV, Common Area Taxes, Community Pool, Reserve Fund, Insurance, Internet, Maintenance Structure, Maintenance Grounds, Manager, Pool Maintenance, Recreational Facilities, Sewer, Trash, Water
- HOA fee: $600 monthly
- HOA name: ProActive Prop Mgmt - Kirsten Fahey
- HOA phone: 727-773-9542
Location
- Region: Clearwater
Financial & listing details
- Price per square foot: $238/sqft
- Tax assessed value: $215,988
- Annual tax amount: $3,360
- Date on market: 8/19/2026
- Cumulative days on market: 65 days
- Listing terms: Cash,Conventional
- Ownership: Fee Simple
- Total actual rent: 0
- Electric utility on property: Yes
- Road surface type: Asphalt, Paved
Estimated market value
Not available
Estimated sales range
Not available
Not available
Price history
| Date | Event | Price |
|---|---|---|
| 9/13/2026 | Price change | $239,000-2.4%$238/sqft |
Source:  Stellar MLS #TB8532874 Report a problem Stellar MLS #TB8532874 Report a problem | ||
| 8/19/2026 | Listed for sale | $245,000-1.6%$244/sqft |
Source: Stellar MLS #TB8532874 Report a problem | ||
| 3/2/2022 | Sold | $248,900-0.4%$248/sqft |
Source: Public Record Report a problem | ||
| 1/21/2022 | Pending sale | $249,900$249/sqft |
Source: Stellar MLS #A4519669 Report a problem | ||
| 1/3/2022 | Price change | $249,900-3.8%$249/sqft |
Source: Stellar MLS #A4519669 Report a problem | ||
| 12/9/2021 | Listed for sale | $259,900+88.3%$259/sqft |
Source: Stellar MLS #A4519669 Report a problem | ||
| 3/26/2020 | Sold | $138,000-13.7%$137/sqft |
Source: Public Record Report a problem | ||
| 2/18/2020 | Pending sale | $159,900$159/sqft |
Source: RE/MAX ACTION FIRST OF FLORIDA #U8075087 Report a problem | ||
| 2/14/2020 | Listed for sale | $159,900+23%$159/sqft |
Source: RE/MAX ACTION FIRST OF FLORIDA #U8075087 Report a problem | ||
| 5/8/2018 | Sold | $130,000-3.3%$129/sqft |
Source: Public Record Report a problem | ||
| 3/12/2018 | Listed for sale | $134,500$134/sqft |
Source: HOLLAND ASSOCIATES INC #U7850605 Report a problem | ||
| 3/12/2018 | Pending sale | $134,500$134/sqft |
Source: HOLLAND ASSOCIATES INC #U7850605 Report a problem | ||
| 3/7/2018 | Listed for sale | $134,500-2.9%$134/sqft |
Source: HOLLAND ASSOCIATES INC #U7850605 Report a problem | ||
| 4/25/2005 | Sold | $138,500+101%$138/sqft |
Source: Stellar MLS #U7113067 Report a problem | ||
| 12/28/2000 | Sold | $68,900$69/sqft |
Source: Public Record Report a problem | ||
Public tax history
| Year | Property taxes | Tax assessment |
|---|---|---|
| 2025 | $3,360 +4.2% | $215,988 +1.7% |
| 2024 | $3,223 -1% | $212,431 +0.6% |
| 2023 | $3,257 +10.2% | $211,239 +45.3% |
| 2022 | $2,954 +10% | $145,368 +10% |
| 2021 | $2,686 +145.4% | $132,153 +38.6% |
| 2020 | $1,095 +3.1% | $95,364 +2.3% |
| 2019 | $1,062 | $93,220 +80.6% |
| 2018 | $1,062 +98.9% | $51,615 +2.1% |
| 2017 | $534 +5.1% | $50,553 +2.1% |
| 2016 | $508 -0.7% | $49,513 +0.7% |
| 2015 | $512 +1.2% | $49,169 +0.8% |
| 2014 | $506 +2% | $48,779 +1.5% |
| 2013 | $496 -12% | $48,058 -9.6% |
| 2012 | $563 | $53,154 -6.3% |
| 2011 | -- | $56,724 -0.8% |
| 2010 | -- | $57,186 -30.9% |
| 2009 | -- | $82,801 -19% |
| 2008 | $1,264 | $102,200 -15% |
| 2007 | -- | $120,200 +27.6% |
| 2005 | -- | $94,200 +20% |
| 2004 | $811 +2.7% | $78,500 +6.1% |
| 2003 | $790 +7.2% | $74,000 +17.6% |
| 2002 | $737 | $62,900 +8.6% |
| 2001 | $737 -34.3% | $57,900 +18.6% |
| 2000 | $1,122 | $48,800 |
Find assessor info on the county website
Monthly payment
Est. payment
Payment breakdown
Explore the cost of this home by adjusting the details. Changes won't be saved.Climate risks
Neighborhood: 33761
Nearby schools
Schools provided by the listing agent
- Elementary: Leila G Davis Elementary-PN
- Middle: Safety Harbor Middle-PN
- High: Countryside High-PN
Source: Stellar MLS. This data may not be complete. We recommend contacting the local school district to confirm school assignments for this home.
- $199,4002 bd2 ba1.1k sqft2725 Countryside Blvd APT 101, Clearwater, FL 33761Off Market
- $220,0002 bd2 ba1k sqft2725 Countryside Blvd APT 102, Clearwater, FL 33761Sold
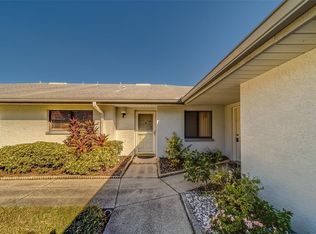
- $265,0002 bd2 ba1.1k sqft2725 Countryside Blvd APT 103, Clearwater, FL 33761Sold

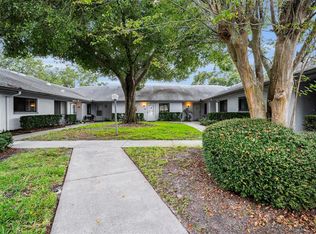
- $245,0002 bd2 ba1.1k sqft2721 Countryside Blvd APT 105, Clearwater, FL 33761Sold
Similar homes
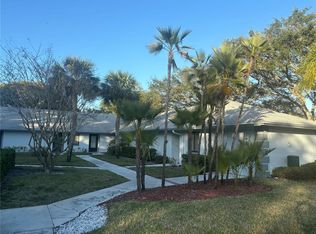
- $211,0002 bd2 ba1.3k sqft2765 COUNTRYSIDE BOULEVARD #106, CLEARWATER, FL 33761For Sale
 MLS ID #TB8348581, Mary Rogero, MARY ROGERO & ASSOCIATES INC. Stellar MLS
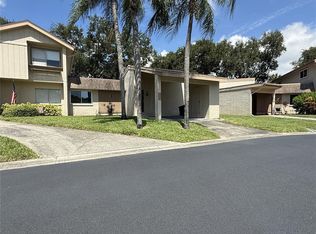
 - $224,9003 bd2 ba1.1k sqft2705 SAND HOLLOW CT CLEARWATER, FL 33761-3732, CLEARWATER, FL 33761For Sale
 MLS ID #TB8545118, George Kolitsopoulos, ADVANCED REALTY GROUP INC. Stellar MLS
 - $209,9002 bd2 ba1.2k sqft2623 SEVILLE BOULEVARD #111, CLEARWATER, FL 33764For Sale
 MLS ID #TB8537209, Ahmad Maki Kubba, BUXTON PROPERTIES INC. Stellar MLS
 - $199,9002 bd2 ba1.1k sqft2311 BRISBANE STREET #23, CLEARWATER, FL 33763For Sale
 MLS ID #TB8558317, Ken Reiss, ON TOP OF THE WORLD RE. Stellar MLS
 - $149,9002 bd2 ba1k sqft2465 NORTHSIDE DRIVE #1901, CLEARWATER, FL 33761For SaleMLS ID #TB8520372, Mark Kimball, COLDWELL BANKER REALTY. Stellar MLS
- $205,0002 bd2 ba1.2k sqft2197 FOX CHASE BOULEVARD #101, PALM HARBOR, FL 34683For SaleMLS ID #TB8533411, Samer Faragalla, CHARLES RUTENBERG REALTY INC. Stellar MLS
- $173,0002 bd2 ba935 sqft2465 NORTHSIDE DRIVE #1502, CLEARWATER, FL 33761For SaleMLS ID #TB8531386, Bonnie Lee Marton, RENAISSANCE REAL ESTATE. Stellar MLS
- $175,0002 bd2 ba879 sqft115 WINDWARD PLACE #15, OLDSMAR, FL 34677For SaleMLS ID #TB8490824, Millie Jackson, FLORIDA PREMIERE REALTY. Stellar MLS
- $315,0002 bd3 ba1.2k sqft2511 NEWBERN DRIVE, CLEARWATER, FL 33761For SaleMLS ID #TB8544202, Beth Bordonaro, CHARLES RUTENBERG REALTY INC. Stellar MLS
- $175,0002 bd2 ba1.1k sqft1960 UNION STREET #41, CLEARWATER, FL 33763For SaleMLS ID #TB8555146, Alejandra Morales, LPT REALTY, LLC. Stellar MLS
- $224,9002 bd3 ba1.1k sqft2078 SUN DOWN DRIVE, CLEARWATER, FL 33763For SaleMLS ID #TB8500340, Karen Dailey, CHARLES RUTENBERG REALTY INC. Stellar MLS
- $197,5002 bd2 ba985 sqft1408 MILLSTREAM LANE #206, DUNEDIN, FL 34698For SaleMLS ID #TB8551219, Elizabeth Pham, BHHS FLORIDA PROPERTIES GROUP. Stellar MLS
- $272,0003 bd2 ba1.4k sqft2731 VIA CAPRI #921, CLEARWATER, FL 33764For SaleMLS ID #A4704939, Moe Mossa, SAVVY AVENUE, LLC. Stellar MLS
- $169,9002 bd1 ba1k sqft387 S MCMULLEN BOOTH ROAD #13, CLEARWATER, FL 33759For SaleMLS ID #TB8478717, Eric Szemple, KELLER WILLIAMS REALTY- PALM HARBOR. Stellar MLS
- $246,0002 bd2 ba1.1k sqft4045 BLUFF OAK COURT, PALM HARBOR, FL 34684For SaleMLS ID #TB8533355, Tracey Holmquist, COLDWELL BANKER REALTY. Stellar MLS
- $185,0002 bd2 ba1.1k sqft12300 PARK BOULEVARD #101, SEMINOLE, FL 33772For SaleMLS ID #TB8541461, Jillian Gibson, STOFEL & ASSOCIATES REALTY. Stellar MLS
- $209,9902 bd3 ba1.2k sqft1515 BAYSHORE BOULEVARD #26, DUNEDIN, FL 34698For SaleMLS ID #TB8526674, Mike Penninger, CHARLES RUTENBERG REALTY INC. Stellar MLS
- $168,0002 bd2 ba1.4k sqft2320 BRISBANE STREET #44, CLEARWATER, FL 33763For SaleMLS ID #TB8545005, Deb Bonomo, BONOMO REALTY LLC. Stellar MLS
- $250,0003 bd3 ba1.3k sqft9209 SEMINOLE BOULEVARD #188, SEMINOLE, FL 33772For SaleMLS ID #TB8541600, Jeff Glass, SEMINOLE REALTY. Stellar MLS
- $279,0002 bd2 ba1.2k sqft2288 CITRUS COURT, CLEARWATER, FL 33763For SaleMLS ID #TB8522919, Tim Richardson, DALTON WADE INC. Stellar MLS
