Skip main navigation
Sold for $220,000
  • $220,000

    2725 Countryside Blvd APT 102, Clearwater, FL 33761

    2beds
    1,005sqft
    Villa
    Built in 1984
    18.37 Acres Lot
    $211,300 Zestimate®
    $219/sqft
    $2,055 Estimated rent

    Home value

    $211,300

    $190,000 - $235,000

    $2,055/mo

    Zestimate® history
    Loading
    Loading...

    Owner options

    List your home for rent

    $2,055/mo

    Rent Zestimate®

    Find your next renter with Zillow Rental Manager. Plus, with online applications, you can quickly screen prospective tenants – for free.

    Learn more

    $2,055/mo

    Rent Zestimate®

    Refinance and save

    $2,111/mo

    Est. payment

    Refinancing to a lower rate could help reduce your monthly payments and save thousands over the life of the loan.

    See today's rates

    $2,111/mo

    Est. payment

    Explore your selling options

    Work with a Zillow partner agent

    Leverage their expertise and Zillow's premium Showcase listings to get your home seen by more buyers.

    Get started

    List with your own agent

    Get your home in front of millions of buyers by listing it on Zillow.

    Learn how to do it

    Sell it yourself

    Take full control of how buyers see your home on Zillow by listing For Sale by Owner (FSBO).

    List your home

    What's special

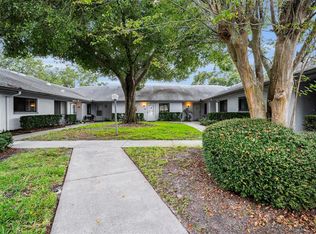
    TURNKEY. LOCATION. SINGLE LEVEL. Step into this gorgeous, fully furnished, 2-bedroom, 2-bathroom single-level villa, nestled in the heart of Countryside—a prime Clearwater location! Just a stone's throw from the vibrant Countryside Mall, you'll find yourself within walking distance of top-rated restaurants, boutique shopping, movie theater, and the Countryside Library. Whether you’re headed to Tampa International Airport or the sugar-sand beaches of Clearwater, you’re never far from where you want to be. From the moment you walk in, it’s clear: this villa has been lovingly cared for and thoughtfully upgraded. The bright and spacious floor plan offers a seamless flow, with tile flooring throughout the common spaces. The living room, full of natural light from the sleek high-end shutters, opening directly into the kitchen for easy entertaining. Recent updates include a brand-new HVAC system and water heater, both installed in 2024, as well as a new water softener system for added comfort. The Florida room has been transformed into a cozy enclosed patio, offering a versatile space to enjoy your morning coffee or unwind with a good book. The home also features an in-unit washer and dryer for ultimate convenience. The villa comes fully furnished, so all you need to do is unpack and start enjoying the good life. Your assigned covered parking spot is conveniently located near the unit, along with additional storage space. Situated in a quiet, peaceful, well-managed community, residents enjoy access to a large, heated pool and beautifully maintained common areas. As one of the few single-story villa communities in Pinellas County, this neighborhood offers a rare blend of tranquility and accessibility. Don’t miss the chance to call this inviting villa your own—schedule your showing today!

    Zillow last checked:

    Listing updated:

    Listed by:

    Lance Willard LLC 727-487-1894,

    CHARLES RUTENBERG REALTY INC 727-538-9200

    Bought with:

    Lance Willard LLC, 3384517

    CHARLES RUTENBERG REALTY INC

    Source: Stellar MLS,MLS#: TB8320013MLS LogoOriginating MLS: Suncoast Tampa

    Facts & features

    Interior

    Bedrooms & bathrooms
    • Bedrooms: 2
    • Bathrooms: 2
    • Full bathrooms: 2
    Rooms
    • Room types: Florida Room
    Primary bedroom
    • Features: Walk-In Closet(s)
    • Level: First
    • Area: 156 Square Feet
    • Dimensions: 12x13
    Bedroom 1
    • Features: Built-in Closet
    • Level: First
    • Area: 110 Square Feet
    • Dimensions: 11x10
    Florida room
    • Features: Ceiling Fan(s)
    • Level: First
    • Area: 108 Square Feet
    • Dimensions: 12x9
    Kitchen
    • Level: First
    • Area: 144 Square Feet
    • Dimensions: 16x9
    Living room
    • Features: Ceiling Fan(s)
    • Level: First
    • Area: 273 Square Feet
    • Dimensions: 21x13
    Heating
    • Central, Electric, Heat Pump
    Cooling
    • Central Air
    Appliances
    • Included: Dishwasher, Dryer, Range, Refrigerator, Washer
    • Laundry: Inside
    Features
    • Ceiling Fan(s), Eating Space In Kitchen, Open Floorplan
    • Flooring: Carpet, Laminate, Tile
    • Windows: Blinds, Shutters
    • Has fireplace: No
    • Furnished: Yes
    Interior area
    • Total structure area: 1,005
    • Total interior livable area: 1,005 sqft

    Property

    Parking
    • Total spaces: 1
    • Parking features: Carport
    • Carport spaces: 1
    Features
    • Levels: One
    • Stories: 1
    • Patio & porch: Covered, Enclosed, Patio, Porch, Rear Porch
    • Exterior features: Storage
    • Spa features: Heated
    • Has view: Yes
    • View description: Garden
    Lot
    • Size: 18.37 Acres
    • Residential vegetation: Mature Landscaping, Trees/Landscaped
    Details
    • Additional structures: Storage
    • Parcel number: 292816126410041020
    • Special conditions: None

    Construction

    Type & style
    • Home type: SingleFamily
    • Architectural style: Contemporary
    • Property subtype: Villa
    Materials
    • Block
    • Foundation: Slab
    • Roof: Shingle
    Condition
    • Completed
    • New construction: No
    • Year built: 1984

    Utilities & green energy

    • Sewer: Public Sewer
    • Water: Public
    • Utilities for property: Cable Connected, Electricity Connected, Public

    Community & HOA

    Community
    • Features: Association Recreation - Owned, Buyer Approval Required, Clubhouse, Deed Restrictions, Pool
    • Pet fee: $0 monthly
    • Subdivision: BRYN MAWR AT COUNTRYSIDE
    HOA
    • Has HOA: No
    • Services included: Community Pool, Reserve Fund, Insurance, Maintenance Grounds, Pool Maintenance, Recreational Facilities, Sewer, Trash, Water
    • HOA fee: $500 monthly
    • HOA name: Progressive Management / Cy Hornsby
    • HOA phone: 727-773-9542
    Location
    • Region: Clearwater

    Financial & listing details

    • Price per square foot: $219/sqft
    • Tax assessed value: $185,447
    • Annual tax amount: $2,990
    • Date on market: 11/17/2024
    • Cumulative days on market: 17 days
    • Listing terms: Cash,Conventional
    • Ownership: Condominium
    • Total actual rent: 0
    • Electric utility on property: Yes
    • Road surface type: Paved

    Price history

    DateEventPrice
    7/17/2025Listing removed$2,300$2/sqft
    Source: Stellar MLS #TB8386466 Report a problem
    5/17/2025Listed for rent$2,300$2/sqft
    Source: Stellar MLS #TB8386466 Report a problem
    1/27/2025Listing removed$2,300$2/sqft
    Source: Stellar MLS #TB8333688 Report a problem
    12/30/2024Listed for rent$2,300$2/sqft
    Source: Stellar MLS #TB8333688 Report a problem
    12/23/2024Sold$220,000-8.3%$219/sqft
    Source: Stellar MLS #TB8320013 Report a problem
    12/16/2024Pending sale$239,999$239/sqft
    Source: Stellar MLS #TB8320013 Report a problem
    11/17/2024Listed for sale$239,999+54.8%$239/sqft
    Source: Stellar MLS #TB8320013 Report a problem
    7/9/2019Sold$155,000-3.1%$154/sqft
    Source: Public Record Report a problem
    5/12/2019Listed for sale$159,900+113.2%$159/sqft
    Source: GREAT HOMES REALTY INC #U8045335 Report a problem
    4/23/2009Sold$75,000$75/sqft
    Source: Stellar MLS #U7401352 Report a problem

    Public tax history

    YearProperty taxesTax assessment
    2024$3,115 +3.6%$155,053 +10%
    2023$3,007 +15.2%$140,957 +10%
    2022$2,612 +10.3%$128,143 +10%
    2021$2,367 +0.4%$116,494 +1.7%
    2020$2,358 +30%$114,536 +34.5%
    2019$1,814 $85,138 -14.7%
    2018$1,814 +2.5%$99,840 +13.4%
    2017$1,770 +30.1%$88,018 +28.2%
    2016$1,360 +9.2%$68,673 +14.6%
    2015$1,245 +6%$59,931 +1%
    2014$1,175 +13.7%$59,340 +23.5%
    2013$1,033 -9.5%$48,058 -9.6%
    2012$1,142 $53,154 -6.3%
    2011-- $56,724 -0.8%
    2010-- $57,186 +2%
    2009-- $56,058 +0.1%
    2008$547 $56,002 +3%
    2007-- $54,371 -42.3%
    2005-- $94,200 +20%
    2004$563 +3.3%$78,500 +6.1%
    2003$545 +8.2%$74,000 +17.6%
    2002$504 $62,900 +8.6%
    2001$504 +6.8%$57,900 +18.6%
    2000$471 $48,800
    Find assessor info on the county website

    Neighborhood: 33761

    Nearby schools

    GreatSchools rating
    Schools provided by the listing agent
    • Elementary: Leila G Davis Elementary-PN
    • Middle: Safety Harbor Middle-PN
    • High: Countryside High-PN

    Source: Stellar MLS. This data may not be complete. We recommend contacting the local school district to confirm school assignments for this home.

    Get a cash offer in 3 minutes
    Find out how much your home could sell for in as little as 3 minutes with a no-obligation cash offer.
    Estimated market value
    $211,300
    Get a cash offer in 3 minutes
    Find out how much your home could sell for in as little as 3 minutes with a no-obligation cash offer.
    Estimated market value
    $211,300