Welcome to 2705 Sand Hollow Court, a charming 3-bedroom, 2-bath, single-story home in Winding Wood. Offering 1,145 square feet of comfortable living space, this move-in-ready home features impact windows installed in 2022, fresh interior paint, brand-new carpet and freshly cleaned tile flooring. Step inside to a light and welcoming living and dining area with an easy-flowing floor plan that’s perfect for both everyday living and entertaining. The kitchen offers plenty of cabinetry and workspace and is ready to enjoy as-is or personalize over time to suit your own style. The home features three bedrooms and two full bathrooms, providing flexibility for family, guests, a home office or hobby space. The primary bedroom includes its own private bath, while the additional bedrooms offer plenty of possibilities. One of the home’s most enjoyable spaces is the screened lanai, an ideal spot for morning coffee, reading, entertaining friends or simply enjoying Florida’s indoor-outdoor lifestyle. Located in established Winding Wood, residents enjoy a community pool and a convenient Clearwater location close to shopping, dining, recreation and the many amenities of the Tampa Bay area. Fresh, clean and move-in ready, this home offers a wonderful opportunity to enjoy it immediately while making it your own over time. With three bedrooms, single-story living and 2022 impact windows, 2705 Sand Hollow Court is one you’ll want to see.
For sale
$224,900
2705 SAND HOLLOW CT CLEARWATER, FL 33761-3732, CLEARWATER, FL 33761
3beds
1,145sqft
Villa
Built in 1977
0.41 Acres Lot
$-- Zestimate®
$196/sqft
$555/mo HOA
What's special
Single-story livingFresh interior paintBrand-new carpetEasy-flowing floor planFreshly cleaned tile flooring
- 17 hours
- 131
- 10
Zillow last checked:
Listing updated:
Listed by:
George Kolitsopoulos 727-418-8169,
ADVANCED REALTY GROUP INC 727-518-8500
Source: Stellar MLS,MLS#: TB8545118 Originating MLS: Suncoast Tampa
Originating MLS: Suncoast Tampa
Facts & features
Interior
Bedrooms & bathrooms
- Bedrooms: 3
- Bathrooms: 2
- Full bathrooms: 2
Primary bedroom
- Features: Built-in Closet
- Level: First
Bedroom 2
- Features: Built-in Closet
- Level: First
Bedroom 3
- Features: Built-in Closet
- Level: First
Bathroom 1
- Level: First
Bathroom 2
- Level: First
Dinette
- Level: First
Dining room
- Level: First
Kitchen
- Level: First
Living room
- Level: First
Heating
- Central, Electric, Exhaust Fan
Cooling
- Central Air
Appliances
- Included: Convection Oven, Cooktop, Dishwasher, Disposal, Electric Water Heater, Exhaust Fan, Range, Range Hood, Refrigerator, Washer
- Laundry: None, Washer Hookup
Features
- Eating Space In Kitchen, High Ceilings, L Dining, Living Room/Dining Room Combo, Split Bedroom
- Flooring: Carpet, Ceramic Tile
- Windows: Window Treatments
- Has fireplace: No
Interior area
- Total structure area: 1,145
- Total interior livable area: 1,145 sqft
Video & virtual tour
Property
Parking
- Total spaces: 1
- Parking features: Carport
- Carport spaces: 1
Features
- Levels: One
- Stories: 1
- Exterior features: None, Private Entrance, Storage
Lot
- Size: 0.41 Acres
Details
- Parcel number: 292816982450021612
- Special conditions: Government Owned
Construction
Type & style
- Home type: SingleFamily
- Property subtype: Villa
Materials
- Block
- Foundation: Block
- Roof: Concrete
Condition
- New construction: No
- Year built: 1977
Utilities & green energy
- Sewer: Public Sewer
- Water: Public
- Utilities for property: Cable Available, Cable Connected, Electricity Available, Electricity Connected, Fire Hydrant, Phone Available, Sewer Available, Sewer Connected, Street Lights, Underground Utilities, Water Available, Water Connected
Community & HOA
Community
- Features: Association Recreation - Owned, Buyer Approval Required, Park, Pool
- Pet fee: $0 monthly
- Subdivision: WINDING WOOD CONDO
HOA
- Has HOA: Yes
- HOA fee: $555 monthly
- HOA name: Amika Baichoo
- HOA phone: 727-942-4755
- Second HOA name: NO
Location
- Region: Clearwater
Financial & listing details
- Price per square foot: $196/sqft
- Tax assessed value: $224,617
- Annual tax amount: $169
- Date on market: 9/4/2026
- Cumulative days on market: 6 days
- Ownership: Fee Simple
- Total actual rent: 0
- Electric utility on property: Yes
- Road surface type: Other
Estimated market value
Not available
Estimated sales range
Not available
Not available
Price history
| Date | Event | Price |
|---|---|---|
| 9/10/2026 | Listed for sale | $224,900$196/sqft |
Source:  Stellar MLS #TB8545118 Report a problem Stellar MLS #TB8545118 Report a problem | ||
Public tax history
| Year | Property taxes | Tax assessment |
|---|---|---|
| 2025 | $836 +8.1% | $85,548 +2.9% |
| 2024 | $773 +4.4% | $83,137 +3% |
| 2023 | $741 +5.9% | $80,716 +3% |
| 2022 | $699 +1.6% | $78,365 +3% |
| 2021 | $688 +1.8% | $76,083 +1.4% |
| 2020 | $676 +0.5% | $75,033 +2.3% |
| 2019 | $673 | $73,346 +1.9% |
| 2018 | $673 +0.3% | $71,978 +2.1% |
| 2017 | $671 +2% | $70,498 +2.1% |
| 2016 | $657 -2.4% | $69,048 +0.7% |
| 2015 | $674 +0.1% | $68,568 +0.8% |
| 2014 | $673 -0.3% | $68,024 +1.5% |
| 2013 | $675 +0.8% | $67,019 +1.7% |
| 2012 | $669 | $65,899 -3.4% |
| 2011 | -- | $68,236 +1% |
| 2010 | -- | $67,585 +2.7% |
| 2009 | -- | $65,808 +0.1% |
| 2008 | $636 | $65,742 +3% |
| 2007 | -- | $63,827 -36.9% |
| 2005 | -- | $101,200 +11.9% |
| 2004 | $742 +2.7% | $90,400 +15.3% |
| 2003 | $723 +7.1% | $78,400 +9.7% |
| 2002 | $674 | $71,500 +11.4% |
| 2001 | $674 +5.9% | $64,200 +9.4% |
| 2000 | $637 | $58,700 |
Find assessor info on the county website
Monthly payment
Est. payment
Payment breakdown
Explore the cost of this home by adjusting the details. Changes won't be saved.Climate risks
Neighborhood: Winding Wood
Nearby schools
Schools provided by the listing agent
- Elementary: Leila G Davis Elementary-PN
- Middle: Safety Harbor Middle-PN
- High: Countryside High-PN
Source: Stellar MLS. This data may not be complete. We recommend contacting the local school district to confirm school assignments for this home.
- $207,2002 bd2 ba1k sqft2726 Sand Hollow Ct, Clearwater, FL 33761Off Market
- $222,700-- bd-- ba1.4k sqft2724 Sand Hollow Ct, Clearwater, FL 33761Off Market
- $253,7003 bd2 ba1.4k sqft2730 Sand Hollow Ct, Clearwater, FL 33761Off Market
- $245,5004 bd2 ba1.5k sqft2728 Sand Hollow Ct, Clearwater, FL 33761Off Market
Similar homes
- $215,0002 bd2 ba1.3k sqft2765 COUNTRYSIDE BOULEVARD #106, CLEARWATER, FL 33761For Sale
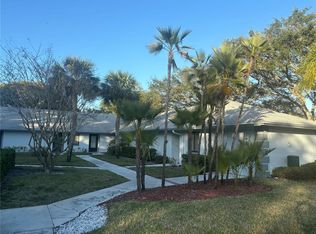
 MLS ID #TB8348581, Mary Rogero, MARY ROGERO & ASSOCIATES INC. Stellar MLS
 - $210,0002 bd2 ba1.1k sqft2583 COUNTRYSIDE BOULEVARD #3201, CLEARWATER, FL 33761For Sale
 MLS ID #TB8540904, Tammie Fraser, EXP REALTY LLC. Stellar MLS
 - $189,9002 bd2 ba1k sqft2671 SABAL SPRINGS CIRCLE #103, CLEARWATER, FL 33761For Sale
 MLS ID #TB8546502, Josef Kochling, THE SOMERDAY GROUP PL. Stellar MLS
 - $245,0002 bd2 ba930 sqft2749 COUNTRYSIDE BOULEVARD #22, CLEARWATER, FL 33761For Sale
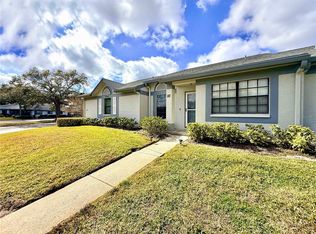 MLS ID #TB8472754, Kimberley Schaeffer, DALTON WADE INC. Stellar MLS
 - $229,9903 bd2 ba1.3k sqft3078 EASTLAND BOULEVARD #309, CLEARWATER, FL 33761For SaleMLS ID #TB8496084, Jan Amis, CHARLES RUTENBERG REALTY INC. Stellar MLS
- $235,0002 bd2 ba1.1k sqft2765 COUNTRYSIDE BOULEVARD #104, CLEARWATER, FL 33761For SaleMLS ID #TB8499979, Taylor Topolski, CONCI, REALTORS. Stellar MLS
- $245,0002 bd2 ba1k sqft2721 COUNTRYSIDE BOULEVARD #102, CLEARWATER, FL 33761For SaleMLS ID #TB8532874, Melvin Payne, Jr., KELLER WILLIAMS REALTY- PALM HARBOR. Stellar MLS
- $213,0002 bd2 ba1.1k sqft2679 SABAL SPRINGS CIRCLE #102, CLEARWATER, FL 33761For SaleMLS ID #TB8477189, Stephen Hachey, FLAT FEE MLS REALTY. Stellar MLS
- $240,0002 bd2 ba1.1k sqft2733 COUNTRYSIDE BOULEVARD #105, CLEARWATER, FL 33761For SaleMLS ID #TB8505062, Rachel Morrison, RE/MAX REALTY UNLIMITED. Stellar MLS
- $239,9003 bd2 ba1.4k sqft2617 FOREST RUN COURT, CLEARWATER, FL 33761For SaleMLS ID #TB8527385, Scott Fellers, SUN WAVE REALTY LLC. Stellar MLS
- $225,0002 bd2 ba1.3k sqft3078 EASTLAND BOULEVARD #209, CLEARWATER, FL 33761For SaleMLS ID #TB8545175, Michael Lauer, FUTURE HOME REALTY INC. Stellar MLS
- $247,9993 bd2 ba1.4k sqft2630 CEDAR VIEW COURT #0, CLEARWATER, FL 33761For SaleMLS ID #TB8528715, Steve Sexauer, SEXAUER REAL ESTATE INTL.. Stellar MLS
- $214,9002 bd2 ba1k sqft1602 HAMMOCK PINE BOULEVARD #1602, CLEARWATER, FL 33761For SaleMLS ID #TB8545152, Traci Emery-Jones, IVY LEAGUE REALTY. Stellar MLS
- $227,0002 bd2 ba1.1k sqft2685 SABAL SPRINGS CIRCLE #105, CLEARWATER, FL 33761For SaleMLS ID #TB8514636, Sam Fairman, COLDWELL BANKER REALTY. Stellar MLS
- $215,0002 bd2 ba1k sqft2009 HAMMOCK PINE BOULEVARD #2009, CLEARWATER, FL 33761For SaleMLS ID #TB8484773, Jennifer Whitaker, CENTURY 21 COAST TO COAST. Stellar MLS
- $220,0002 bd2 ba1.1k sqft2650 COUNTRYSIDE BOULEVARD #E103, CLEARWATER, FL 33761For SaleMLS ID #TB8504236, Jenna Utley, COMPASS FLORIDA LLC. Stellar MLS
- $175,0002 bd2 ba1.1k sqft2650 COUNTRYSIDE BOULEVARD #B104, CLEARWATER, FL 33761For SaleMLS ID #C7529453, Anthony Masso, LAMAR PROPERTIES, INC.. Stellar MLS
- $189,0002 bd2 ba1.1k sqft2593 COUNTRYSIDE BOULEVARD #7206, CLEARWATER, FL 33761For SaleMLS ID #TB8488533, Alisha Stockton, CHARLES RUTENBERG REALTY INC. Stellar MLS
- $260,0002 bd2 ba955 sqft2591 COUNTRYSIDE BOULEVARD #5203, CLEARWATER, FL 33761For SaleMLS ID #TB8485406, Becki Server, CENTURY 21 INTEGRA. Stellar MLS
- $209,9002 bd2 ba1k sqft2650 COUNTRYSIDE BOULEVARD #C309, CLEARWATER, FL 33761For SaleMLS ID #TB8537832, Nancy Leslie, RE/MAX REALTEC GROUP INC. Stellar MLS
