Virtually Staged. Spacious 2-story townhouse located in the heart of Clearwater, Florida! Featuring 3 bedrooms and 2 bathrooms, this home offers the perfect combination of comfort, convenience, and Florida living. Inside you will find a bright and functional layout with generous living spaces, perfect for relaxing or entertaining family and friends. The floor plan provides privacy with 2 bedrooms situated upstairs, 1 bedroom and living areas on the main living areas on the first floor. Enjoy your own private screened-in patio, an ideal spot for morning coffee, evening relaxation, or outdoor dining.
For sale
$239,900
2617 FOREST RUN COURT, CLEARWATER, FL 33761
3beds
1,405sqft
Townhouse
Built in 1978
-- sqft lot
$233,100 Zestimate®
$171/sqft
$706/mo HOA
What's special
Bright and functional layoutPrivate screened-in patioGenerous living spaces
- 93 days
- 672
- 43
Zillow last checked:
Listing updated:
Listed by:
Scott Fellers 727-235-2843,
SUN WAVE REALTY LLC 727-235-2843
Source: Stellar MLS,MLS#: TB8527385 Originating MLS: Suncoast Tampa
Originating MLS: Suncoast Tampa
Facts & features
Interior
Bedrooms & bathrooms
- Bedrooms: 3
- Bathrooms: 2
- Full bathrooms: 2
Primary bedroom
- Features: Built-in Closet
- Level: Second
- Area: 196 Square Feet
- Dimensions: 14x14
Bedroom 1
- Features: Built-in Closet
- Level: Second
- Area: 154 Square Feet
- Dimensions: 14x11
Bedroom 3
- Features: Built-in Closet
- Level: First
- Area: 121 Square Feet
- Dimensions: 11x11
Balcony porch lanai
- Features: No Closet
- Level: First
- Area: 90 Square Feet
- Dimensions: 10x9
Dining room
- Features: No Closet
- Level: First
- Area: 90 Square Feet
- Dimensions: 10x9
Kitchen
- Features: No Closet
- Level: First
- Area: 110 Square Feet
- Dimensions: 11x10
Living room
- Features: Coat Closet
- Level: First
- Area: 361 Square Feet
- Dimensions: 19x19
Heating
- Central, Electric
Cooling
- Central Air
Appliances
- Included: Dishwasher, Disposal, Dryer, Electric Water Heater, Range, Refrigerator, Washer, Water Softener
- Laundry: Electric Dryer Hookup, Inside, Washer Hookup
Features
- Ceiling Fan(s)
- Flooring: Carpet, Laminate
- Has fireplace: No
- Common walls with other units/homes: End Unit
Interior area
- Total structure area: 1,405
- Total interior livable area: 1,405 sqft
Video & virtual tour
Property
Parking
- Total spaces: 1
- Parking features: Carport
- Carport spaces: 1
Features
- Levels: Two
- Stories: 2
- Patio & porch: Covered, Patio, Screened
- Exterior features: None
- Waterfront features: Canal Front
Details
- Parcel number: 292816982560011343
- Special conditions: None
Construction
Type & style
- Home type: Townhouse
- Property subtype: Townhouse
Materials
- Block, Stucco, Wood Frame
- Foundation: Slab
- Roof: Shingle
Condition
- New construction: No
- Year built: 1978
Utilities & green energy
- Sewer: Public Sewer
- Water: None
- Utilities for property: Cable Connected, Electricity Connected, Sewer Connected, Water Connected
Community & HOA
Community
- Features: Canal Front, Clubhouse, Pool
- Pet fee: $0 monthly
- Subdivision: WINDING WOOD CONDO
HOA
- Has HOA: Yes
- Amenities included: Clubhouse, Pool
- Services included: Community Pool, Insurance, Maintenance Structure, Maintenance Grounds, Pool Maintenance
- HOA fee: $706 monthly
- HOA name: Paradise Management George Illich
- HOA phone: 727-306-8058
Location
- Region: Clearwater
Financial & listing details
- Price per square foot: $171/sqft
- Tax assessed value: $247,532
- Annual tax amount: $2,288
- Date on market: 7/15/2026
- Cumulative days on market: 93 days
- Listing terms: Cash,Conventional
- Ownership: Condominium
- Total actual rent: 0
- Electric utility on property: Yes
- Road surface type: Paved
Estimated market value
$233,100
$221,000 - $245,000
$2,271/mo
Price history
| Date | Event | Price |
|---|---|---|
| 7/15/2026 | Listed for sale | $239,900+39.5%$171/sqft |
Source:  Stellar MLS #TB8527385 Report a problem Stellar MLS #TB8527385 Report a problem | ||
| 1/17/2017 | Sold | $172,000+22.9%$122/sqft |
Source: Public Record Report a problem | ||
| 9/10/2008 | Sold | $140,000-6.7%$100/sqft |
Source: Public Record Report a problem | ||
| 5/25/2008 | Listed for sale | $150,000$107/sqft |
Source: Listhub #7332743 Report a problem | ||
Public tax history
| Year | Property taxes | Tax assessment |
|---|---|---|
| 2025 | $2,288 +6.2% | $160,587 +2.9% |
| 2024 | $2,155 +2.4% | $156,061 +3% |
| 2023 | $2,105 +3.6% | $151,516 +3% |
| 2022 | $2,032 -0.6% | $147,103 +3% |
| 2021 | $2,044 +0.7% | $142,818 +1.4% |
| 2020 | $2,031 +2.3% | $140,846 +2.3% |
| 2019 | $1,985 | $137,679 +1.9% |
| 2018 | $1,985 +1.9% | $135,112 +5.9% |
| 2017 | $1,948 -17.9% | $127,604 -0.6% |
| 2016 | $2,373 +7.4% | $128,316 +10.1% |
| 2015 | $2,209 +17.5% | $116,513 +31.8% |
| 2014 | $1,879 +151% | $88,402 +17.2% |
| 2013 | $749 -14.8% | $75,458 -7.1% |
| 2012 | $878 | $81,235 -2.6% |
| 2011 | -- | $83,361 -13.2% |
| 2010 | -- | $96,066 -16.1% |
| 2009 | -- | $114,457 +43% |
| 2008 | $685 | $80,034 +3% |
| 2007 | -- | $77,703 -40% |
| 2005 | -- | $129,400 +11.9% |
| 2004 | $1,057 +2.4% | $115,600 +14.6% |
| 2003 | $1,032 +6.1% | $100,900 +10.5% |
| 2002 | $972 | $91,300 +15.4% |
| 2001 | $972 +5.2% | $79,100 +14.1% |
| 2000 | $924 | $69,300 |
Find assessor info on the county website
Monthly payment
Est. payment
Payment breakdown
Explore the cost of this home by adjusting the details. Changes won't be saved.Climate risks
Neighborhood: Winding Wood
- $168,400-- bd-- ba1k sqft2621 Forest Run Ct, Clearwater, FL 33761Off Market
- $241,800-- bd-- ba1.4k sqft2623 Forest Run Ct, Clearwater, FL 33761Off Market
- $211,300-- bd-- ba1.1k sqft2619 Forest Run Ct, Clearwater, FL 33761Off Market
- $205,0002 bd2 ba1k sqft2615 Forest Run Ct, Clearwater, FL 33761Off Market
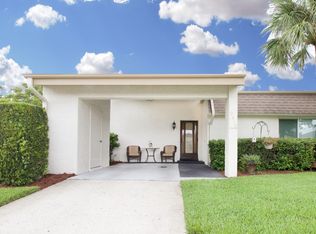
Similar homes
- $218,0002 bd2 ba1.4k sqft2341 HAITIAN DRIVE #55, CLEARWATER, FL 33763For Sale
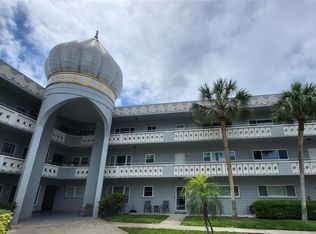
 MLS ID #O6398320, Steven Koleno, BEYCOME OF FLORIDA LLC. Stellar MLS
 - $199,9002 bd2 ba1.1k sqft2311 BRISBANE STREET #23, CLEARWATER, FL 33763For Sale
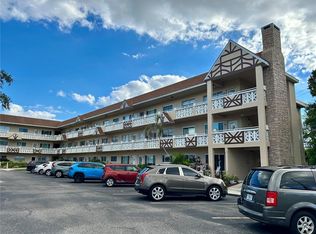 MLS ID #TB8558317, Ken Reiss, ON TOP OF THE WORLD RE. Stellar MLS
 - $315,0002 bd3 ba1.2k sqft2511 NEWBERN DRIVE, CLEARWATER, FL 33761For Sale
 MLS ID #TB8544202, Beth Bordonaro, CHARLES RUTENBERG REALTY INC. Stellar MLS
 - $279,9002 bd2 ba1k sqft2466 ALHAMBRA STREET, CLEARWATER, FL 33761For Sale
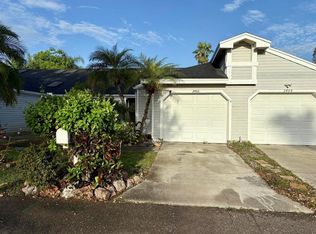 MLS ID #S5156748, Suleiman Musallam, THE FIRM RE. Stellar MLS
 - $250,0003 bd3 ba1.5k sqft2700 BAYSHORE BOULEVARD #592, DUNEDIN, FL 34698For SaleMLS ID #TB8536505, Alexandra Dumrauf, FUTURE HOME REALTY INC. Stellar MLS
- $250,0003 bd3 ba1.3k sqft9209 SEMINOLE BOULEVARD #188, SEMINOLE, FL 33772For SaleMLS ID #TB8541600, Jeff Glass, SEMINOLE REALTY. Stellar MLS
- $215,0002 bd2 ba1k sqft1450 HEATHER RIDGE BOULEVARD #201, DUNEDIN, FL 34698For SaleMLS ID #TB8546847, Riccardo Santagostino, GREAT HOMES REALTY INC. Stellar MLS
- $189,9993 bd2 ba1.6k sqft29250 US HIGHWAY 19 N #12, CLEARWATER, FL 33761For SaleMLS ID #TB8512925, Patricia Long, SELECT REAL ESTATE OF PINELLAS. Stellar MLS
- $339,7932 bd3 ba1.3k sqft3460 COUNTRYSIDE BOULEVARD #59, CLEARWATER, FL 33761For SaleMLS ID #W7888598, Ron Mastrodonato, SANDPEAK REALTY. Stellar MLS
- $274,9002 bd2 ba1.2k sqft2816 COUNTRYBROOK DRIVE #L16, PALM HARBOR, FL 34684For SaleMLS ID #O6428010, Mustafa Turunc, LPT REALTY, LLC. Stellar MLS
- $225,0002 bd2 ba1.1k sqft1247 S MARTIN LUTHER KING JR AVENUE #D103, CLEARWATER, FL 33756For SaleMLS ID #TB8507098, Eric Szemple, KELLER WILLIAMS REALTY- PALM HARBOR. Stellar MLS
- $219,5002 bd2 ba1.5k sqft1674 S LAKE AVENUE #6, CLEARWATER, FL 33756For SaleMLS ID #TB8523298, Margie Pretzman, THE SHOP REAL ESTATE CO.. Stellar MLS
- $199,0002 bd2 ba1.1k sqft2467 FINLANDIA LANE #27, CLEARWATER, FL 33763For SaleMLS ID #TB8521887, Ken Reiss, ON TOP OF THE WORLD RE. Stellar MLS
- $220,0002 bd2 ba980 sqft29250 US HIGHWAY 19 N #434, CLEARWATER, FL 33761For SaleMLS ID #TB8370928, Patricia Long, SELECT REAL ESTATE OF PINELLAS. Stellar MLS
- $173,0002 bd2 ba935 sqft2465 NORTHSIDE DRIVE #1502, CLEARWATER, FL 33761For SaleMLS ID #TB8531386, Bonnie Lee Marton, RENAISSANCE REAL ESTATE. Stellar MLS
- $175,0002 bd2 ba1.1k sqft1960 UNION STREET #41, CLEARWATER, FL 33763For SaleMLS ID #TB8555146, Alejandra Morales, LPT REALTY, LLC. Stellar MLS
- $246,0002 bd2 ba1.1k sqft4045 BLUFF OAK COURT, PALM HARBOR, FL 34684For SaleMLS ID #TB8533355, Tracey Holmquist, COLDWELL BANKER REALTY. Stellar MLS
- $182,9002 bd2 ba1k sqft2465 NORTHSIDE DRIVE #1001, CLEARWATER, FL 33761For SaleMLS ID #TB8463639, Karen Mehr, CHARLES RUTENBERG REALTY INC. Stellar MLS
- $240,0003 bd1 ba1.3k sqft350 N LEVIS AVENUE, TARPON SPRINGS, FL 34689For SaleMLS ID #TB8548521, Donna Williams- Suchocki, KELLER WILLIAMS REALTY- PALM HARBOR. Stellar MLS
- $234,9002 bd2 ba1.1k sqft1801 E LAKE ROAD #17C, PALM HARBOR, FL 34685For SaleMLS ID #TB8538239, Taryn Kochera, AGILE GROUP REALTY. Stellar MLS
