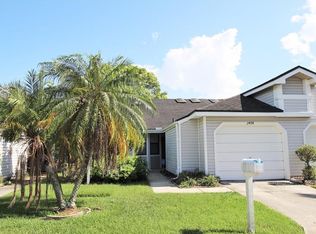
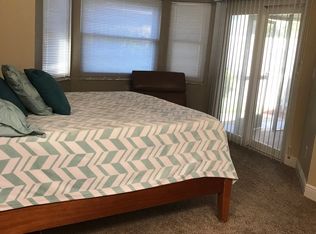
This 2-bedroom, 2-bath home offers a spacious living room with high ceilings, a functional kitchen with ample cabinet space and room for a breakfast nook, plus an enclosed patio overlooking the backyard. Large primary bedroom with sliders to the patio, a spacious walk-in closet and attached bathroom with walk-in shower. Attached garage with plenty of guest parking. Great Clearwater location close to shops, dining, and easy access to US 19. This one is ready for updates and being Sold As Is. There is a gated yard NEW A/C 2026
For sale
Price cut: $20K (7/27)
$278,500
2496 ALHAMBRA COURT, CLEARWATER, FL 33761
2beds
1,069sqft
Villa
Built in 1987
2,914 Square Feet Lot
$269,300 Zestimate®
$261/sqft
$227/mo HOA
What's special
Gated yardSpacious walk-in closet
- 78 days
- 400
- 10
Zillow last checked:
Listing updated:
Listed by:
Joe Koebel 727-410-1455,
RE/MAX REALTEC GROUP INC 727-789-5555
Source: Stellar MLS,MLS#: TB8508227 Originating MLS: Suncoast Tampa
Originating MLS: Suncoast Tampa
Facts & features
Interior
Bedrooms & bathrooms
- Bedrooms: 2
- Bathrooms: 2
- Full bathrooms: 2
Primary bedroom
- Features: Walk-In Closet(s)
- Level: First
- Area: 168 Square Feet
- Dimensions: 14x12
Bedroom 2
- Features: Coat Closet
- Level: First
- Area: 144 Square Feet
- Dimensions: 12x12
Dining room
- Level: First
- Area: 100 Square Feet
- Dimensions: 10x10
Kitchen
- Level: First
- Area: 108 Square Feet
- Dimensions: 12x9
Living room
- Level: First
- Area: 132 Square Feet
- Dimensions: 12x11
Heating
- Central
Cooling
- Central Air
Appliances
- Included: Dishwasher, Range, Refrigerator
- Laundry: In Garage
Features
- Cathedral Ceiling(s), Ceiling Fan(s), Split Bedroom
- Flooring: Carpet, Ceramic Tile
- Doors: Sliding Doors
- Has fireplace: No
Interior area
- Total structure area: 1,069
- Total interior livable area: 1,069 sqft
Property
Parking
- Total spaces: 1
- Parking features: Garage - Attached
- Attached garage spaces: 1
Features
- Levels: One
- Stories: 1
- Fencing: Wood
Lot
- Size: 2,914 Square Feet
- Features: Cul-De-Sac
Details
- Parcel number: 192816261370000410
- Zoning: RM-12.5
- Special conditions: None
Construction
Type & style
- Home type: SingleFamily
- Property subtype: Villa
Materials
- Block, Wood Frame
- Foundation: Slab
- Roof: Shingle
Condition
- Completed
- New construction: No
- Year built: 1987
Utilities & green energy
- Sewer: Public Sewer
- Water: Public
- Utilities for property: Public
Community & HOA
Community
- Features: Deed Restrictions
- Pet fee: $0 monthly
- Subdivision: ESTANCIA TWNHMS
HOA
- Has HOA: Yes
- Services included: Trash
- HOA fee: $227 monthly
- HOA name: Amika
- HOA phone: 727-942-4755
Location
- Region: Clearwater
Financial & listing details
- Price per square foot: $261/sqft
- Tax assessed value: $227,096
- Annual tax amount: $2,022
- Date on market: 6/20/2026
- Cumulative days on market: 64 days
- Listing terms: Cash,Conventional
- Ownership: Fee Simple
- Total actual rent: 0
- Road surface type: Paved
Estimated market value
$269,300
$256,000 - $283,000
$2,032/mo
Price history
| Date | Event | Price |
|---|---|---|
| 7/27/2026 | Price change | $278,500-6.7%$261/sqft |
Source:  Stellar MLS #TB8508227 Report a problem Stellar MLS #TB8508227 Report a problem | ||
| 6/20/2026 | Listed for sale | $298,500$279/sqft |
Source: Stellar MLS #TB8508227 Report a problem | ||
Public tax history
| Year | Property taxes | Tax assessment |
|---|---|---|
| 2025 | $2,023 +5.5% | $149,858 +2.9% |
| 2024 | $1,917 -0.1% | $145,635 +3% |
| 2023 | $1,919 +2.4% | $141,393 +3% |
| 2022 | $1,874 -1.7% | $137,275 +3% |
| 2021 | $1,906 -0.1% | $133,277 +1.4% |
| 2020 | $1,908 +1.5% | $131,437 +2.3% |
| 2019 | $1,881 | $128,482 +1.9% |
| 2018 | $1,881 +0.8% | $126,086 +3.4% |
| 2017 | $1,865 -17.6% | $121,967 +18.1% |
| 2016 | $2,263 +5.3% | $103,279 -1.5% |
| 2015 | $2,149 +6.4% | $104,878 +2.7% |
| 2014 | $2,020 +11.5% | $102,122 +26.8% |
| 2013 | $1,812 +21.5% | $80,560 +19.2% |
| 2012 | $1,491 | $67,599 -5.9% |
| 2011 | -- | $71,832 -6.5% |
| 2010 | -- | $76,788 -15.2% |
| 2009 | -- | $90,528 -24.8% |
| 2008 | $2,411 | $120,400 -4% |
| 2007 | -- | $125,400 +17.4% |
| 2005 | -- | $106,800 +14.8% |
| 2004 | $2,094 +5.9% | $93,000 +7.9% |
| 2003 | $1,976 +127.8% | $86,200 +2.6% |
| 2002 | $868 | $84,000 +13.4% |
| 2001 | $868 +8.3% | $74,100 +14.2% |
| 2000 | $801 | $64,900 |
Find assessor info on the county website
Monthly payment
Est. payment
Payment breakdown
Explore the cost of this home by adjusting the details. Changes won't be saved.Climate risks
Neighborhood: 33761
Nearby schools
Schools provided by the listing agent
- Elementary: Curlew Creek Elementary-PN
- Middle: Palm Harbor Middle-PN
- High: Countryside High-PN
Source: Stellar MLS. This data may not be complete. We recommend contacting the local school district to confirm school assignments for this home.

Similar homes
- $215,0002 bd2 ba1.3k sqft2765 COUNTRYSIDE BOULEVARD #106, CLEARWATER, FL 33761For Sale
 MLS ID #TB8348581, Mary Rogero, MARY ROGERO & ASSOCIATES INC. Stellar MLS
 - $284,0002 bd2 ba1.2k sqft2288 CITRUS COURT, CLEARWATER, FL 33763For Sale
 MLS ID #TB8522919, Tim Richardson, DALTON WADE INC. Stellar MLS
 - $147,0002 bd2 ba935 sqft2465 NORTHSIDE DRIVE #906, CLEARWATER, FL 33761For Sale
 MLS ID #A4627524, Eric Zitelli, ZITELLI REALTY NETWORK LLC. Stellar MLS
 - $300,0002 bd2 ba1.5k sqft2022 NASH DRIVE, CLEARWATER, FL 33763For Sale
 MLS ID #TB8532550, Lance Willard LLC, CHARLES RUTENBERG REALTY INC. Stellar MLS
 - $249,0003 bd2 ba1.3k sqft3300 COVE CAY DRIVE #6G, CLEARWATER, FL 33760For SaleMLS ID #TB8545255, Ahmad Maki Kubba, BUXTON PROPERTIES INC. Stellar MLS
- $173,0002 bd2 ba935 sqft2465 NORTHSIDE DRIVE #1502, CLEARWATER, FL 33761For SaleMLS ID #TB8531386, Bonnie Lee Marton, RENAISSANCE REAL ESTATE. Stellar MLS
- $270,0002 bd2 ba1.1k sqft3454 KILLDEER PLACE, PALM HARBOR, FL 34685For SaleMLS ID #TB8522713, Michele Burns, COLDWELL BANKER REALTY. Stellar MLS
- $145,0002 bd2 ba935 sqft2465 NORTHSIDE DRIVE #603, CLEARWATER, FL 33761For SaleMLS ID #TB8521373, Barbara McGill, RAINBOW PROPERTY MANAGEMENT. Stellar MLS
- $269,9002 bd3 ba1.2k sqft2554 SEA WIND WAY, CLEARWATER, FL 33763For SaleMLS ID #W7885203, Eric Jenkins, PA, KELLER WILLIAMS REALTY- PALM HARBOR. Stellar MLS
- $224,8003 bd2 ba1k sqft3455 COUNTRYSIDE BOULEVARD #11, CLEARWATER, FL 33761For SaleMLS ID #TB8511509, Valerie Jarnberg, EXP REALTY LLC. Stellar MLS
- $159,0002 bd2 ba1k sqft2531 ROYAL PINES CIRCLE #23E, CLEARWATER, FL 33763For SaleMLS ID #TB8538041, Monica McWilliams, SUNSET REALTY GROUP. Stellar MLS
- $299,9003 bd2 ba1.3k sqft204 SHORE DRIVE W, OLDSMAR, FL 34677For SaleMLS ID #TB8534439, Johnny Mead, DALTON WADE INC. Stellar MLS
- $267,0002 bd2 ba1k sqft3962 LA COSTA LANE, LARGO, FL 33771For SaleMLS ID #TB8525459, Candis Carmichael, CHARLES RUTENBERG REALTY INC. Stellar MLS
- $189,0002 bd2 ba1k sqft1009 QUEEN ANNE DRIVE #B, PALM HARBOR, FL 34684For SaleMLS ID #TB8520737, James Cornett, FILLMORE REAL ESTATE GROUP. Stellar MLS
- $219,0002 bd2 ba1.2k sqft2623 SEVILLE BOULEVARD #111, CLEARWATER, FL 33764For SaleMLS ID #TB8537209, Ahmad Maki Kubba, BUXTON PROPERTIES INC. Stellar MLS
- $229,0002 bd1 ba1k sqft1370 ADMIRAL WOODSON LANE, CLEARWATER, FL 33755For SaleMLS ID #O6432735, Steven Koleno, BEYCOME OF FLORIDA LLC. Stellar MLS
- $239,9002 bd3 ba1.1k sqft2078 SUN DOWN DRIVE, CLEARWATER, FL 33763For SaleMLS ID #TB8500340, Karen Dailey, CHARLES RUTENBERG REALTY INC. Stellar MLS
- $225,0002 bd2 ba1.2k sqft2294 BELGIAN LANE #14, CLEARWATER, FL 33763For SaleMLS ID #TB8525412, Alice Rosado, CENTURY 21 COASTAL ALLIANCE. Stellar MLS
- $224,9992 bd2 ba952 sqft(Undisclosed Address), HOLIDAY, FL 34691For SaleMLS ID #W7889146, Sean Webb, HOUSE HUNTIN REALTY LLC. Stellar MLS
- $335,0003 bd2 ba1.3k sqft110 S CORONA AVENUE, CLEARWATER, FL 33765For SaleMLS ID #TB8476182, Tamela Massey, FUTURE HOME REALTY INC. Stellar MLS
