Skip main navigation
Sold for $330,000
  • $330,000

    2488 Alhambra Ct, Clearwater, FL 33761

    2beds
    1,069sqft
    Villa
    Built in 1987
    2,940 Square Feet Lot
    $305,300 Zestimate®
    $309/sqft
    $2,196 Estimated rent

    Home value

    $305,300

    $290,000 - $321,000

    $2,196/mo

    Zestimate® history
    Loading
    Loading...

    Owner options

    List your home for rent

    $2,196/mo

    Rent Zestimate®

    Find your next renter with Zillow Rental Manager. Plus, with online applications, you can quickly screen prospective tenants – for free.

    Learn more

    $2,196/mo

    Rent Zestimate®

    Refinance and save

    $2,475/mo

    Est. payment

    Refinancing to a lower rate could help reduce your monthly payments and save thousands over the life of the loan.

    See today's rates

    $2,475/mo

    Est. payment

    Explore your selling options

    Work with a Zillow partner agent

    Leverage their expertise and Zillow's premium Showcase listings to get your home seen by more buyers.

    Get started

    List with your own agent

    Get your home in front of millions of buyers by listing it on Zillow.

    Learn how to do it

    Sell it yourself

    Take full control of how buyers see your home on Zillow by listing For Sale by Owner (FSBO).

    List your home

    What's special

    Modern kitchenScreened-in lanaiCozy reading nookSliding doorNatural lightFront yardStunning quartz countertops
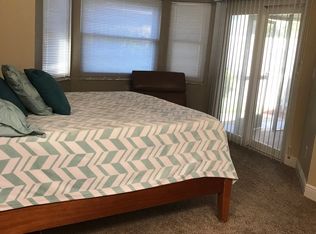
    Welcome to your dream retreat in Clearwater! This charming villa presents an irresistible blend of comfort, style, and a touch of paradise. Step inside to discover an inviting open-concept living space that seamlessly connects the living room, kitchen, and dining area. The vaulted ceilings adorned with skylights fill the space with natural light, creating an airy and uplifting ambiance. Luxury vinyl plank flooring graces the interiors, offering durability and style in one package. Prepare gourmet meals in the modern kitchen featuring stunning quartz countertops and sleek shaker cabinets. The kitchen is not just a workspace; it's a place where culinary creations come to life and memories are made. Step outside to a front yard transformed into an enchanting butterfly garden. Watch as colorful butterflies flutter around delicate blooms, creating a mesmerizing spectacle. The front yard's beauty sets the tone for the tropical oasis that awaits you. The master bedroom is a true sanctuary. Relax and unwind in the loft area, perfect for a cozy reading nook or hangout space. The en-suite master bath boasts a dual vanity, ensuring that every morning routine is a breeze. Step through the sliding door onto the screened-in lanai and bask in the tranquility of your own private escape. The backyard is a canvas of natural beauty with swaying banana trees, thriving pineapple plants, and other tropical gems. Imagine the joy of sipping your morning coffee amidst this botanical haven or hosting gatherings under the clear Florida skies. Privacy is paramount, and your villa offers it in abundance with a fully fenced backyard. The home's roof is from 2016 and is maintained by the HOA, the A/C and hot water heater were both installed in 2020. The villa's location in Clearwater, centrally located between Palm Harbor and Dunedin, places you within reach of all the amenities and attractions this vibrant area offers. This villa isn't just a house; it's a lifestyle that combines comfort, elegance, and the allure of a tropical getaway. Don't miss your chance to own this slice of paradise!

    Zillow last checked:

    Listing updated:

    Listed by:

    Angelina Marsella 914-323-8117,

    REALNET BROKERAGE 727-753-8555,

    Daniel Brzycki,

    REALNET BROKERAGE

    Bought with:

    Dean Ribble, 617133

    RE/MAX ELITE REALTY

    Source: Stellar MLS,MLS#: U8210008MLS LogoOriginating MLS: Pinellas Suncoast

    Facts & features

    Interior

    Bedrooms & bathrooms
    • Bedrooms: 2
    • Bathrooms: 2
    • Full bathrooms: 2
    Rooms
    • Room types: Attic, Loft
    Primary bedroom
    • Features: Ceiling Fan(s), En Suite Bathroom, Other, Walk-In Closet(s)
    • Level: First
    • Dimensions: 13x17
    Bedroom 2
    • Features: Ceiling Fan(s), Built-in Closet
    • Level: First
    • Dimensions: 11x13
    Primary bathroom
    • Features: Dual Sinks, En Suite Bathroom, Rain Shower Head, Stone Counters, Tub With Shower, Window/Skylight in Bath
    • Level: First
    Bathroom 2
    • Features: Single Vanity, Stone Counters, Tub With Shower
    • Level: First
    • Dimensions: 8x5
    Balcony porch lanai
    • Features: Ceiling Fan(s)
    • Level: First
    • Dimensions: 12x6
    Kitchen
    • Features: Breakfast Bar, Stone Counters
    • Level: First
    • Dimensions: 10x16
    Living room
    • Features: Ceiling Fan(s)
    • Level: First
    • Dimensions: 14x15
    Heating
    • Electric
    Cooling
    • Central Air
    Appliances
    • Included: Dishwasher, Disposal, Dryer, Electric Water Heater, Microwave, Range, Refrigerator, Washer
    • Laundry: In Garage
    Features
    • Ceiling Fan(s), High Ceilings, Kitchen/Family Room Combo, Living Room/Dining Room Combo, Primary Bedroom Main Floor, Open Floorplan, Solid Surface Counters, Solid Wood Cabinets, Split Bedroom, Stone Counters, Thermostat, Vaulted Ceiling(s), Walk-In Closet(s)
    • Flooring: Luxury Vinyl
    • Doors: Sliding Doors
    • Windows: Skylight(s), Window Treatments
    • Has fireplace: No
    Interior area
    • Total structure area: 1,069
    • Total interior livable area: 1,069 sqft

    Property

    Parking
    • Total spaces: 1
    • Parking features: Driveway, Garage Door Opener, Ground Level, Guest
    • Attached garage spaces: 1
    • Has uncovered spaces: Yes
    • Details: Garage Dimensions: 14x20
    Features
    • Levels: One
    • Stories: 1
    • Patio & porch: Covered, Screened
    • Exterior features: Garden, Lighting, Private Mailbox, Rain Gutters
    • Fencing: Fenced,Vinyl,Wood
    Lot
    • Size: 2,940 Square Feet
    • Dimensions: 112' x 26'
    • Features: Near Public Transit
    • Residential vegetation: Fruit Trees
    Details
    • Parcel number: 192816261370000370
    • Zoning: RM-12.5
    • Special conditions: None

    Construction

    Type & style
    • Home type: SingleFamily
    • Architectural style: Ranch
    • Property subtype: Villa
    • Attached to another structure: Yes
    Materials
    • Wood Frame
    • Foundation: Slab
    • Roof: Shingle
    Condition
    • Completed
    • New construction: No
    • Year built: 1987

    Utilities & green energy

    • Sewer: Public Sewer
    • Water: Public
    • Utilities for property: BB/HS Internet Available, Cable Available, Electricity Connected, Phone Available, Public, Sewer Connected, Street Lights, Water Connected

    Community & HOA

    Community
    • Features: Buyer Approval Required, Deed Restrictions
    • Security: Smoke Detector(s)
    • Pet fee: $0 monthly
    • Subdivision: ESTANCIA TWNHMS
    HOA
    • Has HOA: Yes
    • Services included: Reserve Fund, Maintenance Structure, Maintenance Grounds, Manager, Pest Control, Private Road, Trash
    • HOA fee: $204 monthly
    • HOA name: Emily Clark
    • HOA phone: 727-773-9542
    Location
    • Region: Clearwater

    Financial & listing details

    • Price per square foot: $309/sqft
    • Tax assessed value: $262,901
    • Annual tax amount: $2,718
    • Date on market: 8/28/2023
    • Cumulative days on market: 6 days
    • Listing terms: Cash,Conventional,FHA,VA Loan
    • Ownership: Fee Simple
    • Total actual rent: 0
    • Electric utility on property: Yes
    • Road surface type: Paved

    Price history

    DateEventPrice
    10/11/2023Sold$330,000+0%$309/sqft
    Source: Stellar MLS #U8210008 Report a problem
    9/3/2023Pending sale$329,900$309/sqft
    Source: Stellar MLS #U8210008 Report a problem
    8/28/2023Listed for sale$329,900+53.2%$309/sqft
    Source: Stellar MLS #U8210008 Report a problem
    7/9/2021Sold$215,300-4.3%$201/sqft
    Source: Stellar MLS #U8105331 Report a problem
    6/8/2021Pending sale$224,900$210/sqft
    Source: RE/MAX International #U8105331 Report a problem
    5/14/2021Listed for sale$224,900+12.5%$210/sqft
    Source: RE/MAX International #U8105331 Report a problem
    12/5/2020Listing removed$199,900$187/sqft
    Source: RE/MAX Elite Realty #U8105331 Report a problem
    11/23/2020Listed for sale$199,900+31.5%$187/sqft
    Source: RE/MAX ELITE REALTY #U8105331 Report a problem
    11/10/2020Listing removed$1,425$1/sqft
    Source: Hudson Homes Florida Report a problem
    11/5/2020Listed for rent$1,425$1/sqft
    Source: Hudson Homes Florida Report a problem
    10/3/2019Listing removed$152,024$142/sqft
    Source: Auction.com Report a problem
    10/2/2019Price change$152,024-0.2%$142/sqft
    Source: Auction.com Report a problem
    9/30/2019Price change$152,317+0.3%$142/sqft
    Source: Auction.com Report a problem
    9/27/2019Price change$151,902+0.3%$142/sqft
    Source: Auction.com Report a problem
    9/23/2019Price change$151,395+0.2%$142/sqft
    Source: Auction.com Report a problem
    9/21/2019Price change$151,086+0.3%$141/sqft
    Source: Auction.com Report a problem
    9/17/2019Price change$150,686+3.3%$141/sqft
    Source: Auction.com Report a problem
    9/15/2019Price change$145,885-16.6%$136/sqft
    Source: Auction.com Report a problem
    9/13/2019Listed for sale--
    Source: Auction.com Report a problem
    7/23/2007Sold$175,000$164/sqft
    Source: Public Record Report a problem

    Public tax history

    YearProperty taxesTax assessment
    2024$3,935 +42%$262,901 +39.3%
    2023$2,772 +1.9%$188,678 +3%
    2022$2,719 -9.4%$183,183 +24.3%
    2021$3,001 +2.7%$147,337 +5.1%
    2020$2,922 +275.4%$140,135 +92%
    2019$778 $73,000 +1.9%
    2018$778 -0.5%$71,639 +2.1%
    2017$782 -0.8%$70,166 +2.1%
    2016$789 +4.1%$68,723 +0.7%
    2015$758 +0.2%$68,245 +0.8%
    2014$756 -6%$67,703 +1.5%
    2013$804 +18.1%$66,702 +1.7%
    2012$681 $65,587 -6.9%
    2011-- $70,434 -6.3%
    2010-- $75,168 -17%
    2009-- $90,528 -24.8%
    2008$1,611 $120,400 +66.5%
    2007-- $72,319 -32.3%
    2005-- $106,800 +14.8%
    2004$934 +1.1%$93,000 +7.9%
    2003$924 +6.5%$86,200 +2.6%
    2002$868 $84,000 +13.4%
    2001$868 +8.3%$74,100 +14.2%
    2000$801 $64,900
    Find assessor info on the county website

    Neighborhood: 33761

    Nearby schools

    GreatSchools rating
    Schools provided by the listing agent
    • Elementary: Curlew Creek Elementary-PN
    • Middle: Palm Harbor Middle-PN
    • High: Countryside High-PN

    Source: Stellar MLS. This data may not be complete. We recommend contacting the local school district to confirm school assignments for this home.

    Get a cash offer in 3 minutes
    Find out how much your home could sell for in as little as 3 minutes with a no-obligation cash offer.
    Estimated market value
    $305,300
    Get a cash offer in 3 minutes
    Find out how much your home could sell for in as little as 3 minutes with a no-obligation cash offer.
    Estimated market value
    $305,300