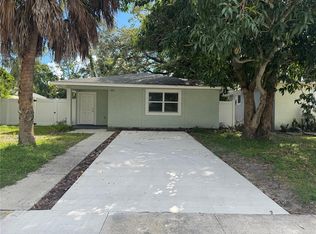
Short Sale. Welcome to this beautifully situated Clearwater home in the desirable Skycrest neighborhood. This spacious property features three bedrooms, two bathrooms, and both a large living room and a comfortable family room perfect for spreading out or entertaining. Storage is abundant throughout, with numerous closets to keep everything neatly organized. The primary bedroom includes dual closets and a private en-suite bathroom with a walk-in shower. The main bathroom offers a convenient tub-and-shower combination. Just off of the family room is the expansive L-shaped screened porch (24x19) a wonderful spot for relaxing or hosting gatherings. Beyond the porch, the generous backyard provides plenty of space to add a pool or create your ideal outdoor retreat. Located just 3 miles from the Gulf beaches, this home puts you minutes from soft sand, shopping, dining, and easy access to Tampa International Airport. A fantastic opportunity to enjoy the best of Clearwater living. UPDATES -ROOF was replaced in Jan of 2022, flat roof in Nov 2019. AC was replaced in August 2023. Home was tented in Nov 2021. New vinyl fence in 2023, new porch screens in Jan 2026 So many possibilities with your personal touch on this spacious home!
For sale
Price cut: $36K (9/19)
$299,000
110 S CORONA AVENUE, CLEARWATER, FL 33765
3beds
1,334sqft
Single Family Residence
Built in 1953
9,143 Square Feet Lot
$293,900 Zestimate®
$224/sqft
$-- HOA
What's special
New porch screensThree bedroomsGenerous backyardTwo bathroomsComfortable family roomNumerous closetsSpacious property
- 250 days
- 664
- 47
Zillow last checked:
Listing updated:
Listed by:
Tamela Massey 727-641-4734,
FUTURE HOME REALTY INC 813-855-4982
Source: Stellar MLS,MLS#: TB8476182 Originating MLS: Suncoast Tampa
Originating MLS: Suncoast Tampa
Facts & features
Interior
Bedrooms & bathrooms
- Bedrooms: 3
- Bathrooms: 2
- Full bathrooms: 2
Primary bedroom
- Features: Shower No Tub, Dual Closets
- Level: First
- Area: 165 Square Feet
- Dimensions: 11x15
Bedroom 2
- Features: Built-in Closet
- Level: First
- Area: 80 Square Feet
- Dimensions: 10x8
Bedroom 3
- Features: Dual Closets
- Level: First
Primary bathroom
- Features: Built-in Closet
- Level: First
- Area: 130 Square Feet
- Dimensions: 13x10
Bathroom 1
- Features: Tub With Shower, No Closet
- Level: First
Family room
- Features: No Closet
- Level: First
- Area: 210 Square Feet
- Dimensions: 15x14
Kitchen
- Features: No Closet
- Level: First
- Area: 56 Square Feet
- Dimensions: 8x7
Living room
- Features: No Closet
- Level: First
- Area: 209 Square Feet
- Dimensions: 19x11
Heating
- Central
Cooling
- Central Air
Appliances
- Included: Electric Water Heater, Microwave, Range, Refrigerator
- Laundry: Laundry Room, Washer Hookup
Features
- Kitchen/Family Room Combo
- Flooring: Carpet, Ceramic Tile, Laminate
- Windows: Shutters
- Has fireplace: No
Interior area
- Total structure area: 2,059
- Total interior livable area: 1,334 sqft
Video & virtual tour
Property
Parking
- Total spaces: 1
- Parking features: Carport
- Carport spaces: 1
Features
- Levels: One
- Stories: 1
Lot
- Size: 9,143 Square Feet
- Dimensions: 70 x 130
Details
- Parcel number: 132915824580030080
- Special conditions: Short Sale
Construction
Type & style
- Home type: SingleFamily
- Property subtype: Single Family Residence
Materials
- Wood Frame
- Foundation: Slab
- Roof: Shingle
Condition
- New construction: No
- Year built: 1953
Utilities & green energy
- Sewer: Public Sewer
- Water: None
- Utilities for property: Cable Available, Electricity Connected, Sewer Connected, Water Connected
Community & HOA
Community
- Pet fee: $0 monthly
- Subdivision: SKY CREST UNIT 5
HOA
- Has HOA: No
Location
- Region: Clearwater
Financial & listing details
- Price per square foot: $224/sqft
- Tax assessed value: $231,895
- Annual tax amount: $3,667
- Date on market: 2/13/2026
- Cumulative days on market: 147 days
- Listing terms: Cash,Conventional
- Ownership: Fee Simple
- Total actual rent: 0
- Electric utility on property: Yes
- Road surface type: Paved
Estimated market value
$293,900
$279,000 - $309,000
$2,474/mo
Price history
| Date | Event | Price |
|---|---|---|
| 9/19/2026 | Price change | $299,000-10.7%$224/sqft |
Source:  Stellar MLS #TB8476182 Report a problem Stellar MLS #TB8476182 Report a problem | ||
| 8/11/2026 | Listed for sale | $335,000$251/sqft |
Source: Stellar MLS #TB8476182 Report a problem | ||
| 7/8/2026 | Contingent | $335,000$251/sqft |
Source: Stellar MLS #TB8476182 Report a problem | ||
| 5/23/2026 | Pending sale | $335,000$251/sqft |
Source: Stellar MLS #TB8476182 Report a problem | ||
| 5/6/2026 | Price change | $335,000-2.9%$251/sqft |
Source: Stellar MLS #TB8476182 Report a problem | ||
| 3/2/2026 | Price change | $345,000-4.2%$259/sqft |
Source: Stellar MLS #TB8476182 Report a problem | ||
| 2/13/2026 | Listed for sale | $360,000-0.8%$270/sqft |
Source: Stellar MLS #TB8476182 Report a problem | ||
| 10/27/2023 | Sold | $363,000-1.9%$272/sqft |
Source: Stellar MLS #U8213783 Report a problem | ||
| 9/26/2023 | Pending sale | $369,900$277/sqft |
Source: Stellar MLS #U8213783 Report a problem | ||
| 9/15/2023 | Listed for sale | $369,900+208.5%$277/sqft |
Source: Stellar MLS #U8213783 Report a problem | ||
| 12/2/2014 | Listing removed | $119,900$90/sqft |
Source: RE/MAX REALTEC GROUP #U7709906 Report a problem | ||
| 6/18/2014 | Listed for sale | $119,900+59.9%$90/sqft |
Source: RE/MAX ELITE REALTY #U7622556 Report a problem | ||
| 2/26/1997 | Sold | $75,000$56/sqft |
Source: Public Record Report a problem | ||
Public tax history
| Year | Property taxes | Tax assessment |
|---|---|---|
| 2025 | $3,668 -16.6% | $231,895 -0.1% |
| 2024 | $4,398 +29.8% | $232,125 +50.7% |
| 2023 | $3,389 +11.8% | $153,989 +9.3% |
| 2022 | $3,030 +16.4% | $140,891 +10% |
| 2021 | $2,603 -5.2% | $128,083 -4% |
| 2020 | $2,746 +6.4% | $133,409 +8.5% |
| 2019 | $2,581 | $122,908 +3.9% |
| 2018 | $2,581 +8.4% | $118,350 +5.8% |
| 2017 | $2,381 +22.7% | $111,888 +16.4% |
| 2016 | $1,941 +5.9% | $96,122 +5.4% |
| 2015 | $1,834 +6.5% | $91,200 +2.5% |
| 2014 | $1,722 +15.5% | $88,984 +28.3% |
| 2013 | $1,491 +4.7% | $69,378 +4.6% |
| 2012 | $1,425 | $66,335 -13.5% |
| 2011 | -- | $76,686 +1.8% |
| 2010 | -- | $75,340 -15.9% |
| 2009 | -- | $89,533 -27.1% |
| 2008 | $2,502 | $122,900 -23% |
| 2007 | -- | $159,700 +29.9% |
| 2005 | -- | $122,900 +23% |
| 2004 | $2,295 +12.6% | $99,900 +13.1% |
| 2003 | $2,038 +30.7% | $88,300 +17.6% |
| 2002 | $1,559 | $75,100 +11.3% |
| 2001 | $1,559 +3% | $67,500 +2.6% |
| 2000 | $1,513 | $65,800 |
Find assessor info on the county website
Monthly payment
Est. payment
Payment breakdown
Explore the cost of this home by adjusting the details. Changes won't be saved.Climate risks
Neighborhood: Skycrest
Nearby schools
Schools provided by the listing agent
- Elementary: Skycrest Elementary-PN
- Middle: Oak Grove Middle-PN
- High: Clearwater High-PN
Source: Stellar MLS. This data may not be complete. We recommend contacting the local school district to confirm school assignments for this home.

Similar homes
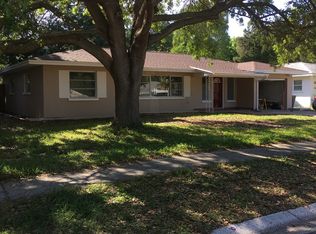
- $269,9003 bd2 ba1.3k sqft1415 WOOD AVENUE, CLEARWATER, FL 33755For Sale
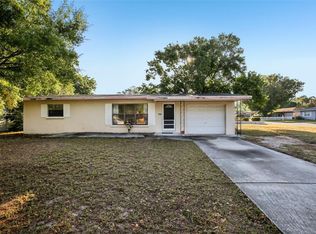
 MLS ID #TB8490045, John Scalia, EXP REALTY LLC. Stellar MLS
 - $299,9993 bd2 ba1.3k sqft1270 8TH AVENUE NE, LARGO, FL 33770For Sale
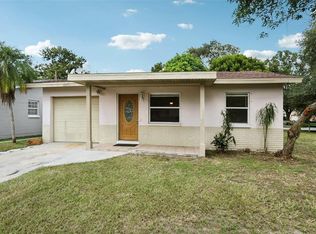 MLS ID #TB8472804, Michael Ovitt, Jr, ALL COUNTY ADVANCE PROPERTY MANAGEMENT. Stellar MLS
 - $300,0003 bd2 ba1.2k sqft1608 EDNA AVENUE, LARGO, FL 33770For Sale
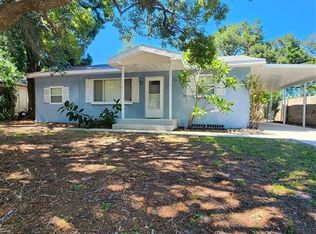 MLS ID #TB8509013, Matthew Brooks, COLDWELL BANKER REALTY. Stellar MLS
 - $299,0002 bd2 ba1k sqft1493 CLEVELAND STREET, CLEARWATER, FL 33755For Sale
 MLS ID #TB8456383, John Funk, BEACH TO BAY BROKERS LLC. Stellar MLS
 - $349,9003 bd2 ba1.6k sqft2053 VILLA TERRACE, CLEARWATER, FL 33763For SaleMLS ID #TB8542223, Shay Adelman, RE/MAX REALTEC GROUP INC. Stellar MLS
- $338,0002 bd2 ba1.1k sqft635 DEVILLE DRIVE E, LARGO, FL 33771For SaleMLS ID #TB8533890, Trenton Smith, MITCHELL DEAN REALTY. Stellar MLS
- $200,0002 bd2 ba950 sqft1934 PEPPERMILL DRIVE #1934, CLEARWATER, FL 33763For SaleMLS ID #TB8559048, Ashton Payne, SOUTHERN LIFE REALTY. Stellar MLS
- $220,0002 bd2 ba983 sqft889 SKY LOCH DRIVE S, DUNEDIN, FL 34698For SaleMLS ID #TB8559087, Anne Omalley Gordon, TOM TUCKER REALTY. Stellar MLS
- $304,0003 bd2 ba1.4k sqft5440 96TH AVENUE N, PINELLAS PARK, FL 33782For SaleMLS ID #TB8547215, Zach Steinberger, COMPASS FLORIDA LLC. Stellar MLS
- $279,0003 bd1 ba1.4k sqft9167 108TH STREET, SEMINOLE, FL 33772For SaleMLS ID #TB8489244, Wendy Dong, LLC, EASY STREET REALTY. Stellar MLS
- $374,9003 bd2 ba1.1k sqft623 DEXTER DRIVE, DUNEDIN, FL 34698For SaleMLS ID #TB8533077, Chiyeen Penachio, PALM LIFE REALTY. Stellar MLS
- $315,0004 bd2 ba1.3k sqft8330 63RD WAY N, PINELLAS PARK, FL 33781For SaleMLS ID #TB8547213, Zach Steinberger, COMPASS FLORIDA LLC. Stellar MLS
- $300,0002 bd2 ba946 sqft6430 83RD AVENUE N, PINELLAS PARK, FL 33781For SaleMLS ID #TB8527754, Mindy Nguyen, CAPSTONE REALTY & ASSOCIATES. Stellar MLS
- $300,0003 bd2 ba1.2k sqft8336 JACKSON SPRINGS ROAD, TAMPA, FL 33615For SaleMLS ID #TB8479020, Garrett Tidwell, DALTON WADE INC. Stellar MLS
- $400,0003 bd2 ba1.3k sqft9270 111TH STREET, SEMINOLE, FL 33772For SaleMLS ID #TB8558318, Brett Tesney, CHARLES RUTENBERG REALTY INC. Stellar MLS
- $339,0003 bd2 ba1.2k sqft3030 CYPRESS GREEN DRIVE, PALM HARBOR, FL 34684For SaleMLS ID #TB8555217, Chant Karajian, 10 STARS PROPERTY MANAGEMENT LLC. Stellar MLS
- $329,0003 bd2 ba1.2k sqft8081 28TH AVENUE N, ST PETERSBURG, FL 33710For SaleMLS ID #TB8546421, Chant Karajian, 10 STARS PROPERTY MANAGEMENT LLC. Stellar MLS
- $300,0002 bd2 ba897 sqft1308 ESSEX DRIVE N, ST PETERSBURG, FL 33710For SaleMLS ID #TB8547646, Tammy McInerney, KELLER WILLIAMS REALTY PORTFOLIO COLLECTION. Stellar MLS
- $315,9003 bd2 ba1k sqft4735 21ST AVENUE N, ST PETERSBURG, FL 33713For SaleMLS ID #OM731102, Alanna Mikel, BLACKHORSE REAL ESTATE LLC. Stellar MLS
- $279,9003 bd2 ba1.4k sqft2387 BENTLEY DRIVE, PALM HARBOR, FL 34684For SaleMLS ID #TB8528504, Frances Vella, CENTURY 21 ELITE LOCATIONS, INC. Stellar MLS
