Skye Loch Villas of Dunedin, a 55+ community, has this 2Bd/2Ba with 983sft available to start living your Florida dream. Most sought after End unit Villa, even has inside laundry. You must see the renovations completed in this home. Your kitchen has been updated with Stainless Steel LG appliances and new garbage disposal; the main bathroom has been remodeled with a walk-in shower, tiled floors with matching vanity. Brand new roof that comes with a 10yr warranty and all new ceilings. Equipped with 6 new ceiling fans. Newly painted inside and out. New highly efficient windows saving on the electric bill. New water heater. Master Bedroom has an en-suite, walk in closet with sliding barn doors leading to the guest bedroom. Low HOA fees of $320 include water, sewer, trash, Spectrum internet and Platinum TV cable including Disney+Basic plus Peacock Premium, Spectrum TV® includes access to popular streaming apps at no extra cost, in addition to 150+ channels, lawn care with amenities that include a heated pool, shuffleboard courts. Half hour to Tampa International Airport. Golf cart, bike or walk to Historic Downtown Dunedin to enjoy Dunedin’s weekly events, entertainment and restaurants.
For sale
$220,000
889 SKY LOCH DRIVE S, DUNEDIN, FL 34698
2beds
983sqft
Villa
Built in 1973
2,448 Square Feet Lot
$210,100 Zestimate®
$224/sqft
$320/mo HOA
What's special
Heated poolAll new ceilingsShuffleboard courtsInside laundryNew garbage disposalEnd unit villaTiled floors
- 30 days
- 983
- 39
Likely to sell faster than
Zillow last checked:
Listing updated:
Listed by:
Anne Omalley Gordon 239-410-6743,
TOM TUCKER REALTY 727-692-3997
Source: Stellar MLS,MLS#: TB8559087 Originating MLS: Suncoast Tampa
Facts & features
Interior
Bedrooms & bathrooms
- Bedrooms: 2
- Bathrooms: 2
- Full bathrooms: 2
Primary bedroom
- Features: Walk-In Closet(s)
- Level: First
Kitchen
- Features: Storage Closet
- Level: First
Living room
- Features: No Closet
- Level: First
Heating
- Central
Cooling
- Central Air
Appliances
- Included: Dishwasher, Disposal, Dryer, Electric Cooktop, Electric Water Heater, Exhaust Fan, Freezer, Ice Maker, Microwave, Range, Refrigerator, Washer
- Laundry: Electric Dryer Hookup, Inside, Washer Hookup
Features
- Accessibility Features, Carbon Mono/Detector, Ceiling Fan(s), Laminate Counters, Living Room/Dining Room Combo, Open Floorplan, Primary Bedroom Main Floor, Thermostat, Walk-In Closet(s)
- Flooring: Laminate
- Windows: Window Treatments
- Has fireplace: No
- Common walls with other units/homes: End Unit
Interior area
- Total structure area: 983
- Total interior livable area: 983 sqft
Video & virtual tour
Property
Parking
- Parking features: Carport
- Has carport: Yes
Features
- Levels: One
- Stories: 1
- Exterior features: Awning(s), Private Entrance, Sidewalk
- Pool features: In Ground
- Has spa: Yes
- Spa features: Heated
Lot
- Size: 2,448 Square Feet
- Dimensions: 36 x 68
Details
- Parcel number: 352815826830050670
- Special conditions: None
Construction
Type & style
- Home type: SingleFamily
- Property subtype: Villa
Materials
- Block
- Foundation: Slab
- Roof: Shingle
Condition
- Completed
- New construction: No
- Year built: 1973
Utilities & green energy
- Sewer: Public Sewer
- Water: Public
- Utilities for property: Cable Available, Electricity Connected, Fiber Optics, Phone Available, Public, Sewer Connected, Street Lights, Underground Utilities, Water Connected
Community & HOA
Community
- Features: Buyer Approval Required, Clubhouse, Deed Restrictions, Fitness Center, Golf Carts OK, Golf, Pool
- Pet fee: $0 monthly
- Senior community: Yes
- Subdivision: SKYE LOCH VILLAS UNREC
HOA
- Has HOA: Yes
- HOA fee: $320 monthly
- HOA name: Ameri-Tech Comm, Mngt
- HOA phone: 727-726-8000
Location
- Region: Dunedin
Financial & listing details
- Price per square foot: $224/sqft
- Tax assessed value: $179,692
- Annual tax amount: $343
- Date on market: 10/20/2026
- Cumulative days on market: 30 days
- Ownership: Condominium
- Total actual rent: 0
- Electric utility on property: Yes
- Road surface type: Paved
Estimated market value
$210,100
$200,000 - $221,000
$2,164/mo
Price history
| Date | Event | Price |
|---|---|---|
| 10/20/2026 | Listed for sale | $220,000+175%$224/sqft |
Source:  Stellar MLS #TB8559087 Report a problem | ||
| 5/27/2026 | Sold | $80,000-55.6%$81/sqft |
Source: Stellar MLS #TB8338530 Report a problem | ||
| 5/8/2026 | Pending sale | $180,000$183/sqft |
Source: Stellar MLS #TB8338530 Report a problem | ||
| 5/6/2026 | Listed for sale | $180,000$183/sqft |
Source: Stellar MLS #TB8338530 Report a problem | ||
| 2/17/2026 | Listing removed | $180,000$183/sqft |
Source: Stellar MLS #TB8338530 Report a problem | ||
| 1/29/2026 | Listed for sale | $180,000$183/sqft |
Source: Stellar MLS #TB8338530 Report a problem | ||
| 1/22/2026 | Listing removed | $180,000$183/sqft |
Source: Stellar MLS #TB8338530 Report a problem | ||
| 8/12/2025 | Price change | $180,000-9.5%$183/sqft |
Source: Stellar MLS #TB8338530 Report a problem | ||
| 5/13/2025 | Price change | $199,000-7.4%$202/sqft |
Source: Stellar MLS #TB8338530 Report a problem | ||
| 2/26/2025 | Price change | $215,000-14%$219/sqft |
Source: Stellar MLS #TB8338530 Report a problem | ||
| 1/15/2025 | Listed for sale | $250,000+8.7%$254/sqft |
Source: Stellar MLS #TB8338530 Report a problem | ||
| 11/7/2024 | Listing removed | $230,000$234/sqft |
Source: Stellar MLS #TB8315677 Report a problem | ||
| 10/30/2024 | Listed for sale | $230,000+325.9%$234/sqft |
Source: Stellar MLS #TB8315677 Report a problem | ||
| 11/9/2004 | Sold | $54,000$55/sqft |
Source: Public Record Report a problem | ||
Public tax history
| Year | Property taxes | Tax assessment |
|---|---|---|
| 2025 | $344 +6.6% | $51,118 +2.9% |
| 2024 | $322 +3.6% | $49,677 +3% |
| 2023 | $311 +5.5% | $48,230 +3% |
| 2022 | $295 +0.3% | $46,825 +3% |
| 2021 | $294 +1.3% | $45,461 +1.4% |
| 2020 | $290 +4.1% | $44,833 +2.3% |
| 2019 | $279 | $43,825 +1.9% |
| 2018 | $279 +3.4% | $43,008 +2.1% |
| 2017 | $269 +6.5% | $42,123 +2.1% |
| 2016 | $253 -1.1% | $41,257 +0.7% |
| 2015 | $256 +1.5% | $40,970 +0.8% |
| 2014 | $252 +2.5% | $40,645 +1.5% |
| 2013 | $246 +4.8% | $40,044 +1.7% |
| 2012 | $235 | $39,375 -13.9% |
| 2011 | -- | $45,726 -12.6% |
| 2010 | -- | $52,290 +2.7% |
| 2009 | -- | $50,915 -4.1% |
| 2008 | $416 | $53,067 +3% |
| 2007 | -- | $51,521 +5.6% |
| 2005 | -- | $48,800 -0.2% |
| 2004 | $74 +16.6% | $48,900 +38.9% |
| 2003 | $63 +53% | $35,200 +6% |
| 2002 | $41 | $33,200 +9.2% |
| 2001 | $41 +73.5% | $30,400 +0.3% |
| 2000 | $24 | $30,300 |
Find assessor info on the county website
Monthly payment
Est. payment
Payment breakdown
Explore the cost of this home by adjusting the details. Changes won't be saved.Climate risks
Neighborhood: 34698

Similar homes
- $218,0002 bd2 ba1.4k sqft2341 HAITIAN DRIVE #55, CLEARWATER, FL 33763For Sale
 MLS ID #O6398320, Steven Koleno, BEYCOME OF FLORIDA LLC. Stellar MLS
- $225,0002 bd2 ba1.2k sqft1706 BELLEAIR FOREST DRIVE #310, BELLEAIR, FL 33756For Sale
 MLS ID #TB8538026, John Marra, GULF TO BAY REAL ESTATE. Stellar MLS
- $209,0003 bd2 ba1k sqft4215 E BAY DRIVE #1602D, CLEARWATER, FL 33764For Sale
 MLS ID #TB8532555, Nathan Kalk, RE/MAX REALTY UNLIMITED. Stellar MLS
- $209,9992 bd2 ba952 sqft3544 WILSON DRIVE, HOLIDAY, FL 34691For Sale
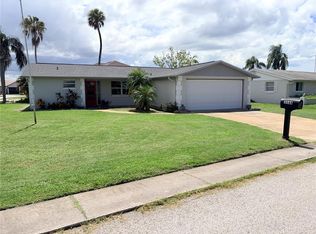 MLS ID #W7889146, Sean Webb, HOUSE HUNTIN REALTY LLC. Stellar MLS
- $210,0002 bd2 ba1.2k sqft2294 BELGIAN LANE #14, CLEARWATER, FL 33763For SaleMLS ID #TB8525412, Alice Rosado, LLC, CENTURY 21 COASTAL ALLIANCE. Stellar MLS
- $159,9002 bd2 ba1.1k sqft1513 16TH CIRCLE SE #43, LARGO, FL 33771For SaleMLS ID #TB8511705, Martin Vigil, SNOWBIRD RELOCATION REAL ESTATE, LLC. Stellar MLS
- $130,0002 bd2 ba1k sqft1418 14TH CIRCLE SE, LARGO, FL 33771For SaleMLS ID #TB8559464, Martin Vigil, SNOWBIRD RELOCATION REAL ESTATE, LLC. Stellar MLS
- $199,0002 bd2 ba924 sqft261 WOODLAKE WYNDE #261, OLDSMAR, FL 34677For SaleMLS ID #TB8554654, Carolann Cruz, KELLER WILLIAMS SOUTH SHORE. Stellar MLS
- $204,9001 bd1 ba1k sqft2034 MONTEGO COURT, OLDSMAR, FL 34677For SaleMLS ID #TB8506783, Jerry Hills, RE/MAX ELITE REALTY. Stellar MLS
- $171,9002 bd2 ba935 sqft2465 NORTHSIDE DRIVE #1502, CLEARWATER, FL 33761For SaleMLS ID #TB8531386, Bonnie Lee Marton, RENAISSANCE REAL ESTATE. Stellar MLS
- $235,0002 bd2 ba956 sqft7249 PARKSIDE VILLAS DRIVE N, ST PETERSBURG, FL 33709For SaleMLS ID #TB8541913, Lancy Yu-Litton, CHARLES RUTENBERG REALTY INC. Stellar MLS
- $195,0002 bd2 ba1k sqft9209 SEMINOLE BOULEVARD #67, SEMINOLE, FL 33772For SaleMLS ID #TB8528003, Lucy Scheuringer, REALTY CONCEPTS OF PINELLAS. Stellar MLS
- $229,0002 bd2 ba1k sqft10032 36TH STREET N, PINELLAS PARK, FL 33782For SaleMLS ID #TB8459153, Yvette Dalton, KELLER WILLIAMS TAMPA PROPERTIES. Stellar MLS
- $185,0002 bd2 ba1.1k sqft12300 PARK BOULEVARD #101, SEMINOLE, FL 33772For SaleMLS ID #TB8541461, Jillian Gibson, STOFEL & ASSOCIATES REALTY. Stellar MLS
- $250,0003 bd3 ba1.3k sqft9209 SEMINOLE BOULEVARD #188, SEMINOLE, FL 33772For SaleMLS ID #TB8541600, Jeff Glass, SEMINOLE REALTY. Stellar MLS
- $199,9002 bd2 ba1k sqft2912 WAINWRIGHT COURT, NEW PORT RICHEY, FL 34655For SaleMLS ID #W7889079, Jon JB Bogdanowitz, F I GREY & SON RESIDENTIAL. Stellar MLS
- $239,9003 bd2 ba1.4k sqft3313 BRIAR CLIFF DRIVE, HOLIDAY, FL 34691For SaleMLS ID #TB8534129, Maria Buote-Mitchell, REALTY EXPERTS. Stellar MLS
- $199,9003 bd2 ba1.2k sqft5137 MECASLIN DRIVE, NEW PORT RICHEY, FL 34652For SaleMLS ID #W7890952, Jon JB Bogdanowitz, F I GREY & SON RESIDENTIAL. Stellar MLS
- $195,0002 bd3 ba1k sqft2333 FEATHER SOUND DRIVE #C107, CLEARWATER, FL 33762For SaleMLS ID #TB8516552, Patricia Hackett, COLDWELL BANKER REALTY. Stellar MLS
- $189,9992 bd2 ba860 sqft11485 OAKHURST ROAD #-211, LARGO, FL 33774For SaleMLS ID #O6381389, Steven Koleno, BEYCOME OF FLORIDA LLC. Stellar MLS
