Enjoy the charm of a beautiful setting ideally located between Clearwater and Dunedin! This inviting 2-BEDROOM, 2-BATH home offers a spacious 2-CAR GARAGE and is situated in a NO FLOOD ZONE and NON-EVACUATION ZONE. Updates include a NEWER ROOF (2022) and a newer AC system and fresh paint. The thoughtfully designed SPLIT FLOOR PLAN features an open, airy layout with high ceilings, tile flooring, and abundant natural light throughout. The comfortable living area, complete with a cozy fireplace, creates a welcoming atmosphere ideal for relaxing or entertaining. The spacious primary suite offers a private retreat, featuring an en-suite bathroom with a large vanity, walk-in shower, and generous walk-in closet. Ample closet space throughout the home provides additional storage and convenience. Step through the sliding glass doors into the screened outdoor living area, where you can enjoy peaceful lake views, beautiful sunsets, and the added privacy of having no rear neighbors. It's the perfect spot to unwind and take in the tranquil surroundings. The community also offers a swimming pool and tennis courts for your enjoyment. Conveniently located just minutes from world-famous Clearwater Beach, beautiful Honeymoon Island, and vibrant Downtown Dunedin, you'll have easy access to beautiful beaches, local shops, excellent restaurants, and year-round festivities.
For sale
$374,999
2281 SPRINGRAIN DRIVE, CLEARWATER, FL 33763
2beds
1,384sqft
Single Family Residence
Built in 1986
5,798 Square Feet Lot
$365,100 Zestimate®
$271/sqft
$142/mo HOA
What's special
Cozy fireplacePeaceful lake viewsFresh paintEn-suite bathroomHigh ceilingsSpacious primary suitePrivate retreat
- 20 days
- 578
- 25
Likely to sell faster than
Zillow last checked:
Listing updated:
Listed by:
Amanda Aldis 913-909-1493,
PRISTINE BAY REAL ESTATE SERVICES 727-896-7875,
Boguslaw Mistak 727-896-7875,
PRISTINE BAY REAL ESTATE SERVICES
Source: Stellar MLS,MLS#: TB8563206 Originating MLS: Suncoast Tampa
Facts & features
Interior
Bedrooms & bathrooms
- Bedrooms: 2
- Bathrooms: 2
- Full bathrooms: 2
Primary bedroom
- Features: Walk-In Closet(s)
- Level: First
- Area: 255 Square Feet
- Dimensions: 15x17
Kitchen
- Level: First
- Area: 120 Square Feet
- Dimensions: 8x15
Living room
- Level: First
- Area: 252 Square Feet
- Dimensions: 12x21
Heating
- Central
Cooling
- Central Air
Appliances
- Included: Range, Refrigerator
- Laundry: In Garage
Features
- Ceiling Fan(s), Vaulted Ceiling(s), Walk-In Closet(s)
- Flooring: Ceramic Tile
- Has fireplace: Yes
- Fireplace features: Wood Burning
Interior area
- Total structure area: 2,329
- Total interior livable area: 1,384 sqft
Video & virtual tour
Property
Parking
- Total spaces: 2
- Parking features: Garage - Attached
- Attached garage spaces: 2
Features
- Levels: One
- Stories: 1
- Exterior features: Other, Sidewalk
Lot
- Size: 5,798 Square Feet
- Dimensions: 45 x 130
Details
- Parcel number: 362815849750000020
- Special conditions: None
Construction
Type & style
- Home type: SingleFamily
- Property subtype: Single Family Residence
Materials
- Stucco, Wood Frame
- Foundation: Slab
- Roof: Shingle
Condition
- New construction: No
- Year built: 1986
Utilities & green energy
- Sewer: Public Sewer
- Water: Public
- Utilities for property: Public
Community & HOA
Community
- Features: Pool, Sidewalks, Tennis Court(s)
- Pet fee: $0 monthly
- Subdivision: SPRING LAKE OF CLEARWATER
HOA
- Has HOA: Yes
- Amenities included: Clubhouse, Pool, Tennis Court(s)
- Services included: Community Pool, Pool Maintenance, Recreational Facilities
- HOA fee: $142 monthly
- HOA name: Jacqueline Macnealy
- HOA phone: 813-600-1100
Location
- Region: Clearwater
Financial & listing details
- Price per square foot: $271/sqft
- Tax assessed value: $371,358
- Annual tax amount: $6,547
- Date on market: 10/30/2026
- Cumulative days on market: 21 days
- Listing terms: Cash,Conventional,FHA,VA Loan
- Ownership: Fee Simple
- Total actual rent: 0
- Road surface type: Asphalt
Estimated market value
$365,100
$347,000 - $383,000
$2,464/mo
Price history
| Date | Event | Price |
|---|---|---|
| 10/31/2026 | Listed for sale | $374,999+380.8%$271/sqft |
Source:  Stellar MLS #TB8563206 Report a problem | ||
| 3/1/1991 | Sold | $78,000$56/sqft |
Source: Agent Provided Report a problem | ||
Public tax history
| Year | Property taxes | Tax assessment |
|---|---|---|
| 2025 | $6,547 +9.1% | $329,818 +10% |
| 2024 | $6,002 +9.2% | $299,835 +10% |
| 2023 | $5,496 +8.2% | $272,577 +10% |
| 2022 | $5,079 +6.6% | $247,797 +10% |
| 2021 | $4,765 +12.3% | $225,270 +10% |
| 2020 | $4,242 +10.1% | $204,791 +10% |
| 2019 | $3,854 | $186,174 +7.5% |
| 2018 | $3,854 +6.8% | $173,113 +3.1% |
| 2017 | $3,610 +11.7% | $167,974 +3.4% |
| 2016 | $3,231 +6% | $162,434 +5.7% |
| 2015 | $3,050 +13.8% | $153,688 +21.4% |
| 2014 | $2,680 +8.4% | $126,581 +9.5% |
| 2013 | $2,473 +16.1% | $115,563 +15.9% |
| 2012 | $2,130 | $99,680 -11.6% |
| 2011 | -- | $112,797 +1.5% |
| 2010 | -- | $111,130 -18.9% |
| 2009 | -- | $137,048 -16.6% |
| 2008 | $2,518 | $164,300 -10.8% |
| 2007 | -- | $184,200 +25.5% |
| 2005 | -- | $146,800 +17.4% |
| 2004 | $2,871 +5.4% | $125,000 +5.9% |
| 2003 | $2,724 +19% | $118,000 +5.6% |
| 2002 | $2,289 | $111,700 +12.7% |
| 2001 | $2,289 +11.6% | $99,100 +11.1% |
| 2000 | $2,051 | $89,200 |
Find assessor info on the county website
Monthly payment
Est. payment
Payment breakdown
Explore the cost of this home by adjusting the details. Changes won't be saved.Climate risks
Neighborhood: Spring Lakes of Clearwater
Nearby schools
Schools provided by the listing agent
- Elementary: Garrison-Jones Elementary-PN
- Middle: Dunedin Highland Middle-PN
- High: Dunedin High-PN
Source: Stellar MLS. This data may not be complete. We recommend contacting the local school district to confirm school assignments for this home.
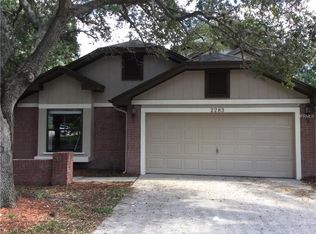
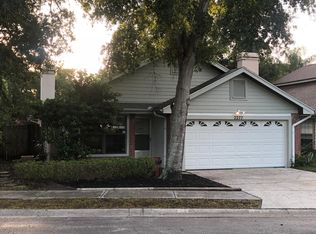
Similar homes
- $369,9003 bd1 ba1.4k sqft2133 INDIGO DRIVE, CLEARWATER, FL 33763For Sale
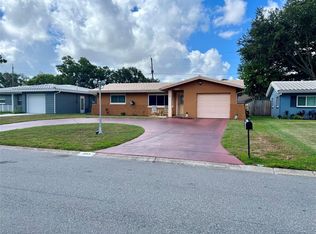
 MLS ID #TB8519060, Eric Szemple, KELLER WILLIAMS REALTY- PALM HARBOR. Stellar MLS
- $349,9003 bd2 ba1.6k sqft2053 VILLA TERRACE, CLEARWATER, FL 33763For Sale
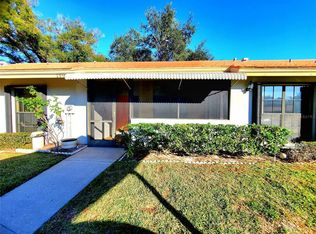 MLS ID #TB8542223, Shay Adelman, RE/MAX REALTEC GROUP INC. Stellar MLS
- $429,9003 bd2 ba1.8k sqft2784 ALEXANDER DRIVE, CLEARWATER, FL 33763For Sale
 MLS ID #TB8501677, Sandra Vigil, FUTURE HOME REALTY INC. Stellar MLS
- $374,9003 bd2 ba1.1k sqft623 DEXTER DRIVE, DUNEDIN, FL 34698For Sale
 MLS ID #TB8533077, Chiyeen Penachio, PALM LIFE REALTY. Stellar MLS
- $369,9003 bd2 ba1.2k sqft10496 109TH STREET, SEMINOLE, FL 33778For SaleMLS ID #TB8568419, Barbara Haagsma, CHARLES RUTENBERG REALTY INC. Stellar MLS
- $330,0002 bd2 ba1.7k sqft29768 67TH STREET N, CLEARWATER, FL 33761For SaleMLS ID #TB8543327, Karen Hutson, ECKERT REALTY & PROPERTY MGMT. Stellar MLS
- $360,0002 bd1 ba780 sqft551 ORANGEWOOD DRIVE, DUNEDIN, FL 34698For SaleMLS ID #TB8504360, Tammie Fraser, EXP REALTY LLC. Stellar MLS
- $299,0003 bd2 ba1.3k sqft110 S CORONA AVENUE, CLEARWATER, FL 33765For SaleMLS ID #TB8476182, Tamela Massey, FUTURE HOME REALTY INC. Stellar MLS
- $435,0003 bd2 ba1.7k sqft408 PRINCESS STREET, CLEARWATER, FL 33755For SaleMLS ID #TB8539567, Richie Doyle, RICHARD DOYLE REAL ESTATE. Stellar MLS
- $399,0003 bd2 ba1.6k sqft567 BAYWOOD DRIVE N, DUNEDIN, FL 34698For SaleMLS ID #O6414063, Karen Albright, OPENDOOR BROKERAGE LLC. Stellar MLS
- $224,9003 bd2 ba1.1k sqft2705 SAND HOLLOW CT CLEARWATER, FL 33761-3732, CLEARWATER, FL 33761For SaleMLS ID #TB8545118, George Kolitsopoulos, ADVANCED REALTY GROUP INC. Stellar MLS
- $449,0004 bd2 ba1.8k sqft1885 FEATHER TREE CIRCLE, CLEARWATER, FL 33765For SaleMLS ID #TB8503446, Trinh Pham, BRODERICK & ASSOCIATES INC. Stellar MLS
- $449,0003 bd2 ba1.3k sqft110 CORAL DRIVE, SAFETY HARBOR, FL 34695For SaleMLS ID #TB8565775, Joe Courey, BRICK HOUSE REALTY SERVICES. Stellar MLS
- $420,0003 bd2 ba1.3k sqft623 PALM BOULEVARD, DUNEDIN, FL 34698For SaleMLS ID #A4699298, Moe Mossa, SAVVY AVENUE, LLC. Stellar MLS
- $220,0002 bd2 ba983 sqft889 SKY LOCH DRIVE S, DUNEDIN, FL 34698For SaleMLS ID #TB8559087, Anne Omalley Gordon, TOM TUCKER REALTY. Stellar MLS
- $349,9002 bd1 ba1k sqft4617 49TH AVENUE N, ST PETERSBURG, FL 33714For SaleMLS ID #TB8567988, Meredith Johnson, REALTY EXPERTS. Stellar MLS
- $365,0003 bd2 ba1.3k sqft6016 ELDORADO DRIVE, TAMPA, FL 33615For SaleMLS ID #TB8555581, Justin Garrett, SKYWAY REAL ESTATE, LLC. Stellar MLS
- $359,9004 bd2 ba1.3k sqft11641 129TH AVENUE, SEMINOLE, FL 33778For SaleMLS ID #TB8558206, Chau Nguyen, SOURCE REAL ESTATE. Stellar MLS
- $234,0002 bd2 ba1k sqft2721 COUNTRYSIDE BOULEVARD #102, CLEARWATER, FL 33761For SaleMLS ID #TB8532874, Melvin Payne, Jr., KELLER WILLIAMS REALTY- PALM HARBOR. Stellar MLS
- $396,0003 bd2 ba1.4k sqft9507 LETTERSTONE COURT, TAMPA, FL 33615For SaleMLS ID #O6442681, Karen Albright, OPENDOOR BROKERAGE LLC. Stellar MLS
