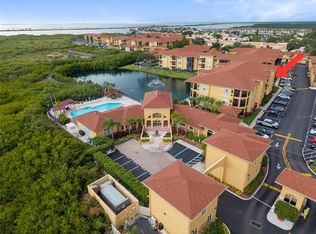
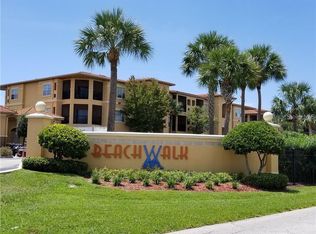
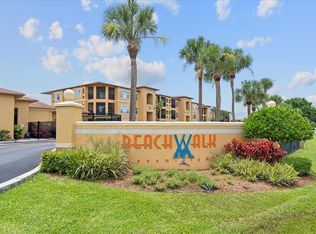
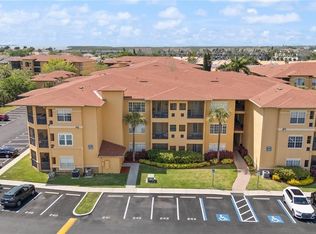
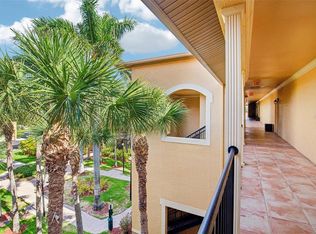
Under contract-accepting backup offers. Virtually Staged. Seller is willing to contribute toward the buyer's closing costs with an acceptable offer. Fully renovated and move-in ready, this stunning 1BR/1BA first-floor condo is located in the highly sought-after Beachwalk Waterfront & Nature Preserve community. The light-filled, open floor plan showcases a beautifully updated kitchen featuring wood cabinetry with soft-close doors and dovetail drawers, granite countertops, a sleek glass backsplash, and a full suite of stainless-steel GE appliances. Additional upgrades include a 2020 2-ton A/C system with humidity control and a WiFi-enabled thermostat, imported Spanish porcelain flooring throughout, upgraded baseboards and trim, and modern hardware. The home is enhanced with recessed lighting, stylish pendant lights over the breakfast bar, and elegant wall sconces at the entry. The bathroom offers a spa-like experience with 96-inch glass shower doors, Kohler shower panels, Moen fixtures, an Aquadance shower head, and contemporary Delta faucets. This meticulously upgraded condo offers true turnkey living—just move in and enjoy! HOA includes flood/building insurance, exterior and roof maintenance, valet trash, resort-style pool, BBQ grills, clubhouse with full kitchen, fitness center, game room, billiards, movie theater, cybercafé, office/printing center, car wash station, and a stunning 1-mile boardwalk through the nature preserve. Prime location close to Veterans Expressway, I-275, Tampa International Airport, Downtown Tampa, International Plaza, Citrus Park Mall, Westshore Mall, and a short drive to Clearwater Beaches. Room measurements are approximate. All information is deemed accurate, but must be verified by the buyer and the buyer's agent. This a most see condo! Schedule your showing today!
Accepting backups
Price cut: $15.5K (7/23)
$173,000
4333 BAYSIDE VILLAGE DRIVE #102, TAMPA, FL 33615
1beds
890sqft
Condominium
Built in 2000
-- sqft lot
$165,200 Zestimate®
$194/sqft
$520/mo HOA
What's special
Modern hardwareResort-style poolBbq grillsBeautifully updated kitchenGranite countertopsContemporary delta faucetsLight-filled open floor plan
- 109 days |
- 144 |
- 8 |
Zillow last checked:
Listing updated:
Listed by:
Valentina Moreno 813-317-3347,
CENTURY 21 CIRCLE 813-885-6977
Source: Stellar MLS,MLS#: TB8504768 Originating MLS: Suncoast Tampa
Originating MLS: Suncoast Tampa
Facts & features
Interior
Bedrooms & bathrooms
- Bedrooms: 1
- Bathrooms: 1
- Full bathrooms: 1
Primary bedroom
- Features: Walk-In Closet(s)
- Level: First
Kitchen
- Features: Breakfast Bar, Pantry, Dual Sinks, Granite Counters
- Level: First
- Area: 80 Square Feet
- Dimensions: 8x10
Living room
- Features: Ceiling Fan(s)
- Level: First
- Area: 225 Square Feet
- Dimensions: 15x15
Heating
- Central
Cooling
- Central Air
Appliances
- Included: Dishwasher, Disposal, Dryer, Electric Water Heater, Microwave, Range, Range Hood, Refrigerator, Washer
- Laundry: Laundry Closet
Features
- Ceiling Fan(s), Crown Molding, High Ceilings, Living Room/Dining Room Combo, Open Floorplan, Thermostat
- Flooring: Porcelain Tile
- Has fireplace: No
Interior area
- Total structure area: 960
- Total interior livable area: 890 sqft
Video & virtual tour
Property
Parking
- Parking features: Assigned, Guest
Features
- Levels: Three Or More
- Stories: 3
- Patio & porch: Enclosed, Porch, Screened
- Exterior features: Courtyard, Lighting, Other, Private Entrance, Private Mailbox, Sidewalk, Storage
- On waterfront: Yes
- Waterfront features: Waterfront
Lot
- Size: 2 Square Feet
Details
- Parcel number: U11291782W00000233102.0
- Zoning: PD
- Special conditions: None
Construction
Type & style
- Home type: Condo
- Property subtype: Condominium
Materials
- Block, Stucco
- Foundation: Block
- Roof: Shingle
Condition
- New construction: No
- Year built: 2000
Utilities & green energy
- Sewer: Public Sewer
- Water: Private
- Utilities for property: Cable Available, Other
Community & HOA
Community
- Features: Waterfront, Association Recreation - Lease, Clubhouse, Community Mailbox, Deed Restrictions, Dog Park, Fitness Center, Gated Community - No Guard, Pool, Sidewalks, Wheelchair Access
- Pet fee: $0 monthly
- Subdivision: BEACHWALK CONDO
HOA
- Has HOA: Yes
- Amenities included: Fitness Center, Gated
- Services included: Community Pool, Reserve Fund, Insurance, Maintenance Structure, Maintenance Grounds, Maintenance Repairs, Manager, Pest Control, Pool Maintenance, Private Road, Recreational Facilities, Trash
- HOA fee: $520 monthly
- HOA name: Misty Gordon
- HOA phone: 813-884-7755
Location
- Region: Tampa
Financial & listing details
- Price per square foot: $194/sqft
- Tax assessed value: $169,917
- Annual tax amount: $3,129
- Date on market: 5/6/2026
- Cumulative days on market: 110 days
- Listing terms: Cash,Conventional
- Ownership: Condominium
- Total actual rent: 0
- Road surface type: Asphalt
Estimated market value
$165,200
$157,000 - $173,000
$1,596/mo
Price history
| Date | Event | Price |
|---|---|---|
| 7/23/2026 | Price change | $173,000-8.2%$194/sqft |
Source:  Stellar MLS #TB8504768 Report a problem Stellar MLS #TB8504768 Report a problem | ||
| 6/12/2026 | Price change | $188,500-5%$212/sqft |
Source: Stellar MLS #TB8504768 Report a problem | ||
| 5/7/2026 | Listed for sale | $198,500+24.1%$223/sqft |
Source: Stellar MLS #TB8504768 Report a problem | ||
| 3/2/2021 | Sold | $160,000+0.6%$180/sqft |
Source: Public Record Report a problem | ||
| 1/20/2021 | Pending sale | $159,000$179/sqft |
Source: Stellar MLS #T3283360 Report a problem | ||
| 1/6/2021 | Price change | $159,000-0.6%$179/sqft |
Source: Stellar MLS #T3283360 Report a problem | ||
| 11/12/2020 | Price change | $160,000-3%$180/sqft |
Source: FUTURE HOME REALTY INC #U8096815 Report a problem | ||
| 10/15/2020 | Pending sale | $164,900$185/sqft |
Source: FUTURE HOME REALTY INC #U8096815 Report a problem | ||
| 9/9/2020 | Listed for sale | $164,900+283.5%$185/sqft |
Source: FUTURE HOME REALTY INC #U8096815 Report a problem | ||
| 7/26/2010 | Sold | $43,000-80.5%$48/sqft |
Source: Public Record Report a problem | ||
| 7/22/2006 | Sold | $221,000+43.6%$248/sqft |
Source: Public Record Report a problem | ||
| 9/16/2005 | Sold | $153,900$173/sqft |
Source: Public Record Report a problem | ||
Public tax history
| Year | Property taxes | Tax assessment |
|---|---|---|
| 2025 | $3,130 +4.6% | $169,917 -0.6% |
| 2024 | $2,992 +5.3% | $170,914 +5.7% |
| 2023 | $2,840 +7.5% | $161,669 +8.2% |
| 2022 | $2,642 +41.5% | $149,365 +45.2% |
| 2021 | $1,867 +10.6% | $102,845 +16.2% |
| 2020 | $1,688 +2.1% | $88,494 +4.4% |
| 2019 | $1,653 | $84,804 +109.5% |
| 2018 | $1,653 +365.2% | $40,471 -47% |
| 2017 | $355 | $76,314 +96.6% |
| 2016 | $355 +5.2% | $38,824 +0.7% |
| 2015 | $338 +4.1% | $38,554 +0.8% |
| 2014 | $324 | $38,248 +1.5% |
| 2013 | $324 +5.2% | $37,683 +1.7% |
| 2012 | $308 -9.3% | $37,053 -2.4% |
| 2011 | $340 -60.9% | $37,982 -3.4% |
| 2010 | $869 -32.9% | $39,330 -34.7% |
| 2009 | $1,295 -58.3% | $60,240 -59.6% |
| 2008 | $3,105 +0.6% | $149,075 +1.5% |
| 2007 | $3,085 -4.6% | $146,896 +0.2% |
| 2006 | $3,235 +133.6% | $146,545 +142.2% |
| 2005 | $1,385 | $60,511 |
Find assessor info on the county website
Monthly payment
Est. payment
Payment breakdown
Explore the cost of this home by adjusting the details. Changes won't be saved.Climate risks
Neighborhood: Town 'n' Country
Nearby schools
GreatSchools rating
- 2/10Bay Crest Elementary SchoolGrades: PK-5Distance: 0.8 mi
- 3/10Webb Middle SchoolGrades: 6-8Distance: 1.7 mi
- 6/10Alonso High SchoolGrades: 9-12Distance: 3.3 mi
- $255,0002 bd2 ba1.1k sqft4333 Bayside Village Dr APT 110, Tampa, FL 33615Sold
- $275,0002 bd2 ba1.1k sqft4333 Bayside Village Dr APT 118, Tampa, FL 33615Sold
- $290,0002 bd2 ba1.1k sqft4333 Bayside Village Dr APT 122, Tampa, FL 33615Sold

- $208,0002 bd2 ba1.1k sqft4333 Bayside Village Dr APT 127, Tampa, FL 33615Sold
- $270,0002 bd2 ba1.1k sqft4333 Bayside Village Dr APT 206, Tampa, FL 33615Sold
- $260,0002 bd2 ba1.1k sqft4333 Bayside Village Dr APT 224, Tampa, FL 33615For Sale
- $194,5002 bd2 ba1.1k sqft4333 Bayside Village Dr APT 229, Tampa, FL 33615For Sale
- $225,0002 bd2 ba1.1k sqft4333 Bayside Village Dr APT 304, Tampa, FL 33615For Sale
A local agent can set up tours, give advice and negotiate with sellers.
Similar homes
- $180,0001 bd1 ba890 sqft4307 BAYSIDE VILLAGE DRIVE #103, TAMPA, FL 33615For Sale
 MLS ID #O6410615, Sandra Ruiz, CHAMBERLAIN REALTY LLC. Stellar MLS
 - $167,0001 bd1 ba890 sqft4333 BAYSIDE VILLAGE DRIVE #320, TAMPA, FL 33615For Sale
 MLS ID #TB8483725, Dennis Paull, BHHS FLORIDA PROPERTIES GROUP. Stellar MLS
 - $225,0002 bd2 ba1.1k sqft4333 BAYSIDE VILLAGE DRIVE #304, TAMPA, FL 33615For Sale
 MLS ID #TB8516018, Gavin Perry, CAPSTAR REAL ESTATE LLC. Stellar MLS
 - $238,0002 bd2 ba1.1k sqft4333 BAYSIDE VILLAGE DRIVE #322, TAMPA, FL 33615For Sale
 MLS ID #O6420783, Steven Koleno, BEYCOME OF FLORIDA LLC. Stellar MLS
 - $225,0001 bd1 ba890 sqft4343 BAYSIDE VILLAGE DRIVE #104, TAMPA, FL 33615For SaleMLS ID #TB8435184, Valentina Moreno, CENTURY 21 CIRCLE. Stellar MLS
- $254,9002 bd2 ba1.1k sqft4323 BAYSIDE VILLAGE DRIVE #312, TAMPA, FL 33615For SaleMLS ID #TB8503502, Adam Sollazzo, GREAT WESTERN REALTY. Stellar MLS
- $255,0002 bd2 ba1.1k sqft4306 BAYSIDE VILLAGE DRIVE #202, TAMPA, FL 33615For SaleMLS ID #TB8515949, Donna Graham, SIGNATURE REALTY ASSOCIATES. Stellar MLS
- $239,9002 bd2 ba1.1k sqft4345 BAYSIDE VILLAGE DRIVE #302, TAMPA, FL 33615For SaleMLS ID #TB8454581, Valentina Moreno, CENTURY 21 CIRCLE. Stellar MLS
- $185,0001 bd1 ba780 sqft5000 CULBREATH KEY WAY #1-107, TAMPA, FL 33611For SaleMLS ID #TB8503801, Rachelle Smith, DALTON WADE INC. Stellar MLS
- $119,9002 bd1 ba960 sqft9130 TUDOR DRIVE #M105, TAMPA, FL 33615For SaleMLS ID #TB8486120, Brunilda Calderon, LPT REALTY, LLC. Stellar MLS
- $189,9001 bd1 ba792 sqft4221 W SPRUCE STREET #1310, TAMPA, FL 33607For SaleMLS ID #TB8464126, Lauren Serianni, SERIANNI REAL ESTATE INC. Stellar MLS
- $179,9002 bd2 ba1.1k sqft3310 HAVILAND COURT #104, PALM HARBOR, FL 34684For SaleMLS ID #TB8521497, Cathy McCarthy, RE/MAX REALTEC GROUP INC. Stellar MLS
- $169,0002 bd2 ba1.1k sqft2650 COUNTRYSIDE BOULEVARD #F303, CLEARWATER, FL 33761For SaleMLS ID #TB8468793, Lisa Mattingly, COLDWELL BANKER REALTY. Stellar MLS
- $169,0002 bd2 ba1k sqft90 S HIGHLAND AVENUE #1414, TARPON SPRINGS, FL 34689For SaleMLS ID #W7886918, Kayla McDonald, PA, RE/MAX ALLIANCE GROUP. Stellar MLS
- $188,0002 bd2 ba1.1k sqft2292 COSTA RICAN DRIVE #30, CLEARWATER, FL 33763For SaleMLS ID #TB8430619, Janice Kolata, BONOMO REALTY LLC. Stellar MLS
- $182,0002 bd1 ba945 sqft4550 OVERLOOK DRIVE NE #154, ST PETERSBURG, FL 33703For SaleMLS ID #TB8502042, Tiffany Lettelleir, KELLER WILLIAMS ST PETE REALTY. Stellar MLS
- $174,9001 bd1 ba867 sqft1910 E PALM AVENUE #10205, TAMPA, FL 33605For SaleMLS ID #TB8529601, Suphia Johnson, COLDWELL BANKER PICKETT FENCES REALTY. Stellar MLS
- $190,0001 bd1 ba780 sqft5000 CULBREATH KEY WAY #1-201, TAMPA, FL 33611For SaleMLS ID #TB8499658, Deric Raymond, COASTAL PROPERTIES GROUP INTER. Stellar MLS
- $185,0001 bd1 ba1k sqft2010 E PALM AVE #15306, TAMPA, FL 33605For SaleMLS ID #TB8501435, Joseph Caldwell, CAPITAL CALDWELL LLC. Stellar MLS
- $110,0001 bd1 ba760 sqft9115 TUDOR DRIVE #E106, TAMPA, FL 33615For SaleMLS ID #TB8428025, Edith Austin, REAL BROKER, LLC. Stellar MLS
