Welcome home to this stunningly updated 2-bedroom, 2-bathroom condo located in the highly desirable, gated Beachwalk Condominiums of Tampa. Designed with modern living in mind, this home blends contemporary style with everyday comfort through an open-concept floor plan and elegant finishes throughout. The heart of the home is the beautifully reimagined kitchen featuring granite countertops, custom cabinetry, stainless steel appliances, mosaic tile backsplash, a sleek pull-down faucet, and elegant pendant lighting. The seamless connection between the kitchen, dining, and living areas makes this the perfect space for entertaining or relaxing in style. Both bathrooms have been transformed into spa-like retreats with marble-tiled showers, rain shower heads, LED-lit vanities, mirrored shelving cabinets, and waterfall vessel sinks. The primary suite takes it a step further with a luxurious multi-head shower system and a spacious walk-in closet. Additional highlights include crown molding, oversized insulated windows that fill the home with natural light, fresh paint, and premium porcelain tile flooring throughout. Enjoy your morning coffee or evening unwind on the private screened balcony overlooking lush tropical landscaping, complete with a storage closet and newly replaced screens. Recent upgrades include a newer A/C (2019), water heater, washer, dryer, and LED lighting for modern convenience and efficiency. Beachwalk offers true resort-style living with amenities such as a 24-hour manned security gate, fitness center, pool, clubhouse with game and billiards rooms, business center, auditorium, canoe dock with bay access, and a scenic boardwalk along the water. HOA fees include water, sewer, and valet trash service, providing a low-maintenance, turnkey lifestyle in one of Tampa’s most convenient locations—just minutes from the bay, shopping, dining, and the airport.
Sold for $255,000
$255,000
4333 BAYSIDE VILLAGE DRIVE #110, TAMPA, FL 33615
2beds
1,153sqft
Condominium
Built in 2000
-- sqft lot
$252,400 Zestimate®
$221/sqft
$1,878 Estimated rent
Home value
$252,400
$235,000 - $270,000
$1,878/mo
Zestimate® history
Owner options
List your home for rent
$1,878/mo
Rent Zestimate®
Find your next renter with Zillow Rental Manager. Plus, with online applications, you can quickly screen prospective tenants – for free.
$1,878/mo
Rent Zestimate®
Refinance and save
$2,472/mo
Est. payment
Refinancing to a lower rate could help reduce your monthly payments and save thousands over the life of the loan.
$2,472/mo
Est. payment
Explore your selling options
Work with a Zillow partner agent
Leverage their expertise and Zillow's premium Showcase listings to get your home seen by more buyers.
Get startedList with your own agent
Get your home in front of millions of buyers by listing it on Zillow.
Learn how to do itSell it yourself
Take full control of how buyers see your home on Zillow by listing For Sale by Owner (FSBO).
List your homeWhat's special
Granite countertopsLush tropical landscapingWaterfall vessel sinksCustom cabinetrySleek pull-down faucetOversized insulated windowsElegant pendant lighting
Zillow last checked:
Listing updated:
Listed by:
McKenzi Mansfield 423-718-9617,
EXP REALTY LLC 888-883-8509,
Jayden Chiaravalle 309-253-2886,
EXP REALTY LLC
Bought with:
Fernanda Pereira, 3580042
NOVA REAL ESTATE SERVICES INC
Source: Stellar MLS,MLS#: TB8442891 Originating MLS: Sarasota - Manatee
Originating MLS: Sarasota - Manatee
Facts & features
Interior
Bedrooms & bathrooms
- Bedrooms: 2
- Bathrooms: 2
- Full bathrooms: 2
Primary bedroom
- Features: Ceiling Fan(s), Walk-In Closet(s)
- Level: First
Bedroom 2
- Features: Ceiling Fan(s), Walk-In Closet(s)
- Level: First
Primary bathroom
- Features: Built-In Shelving, Exhaust Fan, Granite Counters, Multiple Shower Heads, Rain Shower Head, Sink - Pedestal, No Closet
- Level: First
Bathroom 2
- Features: Built-In Shelving, Exhaust Fan, Granite Counters, Rain Shower Head, Sink - Pedestal, Tub With Shower, No Closet
- Level: First
Balcony porch lanai
- Features: Other, Storage Closet
- Level: First
Dining room
- Features: No Closet
- Level: First
Kitchen
- Features: Granite Counters, Storage Closet
- Level: First
Laundry
- Features: Built-In Shelving, No Closet
- Level: First
Living room
- Features: Ceiling Fan(s), No Closet
- Level: First
Heating
- Electric
Cooling
- Central Air
Appliances
- Included: Oven, Cooktop, Dishwasher, Disposal, Dryer, Microwave, Refrigerator, Washer
- Laundry: Electric Dryer Hookup, Inside, Laundry Closet, Same Floor As Condo Unit, Washer Hookup
Features
- Built-in Features, Ceiling Fan(s), Crown Molding, Kitchen/Family Room Combo, Living Room/Dining Room Combo, Open Floorplan, Stone Counters, Thermostat, Walk-In Closet(s)
- Flooring: Tile
- Doors: Sliding Doors
- Windows: Window Treatments
- Has fireplace: No
- Common walls with other units/homes: Corner Unit,End Unit
Interior area
- Total structure area: 1,287
- Total interior livable area: 1,153 sqft
Property
Parking
- Parking features: Guest, Reserved
Features
- Levels: One
- Stories: 1
- Patio & porch: Covered, Enclosed, Screened
- Exterior features: Irrigation System, Lighting, Sidewalk, Sprinkler Metered, Storage
- Has view: Yes
- View description: Bay/Harbor - Partial
- Has water view: Yes
- Water view: Bay/Harbor - Partial
- Waterfront features: Bay/Harbor Front, Waterfront, Bay/Harbor, Bay/Harbor Access
Lot
- Size: 22 Square Feet
- Features: Sidewalk
Details
- Parcel number: U11291782W00000233110.0
- Zoning: PD
- Special conditions: None
Construction
Type & style
- Home type: Condo
- Property subtype: Condominium
Materials
- Metal Frame, Stucco, Wood Frame
- Foundation: Slab
- Roof: Tile
Condition
- Completed
- New construction: No
- Year built: 2000
Utilities & green energy
- Sewer: Public Sewer
- Water: Public
- Utilities for property: Cable Available, Water Available
Community & HOA
Community
- Features: Bay/Harbor Front, Community Boat Ramp, Dock, Water Access, Waterfront, Clubhouse, Community Mailbox, Deed Restrictions, Fitness Center, Gated Community - Guard, Pool, Sidewalks
- Security: Fire Alarm, Gated Community, Security Fencing/Lighting/Alarms
- Pet fee: $0 monthly
- Subdivision: BEACHWALK CONDO
HOA
- Has HOA: Yes
- Services included: 24-Hour Guard, Cable TV, Community Pool, Reserve Fund, Maintenance Structure, Maintenance Grounds, Maintenance Repairs, Manager, Pool Maintenance, Recreational Facilities, Security, Sewer, Trash, Water
- HOA fee: $694 monthly
- HOA name: Misty Gordon
- HOA phone: 813-884-7755
Location
- Region: Tampa
Financial & listing details
- Price per square foot: $221/sqft
- Tax assessed value: $202,477
- Annual tax amount: $3,629
- Date on market: 10/30/2025
- Cumulative days on market: 209 days
- Listing terms: Cash,Conventional,FHA,VA Loan
- Ownership: Condominium
- Total actual rent: 0
- Road surface type: Asphalt
Price history
| Date | Event | Price |
|---|---|---|
| 5/15/2026 | Sold | $255,000-1.9%$221/sqft |
Source:  Stellar MLS #TB8442891 Report a problem Stellar MLS #TB8442891 Report a problem | ||
| 4/17/2026 | Pending sale | $260,000$225/sqft |
Source: eXp Realty #TB8442891 Report a problem | ||
| 3/25/2026 | Listing removed | $2,250$2/sqft |
Source: eXp Realty #TB8481685 Report a problem | ||
| 3/2/2026 | Listed for rent | $2,250+91.5%$2/sqft |
Source: eXp Realty #TB8481685 Report a problem | ||
| 2/14/2026 | Price change | $260,000-3.7%$225/sqft |
Source: Stellar MLS #TB8442891 Report a problem | ||
| 10/30/2025 | Listed for sale | $270,000-3.6%$234/sqft |
Source: Stellar MLS #TB8442891 Report a problem | ||
| 10/21/2025 | Listing removed | $280,000$243/sqft |
Source: Stellar MLS #TB8425998 Report a problem | ||
| 9/23/2025 | Price change | $280,000-1.8%$243/sqft |
Source: Stellar MLS #TB8425998 Report a problem | ||
| 9/10/2025 | Listed for sale | $285,000+8.4%$247/sqft |
Source: Stellar MLS #TB8425998 Report a problem | ||
| 8/21/2025 | Sold | $263,000-6%$228/sqft |
Source: Stellar MLS #TB8386434 Report a problem | ||
| 8/6/2025 | Pending sale | $279,900$243/sqft |
Source: Stellar MLS #TB8386434 Report a problem | ||
| 5/16/2025 | Listed for sale | $279,900+12%$243/sqft |
Source: Stellar MLS #TB8386434 Report a problem | ||
| 2/27/2024 | Listing removed | $250,000+7.5%$217/sqft |
Source: Stellar MLS #U8139635 Report a problem | ||
| 12/3/2021 | Sold | $232,500-7%$202/sqft |
Source: Public Record Report a problem | ||
| 10/20/2021 | Pending sale | $250,000$217/sqft |
Source: Stellar MLS #U8139635 Report a problem | ||
| 10/11/2021 | Listed for sale | $250,000+92.3%$217/sqft |
Source: Stellar MLS #U8139635 Report a problem | ||
| 4/8/2020 | Sold | $130,000-3.6%$113/sqft |
Source: Stellar MLS #T3210188 Report a problem | ||
| 2/24/2020 | Pending sale | $134,900$117/sqft |
Source: HOMEPROP #T3210188 Report a problem | ||
| 11/13/2019 | Listed for sale | $134,900-6.9%$117/sqft |
Source: HOMEPROP #T3210188 Report a problem | ||
| 9/9/2019 | Listing removed | $144,900$126/sqft |
Source: HOMEPROP #T3194159 Report a problem | ||
| 8/21/2019 | Listed for sale | $144,900-2.8%$126/sqft |
Source: HOMEPROP #T3194159 Report a problem | ||
| 6/15/2019 | Listing removed | $149,000$129/sqft |
Source: HOME RIVER GROUP #T3150956 Report a problem | ||
| 3/23/2019 | Price change | $149,000-0.7%$129/sqft |
Source: HOME RIVER GROUP #T3150956 Report a problem | ||
| 2/15/2019 | Price change | $150,000-3.2%$130/sqft |
Source: HOME RIVER GROUP #T3150956 Report a problem | ||
| 1/12/2019 | Listed for sale | $155,000+165%$134/sqft |
Source: HOME RIVER GROUP #T3150956 Report a problem | ||
| 4/25/2018 | Listing removed | $1,175$1/sqft |
Source: Zillow Rental Network Premium Report a problem | ||
| 3/31/2018 | Listed for rent | $1,175$1/sqft |
Source: Zillow Rental Network Premium Report a problem | ||
| 6/6/2011 | Sold | $58,500-76.1%$51/sqft |
Source: Public Record Report a problem | ||
| 9/12/2007 | Sold | $245,000$212/sqft |
Source: Public Record Report a problem | ||
Public tax history
| Year | Property taxes | Tax assessment |
|---|---|---|
| 2025 | $3,724 +2.6% | $202,477 -2.5% |
| 2024 | $3,629 +5% | $207,700 +5.4% |
| 2023 | $3,456 +6.1% | $197,079 +6.8% |
| 2022 | $3,257 +40.8% | $184,522 +44.3% |
| 2021 | $2,314 +4.2% | $127,830 +10.2% |
| 2020 | $2,221 +5.7% | $115,966 +10% |
| 2019 | $2,101 | $105,424 -2.5% |
| 2018 | $2,101 +8.4% | $108,141 +0.2% |
| 2017 | $1,939 +4.7% | $107,908 +36.2% |
| 2016 | $1,851 +11.5% | $79,206 +10% |
| 2015 | $1,661 +17.6% | $72,005 +10% |
| 2014 | $1,412 | $65,459 +10% |
| 2013 | $1,412 +21.9% | $59,508 +10% |
| 2012 | $1,158 -3.4% | $54,098 -2.4% |
| 2011 | $1,199 -4.1% | $55,400 -4.9% |
| 2010 | $1,250 -22.6% | $58,276 -23.3% |
| 2009 | $1,615 -59.2% | $76,020 -60.2% |
| 2008 | $3,962 +1.6% | $191,214 +2% |
| 2007 | $3,900 -11.6% | $187,494 -6.2% |
| 2006 | $4,411 +218.5% | $199,907 +230.4% |
| 2005 | $1,385 | $60,511 |
Find assessor info on the county website
Neighborhood: Town 'n' Country
Nearby homes
- $173,0001 bd1 ba890 sqft4333 Bayside Village Dr APT 102, Tampa, FL 33615For Sale
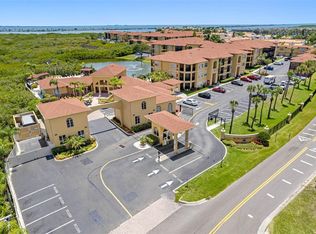
- $275,0002 bd2 ba1.1k sqft4333 Bayside Village Dr APT 118, Tampa, FL 33615Sold
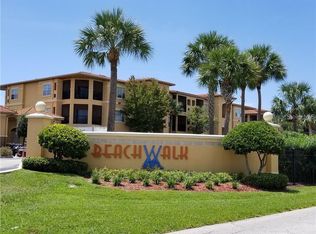
- $290,0002 bd2 ba1.1k sqft4333 Bayside Village Dr APT 122, Tampa, FL 33615Sold

- $208,0002 bd2 ba1.1k sqft4333 Bayside Village Dr APT 127, Tampa, FL 33615Sold
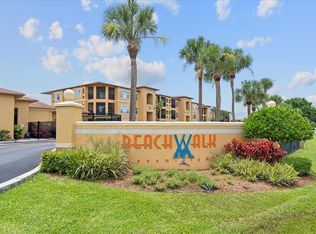
- $270,0002 bd2 ba1.1k sqft4333 Bayside Village Dr APT 206, Tampa, FL 33615Sold
- $260,0002 bd2 ba1.1k sqft4333 Bayside Village Dr APT 224, Tampa, FL 33615For Sale
- $194,5002 bd2 ba1.1k sqft4333 Bayside Village Dr APT 229, Tampa, FL 33615For Sale
- $225,0002 bd2 ba1.1k sqft4333 Bayside Village Dr APT 304, Tampa, FL 33615For Sale
Nearby schools
GreatSchools rating
- 2/10Bay Crest Elementary SchoolGrades: PK-5Distance: 0.8 mi
- 3/10Webb Middle SchoolGrades: 6-8Distance: 1.7 mi
- 6/10Alonso High SchoolGrades: 9-12Distance: 3.3 mi
Schools provided by the listing agent
- Elementary: Bay Crest-HB
- Middle: Webb-HB
- High: Alonso-HB
Source: Stellar MLS. This data may not be complete. We recommend contacting the local school district to confirm school assignments for this home.
Get a cash offer in 3 minutes
Find out how much your home could sell for in as little as 3 minutes with a no-obligation cash offer.
Estimated market value
$252,400
Get a cash offer in 3 minutes
Find out how much your home could sell for in as little as 3 minutes with a no-obligation cash offer.
Estimated market value
$252,400
- Florida
- Hillsborough County
- Tampa
- 33615
- Town 'n' Country
- 4333 BAYSIDE VILLAGE DRIVE Unit 110
Nearby cities
Nearby neighborhoods
Nearby zip codes
Other Tampa Topics
