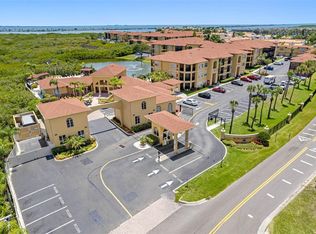
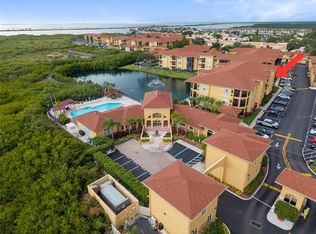
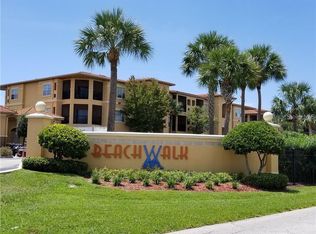
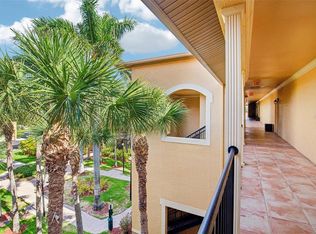
Welcome to resort-style living in the highly sought-after Beachwalk Condominium Community! This beautifully updated 3rd-floor corner unit offers 2 bedrooms, 2 bathrooms, soaring high ceilings, and an abundance of natural light. The spacious kitchen features stunning quartz countertops, elegant cabinetry with crown molding, and brand-new LG stainless steel appliances. Recent upgrades throughout the home include new flooring in both bedrooms, updated lighting fixtures, and refreshed bathrooms with new vanities. The primary suite offers a walk-in shower and a spacious layout designed for comfort and relaxation. Ideally located just off the Veterans Expressway, this home provides quick access to Tampa International Airport, Downtown Tampa, shopping, dining, and the area's beautiful Gulf Coast beaches. Beachwalk residents enjoy a true resort-style atmosphere with exceptional community amenities and a prime waterfront location. Whether you're looking for a primary residence, seasonal retreat, or investment opportunity, this move-in-ready condo offers the perfect combination of convenience, style, and Florida living. Schedule your private showing today!
For sale
Price cut: $15K (8/17)
$225,000
4333 BAYSIDE VILLAGE DRIVE #304, TAMPA, FL 33615
2beds
1,153sqft
Condominium
Built in 2000
-- sqft lot
$221,500 Zestimate®
$195/sqft
$705/mo HOA
What's special
Prime waterfront locationAbundance of natural lightUpdated lighting fixturesStunning quartz countertopsSpacious kitchenSoaring high ceilings
- 81 days |
- 223 |
- 26 |
Zillow last checked:
Listing updated:
Listed by:
Gavin Perry 508-789-3881,
CAPSTAR REAL ESTATE LLC 727-744-0273,
Jacob Schmidt LLC 727-744-0273,
CAPSTAR REAL ESTATE LLC
Source: Stellar MLS,MLS#: TB8516018 Originating MLS: Suncoast Tampa
Originating MLS: Suncoast Tampa
Facts & features
Interior
Bedrooms & bathrooms
- Bedrooms: 2
- Bathrooms: 2
- Full bathrooms: 2
Primary bedroom
- Features: Walk-In Closet(s)
- Level: First
Bedroom 2
- Features: Coat Closet
- Level: First
Great room
- Level: First
Kitchen
- Level: First
Heating
- Central
Cooling
- Central Air
Appliances
- Included: Convection Oven, Cooktop, Dishwasher, Dryer, Freezer, Microwave, Range, Refrigerator, Washer
- Laundry: Inside
Features
- Ceiling Fan(s), Other
- Flooring: Tile, Vinyl
- Doors: Outdoor Grill
- Has fireplace: No
Interior area
- Total structure area: 1,287
- Total interior livable area: 1,153 sqft
Video & virtual tour
Property
Parking
- Total spaces: 344
- Carport spaces: 344
Features
- Levels: One
- Stories: 1
- Exterior features: Balcony, Courtyard, Lighting, Other, Outdoor Grill, Sidewalk
- Has private pool: Yes
- Pool features: Other
Lot
- Size: 2 Square Feet
Details
- Parcel number: U 11 29 17 82W 000002 33304.0
- Zoning: PD
- Special conditions: None
Construction
Type & style
- Home type: Condo
- Property subtype: Condominium
Materials
- Stucco, Vinyl Siding, Wood Frame
- Foundation: Other, Slab
- Roof: Tile
Condition
- New construction: No
- Year built: 2000
Utilities & green energy
- Sewer: Public Sewer
- Water: Public
- Utilities for property: Electricity Available
Community & HOA
Community
- Features: Clubhouse, Fitness Center, Pool, Sidewalks
- Pet fee: $0 monthly
- Subdivision: BEACHWALK CONDO
HOA
- Has HOA: Yes
- Services included: Community Pool, Maintenance Structure, Maintenance Grounds, Maintenance Repairs, Pool Maintenance, Trash
- HOA fee: $705 monthly
- HOA name: Misty Gordon
- Second HOA name: Misty Gordon
Location
- Region: Tampa
Financial & listing details
- Price per square foot: $195/sqft
- Tax assessed value: $232,280
- Annual tax amount: $1,168
- Date on market: 6/5/2026
- Cumulative days on market: 81 days
- Ownership: Condominium
- Total actual rent: 28200
- Electric utility on property: Yes
- Road surface type: Paved
Estimated market value
$221,500
$210,000 - $233,000
$1,878/mo
Price history
| Date | Event | Price |
|---|---|---|
| 8/17/2026 | Price change | $225,000-6.3%$195/sqft |
Source:  Stellar MLS #TB8516018 Report a problem Stellar MLS #TB8516018 Report a problem | ||
| 7/21/2026 | Price change | $240,000-2%$208/sqft |
Source: Stellar MLS #TB8516018 Report a problem | ||
| 6/30/2026 | Price change | $245,000-2%$212/sqft |
Source: Stellar MLS #TB8516018 Report a problem | ||
| 6/5/2026 | Listed for sale | $250,000-15.5%$217/sqft |
Source: Stellar MLS #TB8516018 Report a problem | ||
| 4/6/2022 | Sold | $296,000+2.4%$257/sqft |
Source: Public Record Report a problem | ||
| 3/17/2022 | Pending sale | $289,000$251/sqft |
Source: Stellar MLS #A4528442 Report a problem | ||
| 3/16/2022 | Listed for sale | $289,000+68.1%$251/sqft |
Source: Stellar MLS #A4528442 Report a problem | ||
| 12/16/2021 | Sold | $171,900-26.9%$149/sqft |
Source: Public Record Report a problem | ||
| 7/11/2005 | Sold | $235,000$204/sqft |
Source: Public Record Report a problem | ||
Public tax history
| Year | Property taxes | Tax assessment |
|---|---|---|
| 2025 | $4,268 +4.3% | $232,280 -0.9% |
| 2024 | $4,094 +4.8% | $234,491 +5.2% |
| 2023 | $3,906 +27.9% | $222,946 +28.9% |
| 2022 | $3,054 +43.6% | $172,910 +49.5% |
| 2021 | $2,126 +3.8% | $115,624 +10% |
| 2020 | $2,048 +5.2% | $105,113 +10% |
| 2019 | $1,947 | $95,557 -5.6% |
| 2018 | $1,947 +9% | $101,221 +1% |
| 2017 | $1,786 +4.9% | $100,257 +39.6% |
| 2016 | $1,702 +11.3% | $71,794 +10% |
| 2015 | $1,530 +17.3% | $65,267 +10% |
| 2014 | $1,304 | $59,334 +10% |
| 2013 | $1,304 +23.5% | $53,940 +10% |
| 2012 | $1,056 -4.3% | $49,036 -3.2% |
| 2011 | $1,104 -4.7% | $50,673 -5.6% |
| 2010 | $1,158 -28.3% | $53,664 -29.4% |
| 2009 | $1,615 -59.2% | $76,020 -60.2% |
| 2008 | $3,962 +1.6% | $191,214 +2% |
| 2007 | $3,900 -6.8% | $187,494 -1.1% |
| 2006 | $4,185 +202.2% | $189,648 +213.4% |
| 2005 | $1,385 | $60,511 |
Find assessor info on the county website
Monthly payment
Est. payment
Payment breakdown
Explore the cost of this home by adjusting the details. Changes won't be saved.Climate risks
Neighborhood: Town 'n' Country
Nearby schools
GreatSchools rating
- 2/10Bay Crest Elementary SchoolGrades: PK-5Distance: 0.8 mi
- 3/10Webb Middle SchoolGrades: 6-8Distance: 1.7 mi
- 6/10Alonso High SchoolGrades: 9-12Distance: 3.3 mi
Schools provided by the listing agent
- Elementary: Bay Crest-HB
- Middle: Webb-HB
- High: Alonso-HB
Source: Stellar MLS. This data may not be complete. We recommend contacting the local school district to confirm school assignments for this home.
- $173,0001 bd1 ba890 sqft4333 Bayside Village Dr APT 102, Tampa, FL 33615For Sale
- $255,0002 bd2 ba1.1k sqft4333 Bayside Village Dr APT 110, Tampa, FL 33615Sold
- $275,0002 bd2 ba1.1k sqft4333 Bayside Village Dr APT 118, Tampa, FL 33615Sold
- $290,0002 bd2 ba1.1k sqft4333 Bayside Village Dr APT 122, Tampa, FL 33615Sold

- $208,0002 bd2 ba1.1k sqft4333 Bayside Village Dr APT 127, Tampa, FL 33615Sold
- $270,0002 bd2 ba1.1k sqft4333 Bayside Village Dr APT 206, Tampa, FL 33615Sold
- $260,0002 bd2 ba1.1k sqft4333 Bayside Village Dr APT 224, Tampa, FL 33615For Sale
- $194,5002 bd2 ba1.1k sqft4333 Bayside Village Dr APT 229, Tampa, FL 33615For Sale
A local agent can set up tours, give advice and negotiate with sellers.
Similar homes
- $238,0002 bd2 ba1.1k sqft4333 BAYSIDE VILLAGE DRIVE #322, TAMPA, FL 33615For Sale
 MLS ID #O6420783, Steven Koleno, BEYCOME OF FLORIDA LLC. Stellar MLS
 - $239,9002 bd2 ba1.1k sqft4345 BAYSIDE VILLAGE DRIVE #302, TAMPA, FL 33615For Sale
 MLS ID #TB8454581, Valentina Moreno, CENTURY 21 CIRCLE. Stellar MLS
 - $254,9002 bd2 ba1.1k sqft4323 BAYSIDE VILLAGE DRIVE #312, TAMPA, FL 33615For Sale
 MLS ID #TB8503502, Adam Sollazzo, GREAT WESTERN REALTY. Stellar MLS
 - $265,0002 bd2 ba1.1k sqft4306 BAYSIDE VILLAGE DRIVE #301, TAMPA, FL 33615For Sale
 MLS ID #TB8527306, Jeffrey Borham, PA, EXP REALTY LLC. Stellar MLS
 - $225,0001 bd1 ba890 sqft4343 BAYSIDE VILLAGE DRIVE #104, TAMPA, FL 33615For SaleMLS ID #TB8435184, Valentina Moreno, CENTURY 21 CIRCLE. Stellar MLS
- $167,0001 bd1 ba890 sqft4333 BAYSIDE VILLAGE DRIVE #320, TAMPA, FL 33615For SaleMLS ID #TB8483725, Dennis Paull, BHHS FLORIDA PROPERTIES GROUP. Stellar MLS
- $225,0002 bd2 ba1.1k sqft9740 LAKE CHASE ISLAND WAY #9740, TAMPA, FL 33626For SaleMLS ID #TB8369478, Peter Wacelitz, IV, RE/MAX ALLIANCE GROUP. Stellar MLS
- $238,0002 bd2 ba1k sqft2333 FEATHER SOUND DRIVE #A101, CLEARWATER, FL 33762For SaleMLS ID #TB8476472, Aaron Gross, PINEYWOODS REALTY LLC. Stellar MLS
- $255,0003 bd2 ba1.1k sqft2400 FEATHER SOUND DRIVE #1136, CLEARWATER, FL 33762For SaleMLS ID #O6406536, Irina Paul, LLC, FUTURE HOME REALTY INC. Stellar MLS
- $258,0002 bd2 ba1k sqft3810 OAK DRIVE #N11, TAMPA, FL 33611For SaleMLS ID #TB8537987, Julie Atkinson, SMITH & ASSOCIATES REAL ESTATE. Stellar MLS
- $255,0002 bd2 ba1.3k sqft9064 LAKE CHASE ISLAND WAY, TAMPA, FL 33626For SaleMLS ID #TB8518902, Ross Suddath, Jr, EXP REALTY LLC. Stellar MLS
- $229,0002 bd2 ba1k sqft10201 COURTNEY PALMS BOULEVARD #204, TAMPA, FL 33619For SaleMLS ID #D6147473, Jayson Burtch, CENTURY 21 SUNBELT REALTY. Stellar MLS
- $215,0001 bd1 ba800 sqft4221 W SPRUCE STREET #2309, TAMPA, FL 33607For SaleMLS ID #TB8508732, Danielle Kaniewski, PINPOINT REALTY GROUP LLC. Stellar MLS
- $250,0002 bd2 ba1.1k sqft10314 CARROLLWOOD COURT #56, TAMPA, FL 33618For SaleMLS ID #TB8498881, Ross Suddath, Jr, EXP REALTY LLC. Stellar MLS
- $260,0002 bd2 ba968 sqft5000 CULBREATH KEY WAY #1-306, TAMPA, FL 33611For SaleMLS ID #TB8503686, Olivia Davis, KELLER WILLIAMS SUBURBAN TAMPA. Stellar MLS
- $250,0002 bd2 ba1.1k sqft19029 US HIGHWAY 19 N #26-204, CLEARWATER, FL 33764For SaleMLS ID #TB8541869, Lance Willard LLC, CHARLES RUTENBERG REALTY INC. Stellar MLS
- $220,9003 bd2 ba1.2k sqft5125 PALM SPRINGS BOULEVARD #13104, TAMPA, FL 33647For SaleMLS ID #TB8497531, Megan Darragh, FLORIDA EXECUTIVE REALTY. Stellar MLS
- $250,0002 bd2 ba1k sqft19029 US HIGHWAY 19 N #7-12, CLEARWATER, FL 33764For SaleMLS ID #TB8518209, Anne Januario, BHHS FLORIDA PROPERTIES GROUP. Stellar MLS
- $219,9002 bd1 ba1k sqft13765 JUNIPER BLOSSOM DRIVE #101, TAMPA, FL 33618For SaleMLS ID #TB8498119, Brian Miller, PREMIER SOTHEBYS INTL REALTY. Stellar MLS
- $210,0002 bd2 ba1.2k sqft1706 BELLEAIR FOREST DRIVE #220, BELLEAIR, FL 33756For SaleMLS ID #TB8508426, David Price, COLDWELL BANKER REALTY. Stellar MLS
