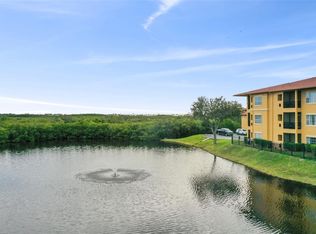
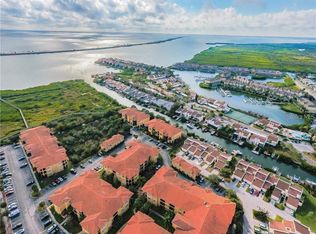
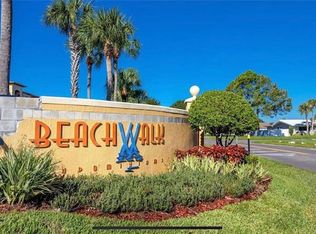
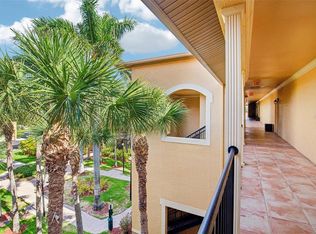
PRICE IMPROVED!! Fully Renovated Waterview Condo in Beachwalk! Beautifully updated 2BR/2BA, 3rd-floor condo just steps from the pool in the highly desirable Beachwalk Waterfront & Nature Preserve community. Features include an open, light-filled floor plan, ceramic tile in kitchen/living areas, hardwood floors in bedrooms, high ceilings, and a well-appointed kitchen with ample cabinet and counter space. Furniture is available for purchase. Beachwalk has recently completed major upgrades, including new roofs, exterior paint, repaved roads, and refreshed parking. HOA includes flood/building insurance, exterior and roof maintenance, valet trash, resort-style pool, BBQ grills, clubhouse with full kitchen, fitness center, game room, billiards, movie theater, cyber café, office/printing center, car wash station, and a stunning 1-mile boardwalk through the nature preserve. Prime location close to Veterans Expressway, I-275, Tampa International Airport, Downtown Tampa, International Plaza, Citrus Park Mall, Westshore Mall, and a short drive to Clearwater beaches. Room measurements are approximate. All information is deemed accurate, but must be verified by the buyer and the buyer's agent
For sale
$239,900
4345 BAYSIDE VILLAGE DRIVE #302, TAMPA, FL 33615
2beds
1,153sqft
Condominium
Built in 2000
-- sqft lot
$234,100 Zestimate®
$208/sqft
$703/mo HOA
What's special
Resort-style poolBbq grillsHigh ceilingsCar wash stationOpen light-filled floor planGame roomFitness center
- 255 days |
- 117 |
- 14 |
Zillow last checked:
Listing updated:
Listed by:
Valentina Moreno 813-317-3347,
CENTURY 21 CIRCLE 813-885-6977
Source: Stellar MLS,MLS#: TB8454581 Originating MLS: Suncoast Tampa
Originating MLS: Suncoast Tampa
Facts & features
Interior
Bedrooms & bathrooms
- Bedrooms: 2
- Bathrooms: 2
- Full bathrooms: 2
Primary bedroom
- Features: Walk-In Closet(s)
- Level: First
Kitchen
- Features: Built-in Closet
- Level: First
- Area: 90 Square Feet
- Dimensions: 10x9
Living room
- Level: First
- Area: 156 Square Feet
- Dimensions: 13x12
Heating
- Central
Cooling
- Central Air
Appliances
- Included: Dishwasher, Dryer, Electric Water Heater, Microwave, Range, Range Hood, Refrigerator, Washer
- Laundry: Common Area, Laundry Closet
Features
- Ceiling Fan(s), Living Room/Dining Room Combo, Open Floorplan, Walk-In Closet(s)
- Flooring: Ceramic Tile, Engineered Hardwood
- Doors: Outdoor Shower, Sliding Doors
- Has fireplace: No
Interior area
- Total structure area: 1,287
- Total interior livable area: 1,153 sqft
Video & virtual tour
Property
Parking
- Parking features: Guest, Open
- Has uncovered spaces: Yes
Features
- Levels: Three Or More
- Stories: 3
- Patio & porch: Enclosed, Porch
- Exterior features: Balcony, Lighting, Outdoor Shower, Private Entrance, Private Mailbox, Sidewalk, Storage
- Has view: Yes
- View description: Trees/Woods, Water, Pond
- Has water view: Yes
- Water view: Water,Pond
- Waterfront features: Waterfront
Lot
- Size: 2 Square Feet
Details
- Parcel number: U11291782W00000145302.0
- Zoning: PD
- Special conditions: None
Construction
Type & style
- Home type: Condo
- Property subtype: Condominium
Materials
- Block
- Foundation: Slab
- Roof: Shingle
Condition
- New construction: No
- Year built: 2000
Utilities & green energy
- Sewer: Public Sewer
- Water: Public
- Utilities for property: Cable Available, Electricity Available
Community & HOA
Community
- Features: Waterfront, Clubhouse, Deed Restrictions, Fitness Center, Gated Community - No Guard, Park, Pool, Sidewalks, Wheelchair Access
- Security: Gated Community
- Pet fee: $0 monthly
- Subdivision: BEACHWALK CONDO
HOA
- Has HOA: Yes
- Amenities included: Cable TV, Clubhouse, Fitness Center, Gated, Maintenance, Other
- Services included: Community Pool, Reserve Fund, Insurance, Maintenance Structure, Maintenance Grounds, Manager, Other, Pool Maintenance, Private Road, Recreational Facilities, Sewer, Trash
- HOA fee: $703 monthly
- HOA name: Misty Gordon
- HOA phone: 813-884-7755
Location
- Region: Tampa
Financial & listing details
- Price per square foot: $208/sqft
- Tax assessed value: $193,567
- Annual tax amount: $3,416
- Date on market: 12/8/2025
- Cumulative days on market: 245 days
- Listing terms: Cash,Conventional
- Ownership: Condominium
- Total actual rent: 0
- Electric utility on property: Yes
- Road surface type: Asphalt
Estimated market value
$234,100
$222,000 - $246,000
$1,878/mo
Price history
| Date | Event | Price |
|---|---|---|
| 5/2/2026 | Price change | $239,900-7.7%$208/sqft |
Source:  Stellar MLS #TB8454581 Report a problem Stellar MLS #TB8454581 Report a problem | ||
| 12/8/2025 | Listed for sale | $259,900-13.4%$225/sqft |
Source: Stellar MLS #TB8454581 Report a problem | ||
| 10/11/2022 | Listing removed | -- |
Source: Zillow Rental Manager Report a problem | ||
| 9/17/2022 | Listed for rent | $2,400+33.3%$2/sqft |
Source: Zillow Rental Manager Report a problem | ||
| 5/3/2022 | Sold | $300,000+5.3%$260/sqft |
Source: Public Record Report a problem | ||
| 3/31/2022 | Pending sale | $285,000$247/sqft |
Source: Stellar MLS #T3363266 Report a problem | ||
| 3/29/2022 | Listed for sale | $285,000+92.6%$247/sqft |
Source: Stellar MLS #T3363266 Report a problem | ||
| 12/28/2021 | Sold | $148,000+3.6%$128/sqft |
Source: Public Record Report a problem | ||
| 2/26/2021 | Listing removed | -- |
Source: Owner Report a problem | ||
| 10/10/2020 | Listing removed | $1,800$2/sqft |
Source: Owner Report a problem | ||
| 9/9/2020 | Listed for rent | $1,800$2/sqft |
Source: Owner Report a problem | ||
| 10/29/2019 | Sold | $142,800-10.7%$124/sqft |
Source: Stellar MLS #T3151066 Report a problem | ||
| 10/12/2019 | Pending sale | $159,900$139/sqft |
Source: CHARLES RUTENBERG REALTY INC #T3151066 Report a problem | ||
| 8/26/2019 | Listed for sale | $159,900+7.3%$139/sqft |
Source: Charles Rutenberg Realty, Inc. #T3151066 Report a problem | ||
| 5/28/2019 | Listing removed | $149,000$129/sqft |
Source: CHARLES RUTENBERG REALTY INC #T3151066 Report a problem | ||
| 3/27/2019 | Price change | $149,000-3.8%$129/sqft |
Source: CHARLES RUTENBERG REALTY INC #T3151066 Report a problem | ||
| 2/9/2019 | Listed for sale | $154,900-23.7%$134/sqft |
Source: CHARLES RUTENBERG REALTY INC #T3151066 Report a problem | ||
| 7/1/2005 | Sold | $202,900$176/sqft |
Source: Public Record Report a problem | ||
Public tax history
| Year | Property taxes | Tax assessment |
|---|---|---|
| 2025 | $3,561 +4.2% | $193,567 -0.9% |
| 2024 | $3,416 +4.8% | $195,409 +5.2% |
| 2023 | $3,259 +40.8% | $185,788 +7.4% |
| 2022 | $2,316 +5.8% | $172,910 +43.1% |
| 2021 | $2,189 +0.9% | $120,868 +4.9% |
| 2020 | $2,170 +11.5% | $115,202 +20.6% |
| 2019 | $1,947 | $95,557 -5.6% |
| 2018 | $1,947 +9% | $101,221 +1% |
| 2017 | $1,786 +4.9% | $100,257 +39.6% |
| 2016 | $1,702 +11.3% | $71,794 +10% |
| 2015 | $1,530 +17.3% | $65,267 +10% |
| 2014 | $1,304 | $59,334 +10% |
| 2013 | $1,304 +23.5% | $53,940 +10% |
| 2012 | $1,056 -4.3% | $49,036 -3.2% |
| 2011 | $1,104 -4.7% | $50,673 -5.6% |
| 2010 | $1,158 -28.3% | $53,664 -29.4% |
| 2009 | $1,615 -59.2% | $76,020 -60.2% |
| 2008 | $3,962 +1.6% | $191,214 +2% |
| 2007 | $3,900 -6.8% | $187,494 -1.1% |
| 2006 | $4,185 +202.2% | $189,648 +213.4% |
| 2005 | $1,385 | $60,511 |
Find assessor info on the county website
Monthly payment
Est. payment
Payment breakdown
Explore the cost of this home by adjusting the details. Changes won't be saved.Climate risks
Neighborhood: Town 'n' Country
Nearby schools
GreatSchools rating
- 2/10Bay Crest Elementary SchoolGrades: PK-5Distance: 0.8 mi
- 3/10Webb Middle SchoolGrades: 6-8Distance: 1.7 mi
- 6/10Alonso High SchoolGrades: 9-12Distance: 3.3 mi
- $250,0001 bd1 ba890 sqft4345 Bayside Village Dr APT 203, Tampa, FL 33615Sold
- $184,0001 bd1 ba890 sqft4345 Bayside Village Dr APT 303, Tampa, FL 33615Sold
- $236,1002 bd2 ba1.1k sqft4345 Bayside Village Dr APT 304, Tampa, FL 33615Sold
- $178,1001 bd1 ba890 sqft4345 Bayside Village Dr APT 301, Tampa, FL 33615Off Market
- $245,7002 bd2 ba1.1k sqft4345 Bayside Village Dr UNIT 1-104, Tampa, FL 33615Off Market
- $205,4002 bd2 ba1.1k sqft4345 Bayside Village Dr APT 202, Tampa, FL 33615Off Market
- $169,3001 bd1 ba890 sqft4345 Bayside Village Dr APT 101, Tampa, FL 33615Off Market
- $167,4001 bd1 ba890 sqft4345 Bayside Village Dr APT 103, Tampa, FL 33615Off Market
A local agent can set up tours, give advice and negotiate with sellers.
Similar homes
- $239,0002 bd2 ba1.1k sqft4333 BAYSIDE VILLAGE DRIVE #322, TAMPA, FL 33615For Sale
 MLS ID #O6420783, Steven Koleno, BEYCOME OF FLORIDA LLC. Stellar MLS
 - $225,0002 bd2 ba1.1k sqft4333 BAYSIDE VILLAGE DRIVE #304, TAMPA, FL 33615For Sale
 MLS ID #TB8516018, Gavin Perry, CAPSTAR REAL ESTATE LLC. Stellar MLS
 - $265,0002 bd2 ba1.1k sqft4306 BAYSIDE VILLAGE DRIVE #301, TAMPA, FL 33615For Sale
 MLS ID #TB8527306, Jeffrey Borham, PA, EXP REALTY LLC. Stellar MLS
 - $254,9002 bd2 ba1.1k sqft4323 BAYSIDE VILLAGE DRIVE #312, TAMPA, FL 33615For Sale
 MLS ID #TB8503502, Adam Sollazzo, GREAT WESTERN REALTY. Stellar MLS
 - $255,0002 bd2 ba1.1k sqft4306 BAYSIDE VILLAGE DRIVE #202, TAMPA, FL 33615For SaleMLS ID #TB8515949, Donna Graham, SIGNATURE REALTY ASSOCIATES. Stellar MLS
- $225,0001 bd1 ba890 sqft4343 BAYSIDE VILLAGE DRIVE #104, TAMPA, FL 33615For SaleMLS ID #TB8435184, Valentina Moreno, CENTURY 21 CIRCLE. Stellar MLS
- $173,0001 bd1 ba890 sqft4333 BAYSIDE VILLAGE DRIVE #102, TAMPA, FL 33615For SaleMLS ID #TB8504768, Valentina Moreno, CENTURY 21 CIRCLE. Stellar MLS
- $179,9901 bd1 ba890 sqft4333 BAYSIDE VILLAGE DRIVE #320, TAMPA, FL 33615For SaleMLS ID #TB8483725, Dennis Paull, BHHS FLORIDA PROPERTIES GROUP. Stellar MLS
- $238,9972 bd1 ba996 sqft4221 W SPRUCE STREET #2328, TAMPA, FL 33607For SaleMLS ID #TB8448419, Miriam Hurtado, MIRIAM HURTADO REAL ESTATE GROUP. Stellar MLS
- $245,0002 bd2 ba1.2k sqft2723 VIA CAPRI #832, CLEARWATER, FL 33764For SaleMLS ID #TB8538001, Yetzirah Castro, ALIGN RIGHT REALTY CARROLLWOOD. Stellar MLS
- $238,0002 bd2 ba1k sqft2333 FEATHER SOUND DRIVE #A101, CLEARWATER, FL 33762For SaleMLS ID #TB8476472, Aaron Gross, PINEYWOODS REALTY LLC. Stellar MLS
- $255,0003 bd2 ba1.1k sqft2400 FEATHER SOUND DRIVE #1136, CLEARWATER, FL 33762For SaleMLS ID #O6406536, Irina Paul, LLC, FUTURE HOME REALTY INC. Stellar MLS
- $250,0002 bd2 ba1.1k sqft10314 CARROLLWOOD COURT #56, TAMPA, FL 33618For SaleMLS ID #TB8498881, Ross Suddath, Jr, EXP REALTY LLC. Stellar MLS
- $255,0002 bd2 ba1.3k sqft9064 LAKE CHASE ISLAND WAY, TAMPA, FL 33626For SaleMLS ID #TB8518902, Ross Suddath, Jr, EXP REALTY LLC. Stellar MLS
- $260,0002 bd2 ba968 sqft5000 CULBREATH KEY WAY #1-306, TAMPA, FL 33611For SaleMLS ID #TB8503686, Olivia Davis, KELLER WILLIAMS SUBURBAN TAMPA. Stellar MLS
- $210,0002 bd2 ba1.1k sqft9256 LAKE CHASE ISLAND WAY, TAMPA, FL 33626For SaleMLS ID #TB8523295, Carol Conologue, KELLER WILLIAMS REALTY- PALM HARBOR. Stellar MLS
- $230,0002 bd2 ba1.1k sqft1810 E PALM AVENUE #5122, TAMPA, FL 33605For SaleMLS ID #TB8507079, Jessica Wolff, COLDWELL BANKER REALTY. Stellar MLS
- $225,0002 bd2 ba1.1k sqft9740 LAKE CHASE ISLAND WAY #9740, TAMPA, FL 33626For SaleMLS ID #TB8369478, Peter Wacelitz, IV, RE/MAX ALLIANCE GROUP. Stellar MLS
- $279,0001 bd1 ba964 sqft3302 BAY CLUB CIRCLE #3202, TAMPA, FL 33607For SaleMLS ID #TB8512697, Marianne Knowles, REAL BROKER, LLC. Stellar MLS
- $244,9442 bd2 ba1k sqft2615 COVE CAY DRIVE #409, CLEARWATER, FL 33760For SaleMLS ID #TB8447603, Meredith Johnson, REALTY EXPERTS. Stellar MLS
