
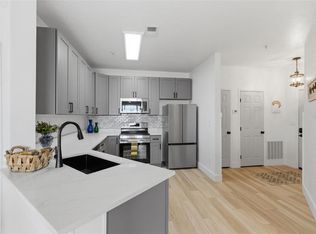
Virtually Staged. Welcome home! If you have been looking for the perfect condo in the Tampa Bay area this is it! This 2 bedroom, 2 bath unit is located in the Beachwalk Condo Community. Beachwalk is a gated waterfront community that offers a resort style pool, club house with media room, internet business & fitness centers. The unit has had many updates including: AC (8/20), hot water heater (5/21), interior paint, new laminate flooring in bedrooms, granite countertops throughout, rewrapped cabinets, knobs, handles & faucets (8-12/2021). The primary bedroom has a walk-in closet & ensuite. The 2 bedroom also has a walk-in closet & the secondary bathroom can be accessed both by that bedroom & the living room. All appliances in the kitchen have been replaced, except the refrigerator, in 2021. The washer & dryer convey & they to were replaced in 2021. There is crown molding in the living spaces with lots of natural light. A coat closet for extra storage. French doors lead to the fulled screened & covered balcony where you will enjoy relaxing views. Building 4306 is in the back of the complex surrounded by conservation so you have no other building in your view. This 2nd floor home comes with your own assigned parking spot #272. Your mailbox is located left of the gate house, #45 & there are storage units for rent. Enjoy the maintenance free living that this water view community has to offer. Conveniently located less than 10 minutes to the Tampa International Airport, I-275, the Veterans Expressway, shopping malls, plenty of restaurants & entertainment. Make your appointment today to see this amazing home!
For sale
Price cut: $5K (7/8)
$255,000
4306 BAYSIDE VILLAGE DRIVE #202, TAMPA, FL 33615
2beds
1,140sqft
Condominium
Built in 2000
-- sqft lot
$-- Zestimate®
$224/sqft
$684/mo HOA
What's special
Resort style poolInterior paintGranite countertops throughoutGated waterfront communityLots of natural light
- 72 days |
- 133 |
- 5 |
Zillow last checked:
Listing updated:
Listed by:
Donna Graham 813-597-5961,
SIGNATURE REALTY ASSOCIATES 813-689-3115
Source: Stellar MLS,MLS#: TB8515949 Originating MLS: Suncoast Tampa
Originating MLS: Suncoast Tampa
Facts & features
Interior
Bedrooms & bathrooms
- Bedrooms: 2
- Bathrooms: 2
- Full bathrooms: 2
Rooms
- Room types: Great Room, Utility Room
Primary bedroom
- Features: Ceiling Fan(s), Walk-In Closet(s)
- Level: Second
- Area: 178.71 Square Feet
- Dimensions: 16.1x11.1
Bedroom 2
- Features: Ceiling Fan(s), Walk-In Closet(s)
- Level: Second
- Area: 211.75 Square Feet
- Dimensions: 17.5x12.1
Balcony porch lanai
- Features: Ceiling Fan(s), No Closet
- Level: Second
- Area: 84.24 Square Feet
- Dimensions: 8.1x10.4
Kitchen
- Level: Second
- Area: 117.77 Square Feet
- Dimensions: 11.11x10.6
Laundry
- Features: Built-In Shelving
- Level: Second
- Area: 18 Square Feet
- Dimensions: 3x6
Living room
- Features: Ceiling Fan(s), Coat Closet
- Level: Second
- Area: 552.5 Square Feet
- Dimensions: 32.5x17
Heating
- Central
Cooling
- Central Air
Appliances
- Included: Dishwasher, Disposal, Dryer, Electric Water Heater, Microwave, Range, Range Hood, Refrigerator, Washer
- Laundry: Inside
Features
- Ceiling Fan(s)
- Flooring: Ceramic Tile, Laminate
- Doors: French Doors
- Has fireplace: No
Interior area
- Total structure area: 1,246
- Total interior livable area: 1,140 sqft
Video & virtual tour
Property
Parking
- Total spaces: 272
- Carport spaces: 272
Features
- Levels: One
- Stories: 1
- Patio & porch: Covered, Rear Porch, Screened
- Exterior features: Balcony, Sidewalk
- Has view: Yes
- View description: Bay/Harbor - Partial
- Has water view: Yes
- Water view: Bay/Harbor - Partial
Lot
- Features: Sidewalk
Details
- Parcel number: U11291782W00000506202.0
- Zoning: PD
- Special conditions: None
Construction
Type & style
- Home type: Condo
- Property subtype: Condominium
Materials
- Stucco
- Foundation: Slab
- Roof: Shingle
Condition
- New construction: No
- Year built: 2000
Utilities & green energy
- Sewer: Public Sewer
- Water: Public
- Utilities for property: BB/HS Internet Available, Cable Available, Electricity Connected, Public, Sewer Connected, Underground Utilities, Water Connected
Community & HOA
Community
- Features: Clubhouse, Community Mailbox, Fitness Center, Gated Community - Guard, Pool, Sidewalks
- Pet fee: $0 monthly
- Subdivision: BEACHWALK CONDO
HOA
- Has HOA: Yes
- Services included: 24-Hour Guard, Reserve Fund, Insurance, Maintenance Structure, Maintenance Grounds, Manager, Pest Control, Pool Maintenance, Recreational Facilities, Security, Sewer, Trash
- HOA fee: $684 monthly
- HOA name: InfraMark / Misty Gordon
- HOA phone: 813-884-7755
Location
- Region: Tampa
Financial & listing details
- Price per square foot: $224/sqft
- Tax assessed value: $192,185
- Annual tax amount: $3,536
- Date on market: 6/6/2026
- Cumulative days on market: 39 days
- Listing terms: Cash,Conventional,FHA,VA Loan
- Ownership: Condominium
- Total actual rent: 0
- Electric utility on property: Yes
- Road surface type: Paved, Asphalt
Estimated market value
Not available
Estimated sales range
Not available
Not available
Price history
| Date | Event | Price |
|---|---|---|
| 7/8/2026 | Price change | $255,000-1.9%$224/sqft |
Source:  Stellar MLS #TB8515949 Report a problem Stellar MLS #TB8515949 Report a problem | ||
| 6/6/2026 | Listed for sale | $260,000+33.3%$228/sqft |
Source: Stellar MLS #TB8515949 Report a problem | ||
| 8/10/2021 | Sold | $195,000+11.5%$171/sqft |
Source: Stellar MLS #T3311030 Report a problem | ||
| 6/9/2021 | Pending sale | $174,900$153/sqft |
Source: Stellar MLS #T3311030 Report a problem | ||
| 6/7/2021 | Listed for sale | $174,900+16.6%$153/sqft |
Source: Stellar MLS #T3311030 Report a problem | ||
| 6/27/2019 | Listing removed | $150,000$132/sqft |
Source: Keller Williams Realty Tampa Central #T3169310 Report a problem | ||
| 6/3/2019 | Price change | $150,000-6%$132/sqft |
Source: Keller Williams Realty Tampa Central #T3169310 Report a problem | ||
| 4/26/2019 | Price change | $159,500-1.5%$140/sqft |
Source: Keller Williams Realty Tampa Central #T3169310 Report a problem | ||
| 4/17/2019 | Listed for sale | $162,000+1.3%$142/sqft |
Source: KELLER WILLIAMS TAMPA CENTRAL #T3169310 Report a problem | ||
| 9/29/2018 | Listing removed | $160,000$140/sqft |
Source: Keller Williams Realty South Tampa #T3127740 Report a problem | ||
| 9/4/2018 | Listed for sale | $160,000-34.3%$140/sqft |
Source: KELLER WILLIAMS SOUTH TAMPA #T3127740 Report a problem | ||
| 4/5/2006 | Sold | $243,500$214/sqft |
Source: Public Record Report a problem | ||
Public tax history
| Year | Property taxes | Tax assessment |
|---|---|---|
| 2025 | $3,536 +4.2% | $192,185 -0.9% |
| 2024 | $3,392 +4.8% | $194,017 +5.2% |
| 2023 | $3,236 +6.8% | $184,463 +7.5% |
| 2022 | $3,031 +39.6% | $171,622 +43.1% |
| 2021 | $2,172 +1.6% | $119,904 +6.1% |
| 2020 | $2,138 +5.4% | $113,048 +10% |
| 2019 | $2,028 | $102,771 +2.4% |
| 2018 | $2,028 +9.1% | $100,332 +1% |
| 2017 | $1,860 +5.2% | $99,377 +28.7% |
| 2016 | $1,768 +11.2% | $77,214 +10% |
| 2015 | $1,590 +17.5% | $70,195 +10% |
| 2014 | $1,354 | $63,814 +10% |
| 2013 | $1,354 +150% | $58,013 +19.4% |
| 2012 | $541 -7.5% | $48,579 -3.2% |
| 2011 | $585 -3.1% | $50,188 -5.3% |
| 2010 | $604 -22.5% | $53,001 -29.6% |
| 2009 | $779 -74.8% | $75,240 -60.2% |
| 2008 | $3,097 -19.8% | $189,131 +2% |
| 2007 | $3,860 -6.8% | $185,488 -1.2% |
| 2006 | $4,143 +199.2% | $187,752 +210.3% |
| 2005 | $1,385 | $60,510 |
Find assessor info on the county website
Monthly payment
Est. payment
Payment breakdown
Explore the cost of this home by adjusting the details. Changes won't be saved.Climate risks
Neighborhood: Town 'n' Country
Nearby schools
GreatSchools rating
- 2/10Bay Crest Elementary SchoolGrades: PK-5Distance: 0.9 mi
- 3/10Webb Middle SchoolGrades: 6-8Distance: 1.9 mi
- 6/10Alonso High SchoolGrades: 9-12Distance: 3.4 mi
Schools provided by the listing agent
- Elementary: Bay Crest-HB
- Middle: Webb-HB
- High: Alonso-HB
Source: Stellar MLS. This data may not be complete. We recommend contacting the local school district to confirm school assignments for this home.
- $260,0002 bd2 ba1.1k sqft4306 Bayside Village Dr APT 201, Tampa, FL 33615Sold

- $243,0002 bd2 ba1.1k sqft4306 Bayside Village Dr APT 203, Tampa, FL 33615Sold

- $205,0002 bd2 ba1.1k sqft4306 Bayside Village Dr APT 204, Tampa, FL 33615Sold
- $275,0002 bd2 ba1.1k sqft4306 Bayside Village Dr APT 301, Tampa, FL 33615For Sale

- $219,1002 bd2 ba1.1k sqft4306 Bayside Village Dr APT 304, Tampa, FL 33615Off Market
- $223,0002 bd2 ba1.1k sqft4306 Bayside Village Dr APT 101, Tampa, FL 33615Off Market
- $185,5002 bd2 ba1.1k sqft4306 Bayside Village Dr APT 103, Tampa, FL 33615Off Market
- $192,8002 bd2 ba1.1k sqft4306 Bayside Village Dr APT 302, Tampa, FL 33615Off Market
A local agent can set up tours, give advice and negotiate with sellers.
Similar homes
- $254,9002 bd2 ba1.1k sqft4323 BAYSIDE VILLAGE DRIVE #312, TAMPA, FL 33615For Sale
 MLS ID #TB8503502, Adam Sollazzo, GREAT WESTERN REALTY. Stellar MLS
 - $275,0002 bd2 ba1.1k sqft4306 BAYSIDE VILLAGE DRIVE #301, TAMPA, FL 33615For SaleMLS ID #TB8527306, Jeffrey Borham, PA, EXP REALTY LLC. Stellar MLS
- $225,0002 bd2 ba1.1k sqft4333 BAYSIDE VILLAGE DRIVE #304, TAMPA, FL 33615For Sale
 MLS ID #TB8516018, Gavin Perry, CAPSTAR REAL ESTATE LLC. Stellar MLS
 - $239,9002 bd2 ba1.1k sqft4345 BAYSIDE VILLAGE DRIVE #302, TAMPA, FL 33615For Sale
 MLS ID #TB8454581, Valentina Moreno, CENTURY 21 CIRCLE. Stellar MLS
 - $195,0002 bd2 ba1.1k sqft8350 SAVANNAH TRACE CIRCLE #305, TAMPA, FL 33615For SaleMLS ID #TB8534000, Pablo Aviles, COMPASS FLORIDA LLC. Stellar MLS
- $255,0003 bd2 ba1.1k sqft2400 FEATHER SOUND DRIVE #1136, CLEARWATER, FL 33762For SaleMLS ID #O6406536, Irina Paul, LLC, FUTURE HOME REALTY INC. Stellar MLS
- $255,0002 bd2 ba1.3k sqft9064 LAKE CHASE ISLAND WAY, TAMPA, FL 33626For SaleMLS ID #TB8518902, Ross Suddath, Jr, EXP REALTY LLC. Stellar MLS
- $160,0001 bd1 ba890 sqft4305 BAYSIDE VILLAGE DRIVE #202, TAMPA, FL 33615For SaleMLS ID #TB8469785, Shannon Minsch, LPT REALTY, LLC. Stellar MLS
- $279,0001 bd1 ba964 sqft3302 BAY CLUB CIRCLE #3202, TAMPA, FL 33607For SaleMLS ID #TB8512697, Marianne Knowles, REAL BROKER, LLC. Stellar MLS
- $279,9002 bd2 ba1.2k sqft215 CLAYS TRAIL, OLDSMAR, FL 34677For SaleMLS ID #TB8525574, Nancy Leslie, RE/MAX REALTEC GROUP INC. Stellar MLS
- $250,0002 bd2 ba1.1k sqft10314 CARROLLWOOD COURT #56, TAMPA, FL 33618For SaleMLS ID #TB8498881, Ross Suddath, Jr, EXP REALTY LLC. Stellar MLS
- $284,0001 bd1 ba964 sqft4304 BAY CLUB CIRCLE #4304, TAMPA, FL 33607For SaleMLS ID #TB8514872, Jammie Garlock, REAL BROKER, LLC. Stellar MLS
- $289,0001 bd1 ba964 sqft3205 BAY CLUB CIRCLE #3205, TAMPA, FL 33607For SaleMLS ID #TB8516359, Kelley Haller, COLDWELL BANKER REALTY. Stellar MLS
- $238,9972 bd1 ba996 sqft4221 W SPRUCE STREET #2328, TAMPA, FL 33607For SaleMLS ID #TB8448419, Miriam Hurtado, MIRIAM HURTADO REAL ESTATE GROUP. Stellar MLS
- $209,0002 bd2 ba1.1k sqft13747 JUNIPER BLOSSOM DRIVE, TAMPA, FL 33618For SaleMLS ID #TB8538485, Ashley Mason, LPT REALTY, LLC.. Stellar MLS
- $250,0003 bd2 ba1.5k sqft3266 HAVILAND COURT #303, PALM HARBOR, FL 34684For SaleMLS ID #TB8519429, Mark Fazzini, RE/MAX REALTEC GROUP INC. Stellar MLS
- $249,9002 bd2 ba1.1k sqft12216 COUNTRY WHITE CIRCLE #12216, TAMPA, FL 33635For SaleMLS ID #TB8527294, Khristian Marcotrigiano, 54 REALTY LLC. Stellar MLS
- $269,5002 bd2 ba1k sqft2407 CYPRESS POND ROAD #2407, PALM HARBOR, FL 34683For SaleMLS ID #TB8424189, Lisa Shasteen, THE SHASTEEN-SIZEMORE CO.. Stellar MLS
- $235,0002 bd2 ba1k sqft4839 MCELROY #F206, TAMPA, FL 33611For SaleMLS ID #TB8498480, Kristen Thomas, SMITH & ASSOCIATES REAL ESTATE. Stellar MLS
- $296,0001 bd1 ba964 sqft1201 BAY CLUB CIRCLE, TAMPA, FL 33607For SaleMLS ID #TB8522567, Stephen Hachey, FLAT FEE MLS REALTY. Stellar MLS
