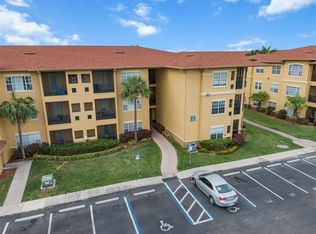
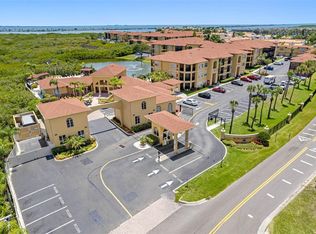
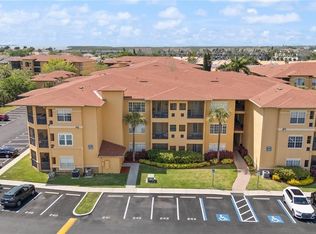
Welcome to easy Florida living at 4305 Bayside Village Drive #202! This charming 1 bedroom, 1 bathroom condo offers an open-concept layout with a spacious living and dining area. White walls and neutral tile throughout create a bright, clean canvas ready for your personal touch. Enjoy the convenience of full-size, in-unit laundry, plus thoughtful extras like additional counter space beside the kitchen (perfect for a home office nook, coffee bar, or extra storage)! The bedroom features a generous walk-in closet, and the screened patio is the ideal spot to relax and unwind. This elevator-equipped building includes two assigned parking spaces: one conveniently located in front of the building and another under covered parking just around the building. Residents also enjoy an impressive Community Center filled with amenities including a gym, conference room, pool tables, foosball, a full kitchen, and even a grand piano in the main lobby area. Step outside the Center to a resort-style heated pool with ample deck space, lounge chairs, and shaded seating, or take a peaceful stroll along the boardwalk through the adjacent preserve with views out toward the bay. Located just minutes from Tampa International Airport, the Veterans Expressway, I-275, and the Courtney Campbell Causeway perfectly position this home for travel to Tampa or St. Pete.
For sale
Price cut: $5K (8/6)
$160,000
4305 BAYSIDE VILLAGE DRIVE #202, TAMPA, FL 33615
1beds
890sqft
:
Get pre-qualified$1,668/mo
Condominium
Built in 2000
-- sqft lot
$157,300 Zestimate®
$180/sqft
$516/mo HOA
What's special
Full-size in-unit laundry
- 176 days |
- 278 |
- 13 |
Zillow last checked:
Listing updated:
Listed by:
Shannon Minsch 813-370-6300,
LPT REALTY, LLC 877-366-2213
Source: Stellar MLS,MLS#: TB8469785 Originating MLS: Orlando Regional
Originating MLS: Orlando Regional
Facts & features
Interior
Bedrooms & bathrooms
- Bedrooms: 1
- Bathrooms: 1
- Full bathrooms: 1
Primary bedroom
- Features: Ceiling Fan(s), Walk-In Closet(s)
- Level: First
Primary bathroom
- Level: First
Great room
- Level: First
Kitchen
- Features: Pantry, Built-in Features
- Level: First
Heating
- Central
Cooling
- Central Air
Appliances
- Included: Dishwasher, Dryer, Microwave, Range, Refrigerator, Washer
- Laundry: Laundry Closet
Features
- Ceiling Fan(s), Crown Molding, Elevator, Living Room/Dining Room Combo, Stone Counters, Walk-In Closet(s)
- Flooring: Carpet, Tile
- Has fireplace: No
Interior area
- Total structure area: 890
- Total interior livable area: 890 sqft
Video & virtual tour
Property
Parking
- Total spaces: 1
- Parking features: Carport
- Carport spaces: 1
Features
- Levels: One
- Stories: 1
- Patio & porch: Covered, Screened
- Exterior features: Balcony, Sidewalk
- Has view: Yes
- View description: Trees/Woods, Water, Bay/Harbor - Partial, Gulf/Ocean - Partial
- Has water view: Yes
- Water view: Water,Bay/Harbor - Partial,Gulf/Ocean - Partial
- Waterfront features: Waterfront
Lot
- Size: 2 Square Feet
Details
- Parcel number: U11291782W00000405202.0
- Zoning: PD
- Special conditions: None
Construction
Type & style
- Home type: Condo
- Property subtype: Condominium
Materials
- Stucco, Wood Frame
- Foundation: Slab
- Roof: Tile
Condition
- New construction: No
- Year built: 2000
Utilities & green energy
- Sewer: Public Sewer
- Water: Public
- Utilities for property: BB/HS Internet Available, Cable Available, Electricity Connected, Sewer Connected, Water Connected
Community & HOA
Community
- Features: Waterfront, Clubhouse, Community Mailbox, Deed Restrictions, Fitness Center, Gated Community - No Guard, Pool, Sidewalks
- Pet fee: $0 monthly
- Subdivision: BEACHWALK CONDO
HOA
- Has HOA: Yes
- Amenities included: Elevator(s)
- Services included: Common Area Taxes, Maintenance Structure, Maintenance Grounds, Maintenance Repairs, Pool Maintenance, Recreational Facilities, Security, Trash
- HOA fee: $516 monthly
- HOA name: Misty Gordon, LCAM
- HOA phone: 813-884-7755
Location
- Region: Tampa
Financial & listing details
- Price per square foot: $180/sqft
- Tax assessed value: $154,470
- Annual tax amount: $2,352
- Date on market: 2/19/2026
- Cumulative days on market: 164 days
- Listing terms: Cash,Conventional
- Ownership: Condominium
- Total actual rent: 0
- Electric utility on property: Yes
- Road surface type: Paved
Estimated market value
$157,300
$149,000 - $165,000
$1,634/mo
Price history
| Date | Event | Price |
|---|---|---|
| 8/6/2026 | Price change | $160,000-3%$180/sqft |
Source:  Stellar MLS #TB8469785 Report a problem Stellar MLS #TB8469785 Report a problem | ||
| 7/2/2026 | Price change | $165,000-5.7%$185/sqft |
Source: Stellar MLS #TB8469785 Report a problem | ||
| 5/29/2026 | Price change | $175,000-2.8%$197/sqft |
Source: Stellar MLS #TB8469785 Report a problem | ||
| 4/15/2026 | Listed for sale | $180,000$202/sqft |
Source: Stellar MLS #TB8469785 Report a problem | ||
| 4/3/2026 | Pending sale | $180,000$202/sqft |
Source: Stellar MLS #TB8469785 Report a problem | ||
| 2/19/2026 | Listed for sale | $180,000-6.7%$202/sqft |
Source: Stellar MLS #TB8469785 Report a problem | ||
| 4/10/2024 | Sold | $193,000-5.9%$217/sqft |
Source: Stellar MLS #T3501724 Report a problem | ||
| 3/19/2024 | Pending sale | $205,000$230/sqft |
Source: Stellar MLS #T3501724 Report a problem | ||
| 2/27/2024 | Listed for sale | $205,000$230/sqft |
Source: Stellar MLS #T3501724 Report a problem | ||
| 2/23/2024 | Pending sale | $205,000$230/sqft |
Source: Stellar MLS #T3501724 Report a problem | ||
| 2/14/2024 | Listed for sale | $205,000+162.8%$230/sqft |
Source: Stellar MLS #T3501724 Report a problem | ||
| 3/28/2018 | Listing removed | $1,000$1/sqft |
Source: BRIGHT REALTY GROUP LLC #T2926139 Report a problem | ||
| 2/8/2018 | Price change | $1,000-4.8%$1/sqft |
Source: BRIGHT REALTY GROUP LLC #T2926139 Report a problem | ||
| 1/30/2018 | Listed for rent | $1,050$1/sqft |
Source: BRIGHT REALTY GROUP LLC #T2926139 Report a problem | ||
| 9/28/2015 | Sold | $78,000-5.5%$88/sqft |
Source: Stellar MLS #U7733984 Report a problem | ||
| 6/20/2015 | Pending sale | $82,500$93/sqft |
Source: BHHS FLORIDA PROPERTIES #U7733984 Report a problem | ||
| 4/22/2015 | Listed for sale | $82,500-2.8%$93/sqft |
Source: BHHS FLORIDA PROPERTIES #U7733984 Report a problem | ||
| 9/2/2014 | Listing removed | $84,900$95/sqft |
Source: Berkshire Hathaway Florida Properties Group #U7700438 Report a problem | ||
| 8/7/2014 | Price change | $84,900-1.2%$95/sqft |
Source: BHHS FLORIDA PROPERTIES #U7700438 Report a problem | ||
| 7/11/2014 | Price change | $85,900-2.3%$97/sqft |
Source: BHHS FLORIDA PROPERTIES #U7700438 Report a problem | ||
| 6/14/2014 | Price change | $87,900+2.3%$99/sqft |
Source: BHHS FLORIDA PROPERTIES #U7700438 Report a problem | ||
| 6/13/2014 | Listed for sale | $85,900+65.2%$97/sqft |
Source: BHHS FLORIDA PROPERTIES #U7700438 Report a problem | ||
| 10/2/2009 | Sold | $52,000-79.4%$58/sqft |
Source: Public Record Report a problem | ||
| 3/22/2006 | Sold | $252,900+40.5%$284/sqft |
Source: Public Record Report a problem | ||
| 10/5/2005 | Sold | $180,000+22.5%$202/sqft |
Source: Public Record Report a problem | ||
| 8/16/2005 | Sold | $146,900$165/sqft |
Source: Public Record Report a problem | ||
Public tax history
| Year | Property taxes | Tax assessment |
|---|---|---|
| 2025 | $2,848 +21% | $154,470 -0.6% |
| 2024 | $2,353 +8% | $155,376 +37.3% |
| 2023 | $2,179 +8.5% | $113,131 +10% |
| 2022 | $2,008 +18.2% | $102,846 +10% |
| 2021 | $1,699 +0.7% | $93,496 +5.7% |
| 2020 | $1,688 +2.1% | $88,494 +4.4% |
| 2019 | $1,653 | $84,804 +10% |
| 2018 | $1,653 +9.3% | $77,095 +1% |
| 2017 | $1,513 +4.9% | $76,314 +19% |
| 2016 | $1,441 +11% | $64,129 +30% |
| 2015 | $1,298 +30% | $49,317 +10% |
| 2014 | $999 | $44,834 +10% |
| 2013 | $999 +22.7% | $40,758 +10% |
| 2012 | $814 -3.9% | $37,053 -2.4% |
| 2011 | $846 -2.6% | $37,982 -3.4% |
| 2010 | $869 -32.9% | $39,330 -34.7% |
| 2009 | $1,295 -58.3% | $60,240 -59.6% |
| 2008 | $3,105 +0.6% | $149,075 +1.5% |
| 2007 | $3,085 -4.6% | $146,896 +0.2% |
| 2006 | $3,235 +133.6% | $146,545 +142.2% |
| 2005 | $1,385 | $60,511 |
Find assessor info on the county website
Monthly payment
Est. payment
Payment breakdown
Explore the cost of this home by adjusting the details. Changes won't be saved.Climate risks
Neighborhood: Town 'n' Country
Nearby schools
GreatSchools rating
- 2/10Bay Crest Elementary SchoolGrades: PK-5Distance: 0.9 mi
- 3/10Webb Middle SchoolGrades: 6-8Distance: 1.9 mi
- 6/10Alonso High SchoolGrades: 9-12Distance: 3.4 mi
Schools provided by the listing agent
- Elementary: Bay Crest-HB
- Middle: Webb-HB
- High: Alonso-HB
Source: Stellar MLS. This data may not be complete. We recommend contacting the local school district to confirm school assignments for this home.
- $1,5001 bd1 ba890 sqft4305 Bayside Village Dr APT 104, Tampa, FL 33615For Rent
- $163,7001 bd1 ba890 sqft4305 Bayside Village Dr APT 302, Tampa, FL 33615Off Market
- $147,1001 bd1 ba656 sqft4305 Bayside Village Dr APT 303, Tampa, FL 33615Off Market
- $201,0002 bd2 ba1.1k sqft4305 Bayside Village Dr APT 101, Tampa, FL 33615Off Market

- $158,8001 bd1 ba890 sqft4305 Bayside Village Dr APT 102, Tampa, FL 33615Off Market
- $153,7001 bd1 ba656 sqft4305 Bayside Village Dr APT 103, Tampa, FL 33615Off Market
- $210,8002 bd2 ba1.1k sqft4305 Bayside Village Dr APT 105, Tampa, FL 33615Off Market
- $228,4002 bd3 ba1.1k sqft4305 Bayside Village Dr APT 201, Tampa, FL 33615Off Market
A local agent can set up tours, give advice and negotiate with sellers.
Similar homes
- $173,0001 bd1 ba890 sqft4333 BAYSIDE VILLAGE DRIVE #102, TAMPA, FL 33615For Sale
 MLS ID #TB8504768, Valentina Moreno, CENTURY 21 CIRCLE. Stellar MLS
 - $180,0001 bd1 ba890 sqft4307 BAYSIDE VILLAGE DRIVE #103, TAMPA, FL 33615For Sale
 MLS ID #O6410615, Sandra Ruiz, CHAMBERLAIN REALTY LLC. Stellar MLS
 - $179,9901 bd1 ba890 sqft4333 BAYSIDE VILLAGE DRIVE #320, TAMPA, FL 33615For Sale
 MLS ID #TB8483725, Dennis Paull, BHHS FLORIDA PROPERTIES GROUP. Stellar MLS
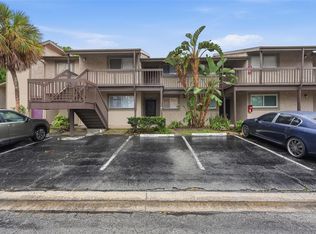
 - $159,0002 bd2 ba1k sqft6340 NEWTOWN CIRCLE #40A2, TAMPA, FL 33615For Sale
 MLS ID #W7884619, Robert Marier II, PA, LPT REALTY, LLC. Stellar MLS
 - $195,0002 bd2 ba1.1k sqft8350 SAVANNAH TRACE CIRCLE #305, TAMPA, FL 33615For SaleMLS ID #TB8534000, Pablo Aviles, COMPASS FLORIDA LLC. Stellar MLS
- $239,0002 bd2 ba1.1k sqft4333 BAYSIDE VILLAGE DRIVE #322, TAMPA, FL 33615For SaleMLS ID #O6420783, Steven Koleno, BEYCOME OF FLORIDA LLC. Stellar MLS
- $240,0002 bd2 ba1.1k sqft4333 BAYSIDE VILLAGE DRIVE #304, TAMPA, FL 33615For SaleMLS ID #TB8516018, Gavin Perry, CAPSTAR REAL ESTATE LLC. Stellar MLS
- $135,0002 bd3 ba1.2k sqft6315 NEWTOWN CIRCLE #15B3, TAMPA, FL 33615For SaleMLS ID #TB8469486, Melissa Spooner, PA, CENTURY 21 COAST TO COAST. Stellar MLS
- $239,9002 bd2 ba1.1k sqft4345 BAYSIDE VILLAGE DRIVE #302, TAMPA, FL 33615For SaleMLS ID #TB8454581, Valentina Moreno, CENTURY 21 CIRCLE. Stellar MLS
- $225,0001 bd1 ba890 sqft4343 BAYSIDE VILLAGE DRIVE #104, TAMPA, FL 33615For SaleMLS ID #TB8435184, Valentina Moreno, CENTURY 21 CIRCLE. Stellar MLS
- $209,9002 bd1 ba996 sqft4221 W SPRUCE STREET #1222, TAMPA, FL 33607For SaleMLS ID #TB8536346, Mike Hydorn, KELLER WILLIAMS TAMPA PROPERTIES. Stellar MLS
- $153,0002 bd2 ba1.1k sqft2469 FRANCISCAN DRIVE #59, CLEARWATER, FL 33763For SaleMLS ID #TB8527194, Deb Bonomo, BONOMO REALTY LLC. Stellar MLS
- $165,0001 bd1 ba672 sqft1810 E PALM AVENUE #5217, TAMPA, FL 33605For SaleMLS ID #TB8511384, Marlene Cambronero, SUNCOAST REALTY SOLUTIONS, LLC. Stellar MLS
- $169,0002 bd2 ba1.1k sqft2650 COUNTRYSIDE BOULEVARD #F303, CLEARWATER, FL 33761For SaleMLS ID #TB8468793, Lisa Mattingly, COLDWELL BANKER REALTY. Stellar MLS
- $190,0002 bd2 ba1k sqft10203 COURTNEY PALMS BOULEVARD #103, TAMPA, FL 33619For SaleMLS ID #TB8514963, Gloria Steele, KELLER WILLIAMS TAMPA PROPERTIES. Stellar MLS
- $189,9001 bd1 ba780 sqft5000 CULBREATH KEY WAY #1-309, TAMPA, FL 33611For SaleMLS ID #TB8520706, Kyle Gruber, AGILE GROUP REALTY. Stellar MLS
- $185,0001 bd1 ba780 sqft5000 CULBREATH KEY WAY #1-107, TAMPA, FL 33611For SaleMLS ID #TB8503801, Rachelle Smith, DALTON WADE INC. Stellar MLS
- $155,0001 bd1 ba851 sqft5125 PALM SPRINGS BOULEVARD #1204, TAMPA, FL 33647For SaleMLS ID #TB8523197, Nicholas Rice, REALTY ONE GROUP ADVANTAGE. Stellar MLS
- $194,9001 bd1 ba696 sqft4207 S DALE MABRY HIGHWAY #6107, TAMPA, FL 33611For SaleMLS ID #TB8532793, Eva Rodighiero, COASTAL PROPERTIES GROUP INTER. Stellar MLS
- $194,9002 bd2 ba1.1k sqft12237 ARMENIA GABLES CIR, TAMPA, FL 33612For SaleMLS ID #TB8532470, Sonja Haltiwanger, LLC, OFFERPAD BROKERAGE FL, LLC. Stellar MLS
