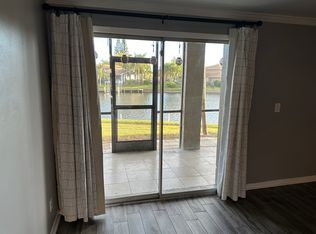
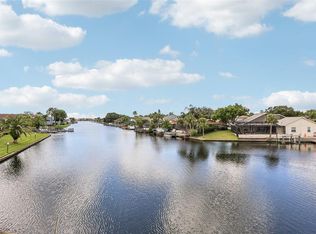
BACK ON MARKET! Welcome to Florida living at Bayport Condos—a true waterfront community with direct bay access and quick entry to Tampa Bay and access to the Gulf, making it a dream location for boaters and water enthusiasts. This spacious, fully furnished 2-bedroom, 2.5-bath residence offers generous living space and stunning bay views from two private balconies—one on the main level and another off the primary bedroom—perfect for enjoying sunsets, morning coffee, and refreshing coastal breezes. Inside, you’ll find a move-in-ready layout featuring a convenient downstairs half bath, a wet bar for entertaining, and an open, comfortable living space designed for relaxed waterfront living. Boaters will appreciate assigned boat slips (subject to availability) plus additional boat and trailer parking—an incredible bonus for those wanting direct water access and a true Florida lifestyle. Major updates include a newer roof, newer A/C unit, and brand-new water heater, offering added peace of mind. Residents enjoy access to three community pools and a beautifully renovated clubhouse. Conveniently located near Tampa International Airport, Clearwater beaches, shopping, dining, and entertainment. Whether you're looking for a primary residence, vacation retreat, or investment opportunity, this condo delivers—and investors will appreciate an existing tenant already in place for immediate income potential! Don’t miss your chance to own a piece of waterfront Florida living!
For sale
$135,000
6315 NEWTOWN CIRCLE #15B3, TAMPA, FL 33615
2beds
1,260sqft
Condominium
Built in 1979
-- sqft lot
$-- Zestimate®
$107/sqft
$841/mo HOA
What's special
- 206 days |
- 548 |
- 29 |
Zillow last checked:
Listing updated:
Listed by:
Melissa Spooner, PA 813-573-2990,
CENTURY 21 COAST TO COAST 727-726-4757
Source: Stellar MLS,MLS#: TB8469486 Originating MLS: Suncoast Tampa
Originating MLS: Suncoast Tampa
Facts & features
Interior
Bedrooms & bathrooms
- Bedrooms: 2
- Bathrooms: 3
- Full bathrooms: 2
- 1/2 bathrooms: 1
Primary bedroom
- Features: Walk-In Closet(s)
- Level: Second
- Area: 168 Square Feet
- Dimensions: 12x14
Great room
- Features: Bar, No Closet
- Level: First
- Area: 342 Square Feet
- Dimensions: 19x18
Kitchen
- Features: Storage Closet
- Level: First
- Area: 132 Square Feet
- Dimensions: 12x11
Heating
- Central
Cooling
- Central Air
Appliances
- Included: Dishwasher, Disposal, Dryer, Electric Water Heater, Microwave, Range, Refrigerator, Washer
- Laundry: Upper Level
Features
- Ceiling Fan(s), Chair Rail, Dry Bar, Eating Space In Kitchen, Open Floorplan, PrimaryBedroom Upstairs, Solid Surface Counters, Solid Wood Cabinets, Thermostat, Walk-In Closet(s)
- Flooring: Carpet, Ceramic Tile
- Doors: Sliding Doors
- Windows: Window Treatments
- Has fireplace: No
- Furnished: Yes
Interior area
- Total structure area: 1,512
- Total interior livable area: 1,260 sqft
Video & virtual tour
Property
Features
- Levels: Two
- Stories: 2
- Exterior features: Balcony, Storage, Boat Slip
- Has view: Yes
- View description: Water, Bay/Harbor - Partial
- Has water view: Yes
- Water view: Water,Bay/Harbor - Partial
- Waterfront features: Bay/Harbor Front, Waterfront, Bay/Harbor, Bay/Harbor Access, Lift, Seawall
- Body of water: OLD TAMPA BAY
Lot
- Size: 2 Square Feet
Details
- Parcel number: U3328170BJ006315015B3.0
- Zoning: PD
- Special conditions: None
Construction
Type & style
- Home type: Condo
- Property subtype: Condominium
Materials
- Block
- Foundation: Block
- Roof: Shingle
Condition
- New construction: No
- Year built: 1979
Utilities & green energy
- Sewer: Public Sewer
- Water: Public
- Utilities for property: Electricity Connected, Public, Water Connected
Community & HOA
Community
- Features: Bay/Harbor Front, Boat Slip, Fishing, Intracoastal Waterway, Waterfront, Buyer Approval Required, Clubhouse, Community Mailbox, Gated Community - No Guard, Pool
- Pet fee: $0 monthly
- Subdivision: NORTH BAY VILLAGE CONDO
HOA
- Has HOA: Yes
- Amenities included: Clubhouse, Gated, Maintenance, Other, Pool
- Services included: Community Pool, Reserve Fund, Insurance, Maintenance Structure, Maintenance Grounds, Manager, Pool Maintenance, Sewer, Trash, Water
- HOA fee: $841 monthly
- HOA name: Wise Property Management/Benjamin Alair
- HOA phone: 813-968-5665
Location
- Region: Tampa
Financial & listing details
- Price per square foot: $107/sqft
- Tax assessed value: $154,285
- Annual tax amount: $2,512
- Date on market: 1/27/2026
- Cumulative days on market: 181 days
- Listing terms: Cash,Conventional
- Ownership: Fee Simple
- Total actual rent: 0
- Electric utility on property: Yes
- Road surface type: Concrete
Estimated market value
Not available
Estimated sales range
Not available
$1,868/mo
Price history
| Date | Event | Price |
|---|---|---|
| 6/1/2026 | Listed for sale | $135,000$107/sqft |
Source:  Stellar MLS #TB8469486 Report a problem Stellar MLS #TB8469486 Report a problem | ||
| 5/9/2026 | Pending sale | $135,000$107/sqft |
Source: Stellar MLS #TB8469486 Report a problem | ||
| 3/26/2026 | Listing removed | $1,600$1/sqft |
Source: Stellar MLS #TB8487749 Report a problem | ||
| 3/17/2026 | Listed for rent | $1,600$1/sqft |
Source: Stellar MLS #TB8487749 Report a problem | ||
| 3/17/2026 | Price change | $135,000-6.9%$107/sqft |
Source: Stellar MLS #TB8469486 Report a problem | ||
| 3/5/2026 | Price change | $145,000-8.2%$115/sqft |
Source: Stellar MLS #TB8469486 Report a problem | ||
| 2/7/2026 | Price change | $158,000-6%$125/sqft |
Source: Stellar MLS #TB8469486 Report a problem | ||
| 1/27/2026 | Listed for sale | $168,000-16%$133/sqft |
Source: Stellar MLS #TB8469486 Report a problem | ||
| 5/10/2025 | Listing removed | $200,000$159/sqft |
Source: Stellar MLS #TB8360650 Report a problem | ||
| 3/13/2025 | Listed for sale | $200,000+63.3%$159/sqft |
Source: Stellar MLS #TB8360650 Report a problem | ||
| 7/2/2019 | Sold | $122,500-8.5%$97/sqft |
Source: Agent Provided Report a problem | ||
| 6/12/2019 | Pending sale | $133,900$106/sqft |
Source: Keller Williams Realty Brandon #T3133682 Report a problem | ||
| 6/12/2019 | Listed for sale | $133,900$106/sqft |
Source: Keller Williams Realty Brandon #T3133682 Report a problem | ||
| 5/31/2019 | Pending sale | $133,900$106/sqft |
Source: Keller Williams Suburban Tampa #T3133682 Report a problem | ||
| 4/5/2019 | Price change | $133,900+0.8%$106/sqft |
Source: Keller Williams Suburban Tampa #T3133682 Report a problem | ||
| 3/9/2019 | Price change | $132,900-0.1%$105/sqft |
Source: Keller Williams Realty Brandon #T3133682 Report a problem | ||
| 2/13/2019 | Price change | $133,000+0.1%$106/sqft |
Source: Keller Williams Realty Brandon #T3133682 Report a problem | ||
| 12/8/2018 | Price change | $132,900-1.5%$105/sqft |
Source: Keller Williams Realty Brandon #T3133682 Report a problem | ||
| 10/28/2018 | Price change | $134,900-3.6%$107/sqft |
Source: Keller Williams Realty Brandon #T3133682 Report a problem | ||
| 10/16/2018 | Listed for sale | $139,900$111/sqft |
Source: Keller Williams Realty Brandon #T3133682 Report a problem | ||
| 10/5/2018 | Pending sale | $139,900$111/sqft |
Source: Keller Williams Realty Brandon #T3133682 Report a problem | ||
| 10/1/2018 | Listed for sale | $139,900+133.2%$111/sqft |
Source: KELLER WILLIAMS REALTY #T3133682 Report a problem | ||
| 12/3/2013 | Sold | $60,000-14.2%$48/sqft |
Source: Public Record Report a problem | ||
| 10/22/2013 | Price change | $69,900-6.7%$55/sqft |
Source: Garnik, LLC dba Keller Williams Realty #U7597822 Report a problem | ||
| 10/15/2013 | Listed for sale | $74,900+149.7%$59/sqft |
Source: Garnik, LLC dba Keller Williams Realty #U7597822 Report a problem | ||
| 12/6/2011 | Sold | $30,000-82.8%$24/sqft |
Source: Public Record Report a problem | ||
| 4/6/2006 | Sold | $174,900$139/sqft |
Source: Public Record Report a problem | ||
Public tax history
| Year | Property taxes | Tax assessment |
|---|---|---|
| 2025 | $2,746 +9.3% | $144,944 +10% |
| 2024 | $2,512 +5.8% | $131,767 +10% |
| 2023 | $2,373 +13.2% | $119,788 +10% |
| 2022 | $2,097 +14.9% | $108,898 +10% |
| 2021 | $1,825 +6.1% | $98,998 +10% |
| 2020 | $1,720 +211.3% | $89,998 +74.2% |
| 2019 | $552 | $51,653 +1.9% |
| 2018 | $552 +1.1% | $50,690 -20.7% |
| 2017 | $547 +1.6% | $63,931 +31.5% |
| 2016 | $538 +3.6% | $48,626 +0.7% |
| 2015 | $519 -48.4% | $48,288 +1% |
| 2014 | $1,005 | $47,811 +31.4% |
| 2013 | $1,005 +36.4% | $36,380 +10% |
| 2012 | $737 +5.2% | $33,073 +8% |
| 2011 | $701 +102.8% | $30,609 -19.7% |
| 2010 | $346 -43.1% | $38,110 -27.8% |
| 2009 | $607 -62.6% | $52,771 -54.6% |
| 2008 | $1,621 -12% | $116,356 +3% |
| 2007 | $1,842 -26.6% | $112,967 +2.2% |
| 2006 | $2,509 +29.7% | $110,532 +35.4% |
| 2005 | $1,935 | $81,663 +14.9% |
| 2004 | -- | $71,043 +16.9% |
| 2003 | -- | $60,781 +5.7% |
| 2002 | -- | $57,510 |
| 2001 | -- | $57,510 +32.6% |
| 2000 | $1,117 | $43,360 |
Find assessor info on the county website
Monthly payment
Est. payment
Payment breakdown
Explore the cost of this home by adjusting the details. Changes won't be saved.Climate risks
Neighborhood: Town 'n' Country
Nearby schools
GreatSchools rating
- 2/10Bay Crest Elementary SchoolGrades: PK-5Distance: 1.8 mi
- 3/10Davidsen Middle SchoolGrades: 6-8Distance: 3.5 mi
- 6/10Alonso High SchoolGrades: 9-12Distance: 1.3 mi
Schools provided by the listing agent
- Elementary: Bay Crest-HB
- Middle: Davidsen-HB
- High: Alonso-HB
Source: Stellar MLS. This data may not be complete. We recommend contacting the local school district to confirm school assignments for this home.
- $181,5003 bd2 ba1.4k sqft6315 Newtown Cir #15A1, Tampa, FL 33615Off Market
- $245,8002 bd3 ba1.2k sqft6315 Newtown Cir APT B5, Tampa, FL 33615Off Market

- $167,3002 bd2 ba1.2k sqft6315 Newtown Cir #15B1, Tampa, FL 33615Off Market
- $186,0002 bd2 ba1.2k sqft6315 Newtown Cir #15B2, Tampa, FL 33615Off Market
- $134,2002 bd2 ba1.2k sqft6315 Newtown Cir #15B4, Tampa, FL 33615Off Market
- $152,3002 bd2 ba1.2k sqft6315 Newtown Cir #15B5, Tampa, FL 33615Off Market
- $192,8002 bd2 ba1.2k sqft6315 Newtown Cir #15B6, Tampa, FL 33615Off Market
- $--2 bd2 ba1.2k sqft6315 Newtown Cir #15-1, Tampa, FL 33615Off Market
A local agent can set up tours, give advice and negotiate with sellers.
Similar homes
- $140,0002 bd3 ba1.2k sqft6311 NEWTOWN CIRCLE #11B2, TAMPA, FL 33615For Sale

 MLS ID #TB8358182, Anjali Gill, COMPASS FLORIDA LLC. Stellar MLS
 - $165,0002 bd3 ba1.2k sqft6325 NEWTOWN CIRCLE #25B2, TAMPA, FL 33615For Sale
 MLS ID #TB8538473, Leesa Moore, REALTY OF AMERICA. Stellar MLS
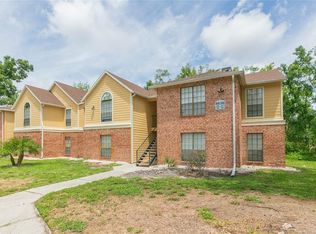
 - $139,9992 bd2 ba1k sqft8636 MALLARD RESERVE DRIVE #201, TAMPA, FL 33614For Sale
 MLS ID #TB8515551, Brandon Johnson, FLORIDA REALTY. Stellar MLS
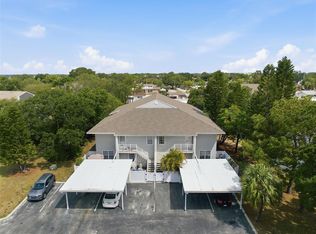
 - $195,0002 bd2 ba1.1k sqft8350 SAVANNAH TRACE CIRCLE #305, TAMPA, FL 33615For Sale
 MLS ID #TB8534000, Pablo Aviles, COMPASS FLORIDA LLC. Stellar MLS
 - $129,9002 bd2 ba915 sqft123 LOBLOLLY COURT #A, OLDSMAR, FL 34677For SaleMLS ID #TB8536224, Mark Fazzini, RE/MAX REALTEC GROUP INC. Stellar MLS
- $153,0002 bd2 ba1.1k sqft2469 FRANCISCAN DRIVE #59, CLEARWATER, FL 33763For SaleMLS ID #TB8527194, Deb Bonomo, BONOMO REALTY LLC. Stellar MLS
- $149,9002 bd1 ba1k sqft2400 WINDING CREEK BOULEVARD #24-102, CLEARWATER, FL 33761For SaleMLS ID #TB8534466, Sharon Vecchione, COLDWELL BANKER REALTY. Stellar MLS
- $160,0002 bd2 ba955 sqft2587 COUNTRYSIDE BOULEVARD #6110, CLEARWATER, FL 33761For SaleMLS ID #TB8521981, Jorge Braham, VANTAGE REALTY PARTNERS. Stellar MLS
- $147,0001 bd1 ba920 sqft3062 EASTLAND BOULEVARD #406, CLEARWATER, FL 33761For SaleMLS ID #TB8521671, Paul Fernandes, LIPPLY REAL ESTATE. Stellar MLS
- $134,9002 bd2 ba943 sqft4008 ASHFORD GREEN PLACE #F204, TAMPA, FL 33613For SaleMLS ID #TB8517727, Michelle Smith, CHARLES RUTENBERG REALTY INC. Stellar MLS
- $119,9972 bd2 ba1k sqft4915 BAY STREET NE #126, ST PETERSBURG, FL 33703For SaleMLS ID #TB8477184, Marian Lovern, COLDWELL BANKER REALTY. Stellar MLS
- $119,9002 bd2 ba1k sqft5217 81ST STREET N #16, ST PETERSBURG, FL 33709For SaleMLS ID #TB8540024, Helle Hartley, SMITH & ASSOCIATES REAL ESTATE. Stellar MLS
- $140,0002 bd2 ba1k sqft936 VIRGINIA STREET #201, DUNEDIN, FL 34698For SaleMLS ID #TB8504062, Denise Franek, DALTON WADE INC. Stellar MLS
- $160,0002 bd2 ba1.2k sqft1009 PEARCE DRIVE #206, CLEARWATER, FL 33764For SaleMLS ID #TB8490594, Marianne Knowles, REAL BROKER, LLC. Stellar MLS
- $120,0002 bd2 ba1k sqft5880 38TH AVENUE N #109, ST PETERSBURG, FL 33710For SaleMLS ID #TB8534867, Mark Murphy, FUTURE HOME REALTY INC. Stellar MLS
- $145,0002 bd1 ba872 sqft1849 BOUGH AVENUE #D, CLEARWATER, FL 33760For SaleMLS ID #TB8336181, Kandi Karban, 27NORTH REALTY. Stellar MLS
- $140,0002 bd2 ba979 sqft3232 LAKE PINE WAY E #B1, TARPON SPRINGS, FL 34688For SaleMLS ID #TB8533734, Tamara Wilson, REALTY ONE GROUP MVP. Stellar MLS
- $140,0002 bd2 ba1k sqft1235 S HIGHLAND AVENUE #2-301, CLEARWATER, FL 33756For SaleMLS ID #TB8532797, Jennifer Ferris, CHARLES RUTENBERG REALTY INC. Stellar MLS
- $145,0002 bd1 ba772 sqft801 83RD AVENUE N #108, ST PETERSBURG, FL 33702For SaleMLS ID #TB8505285, Adam Smith, COMPASS FLORIDA LLC. Stellar MLS
- $169,0002 bd2 ba993 sqft182 115TH AVENUE N #182, ST PETERSBURG, FL 33716For SaleMLS ID #TB8519265, Safeta Dzebo, CHARLES RUTENBERG REALTY INC. Stellar MLS
