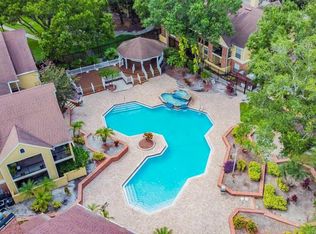
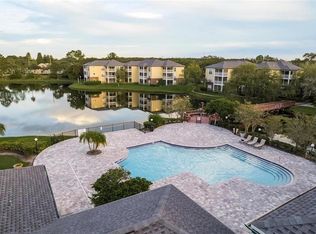
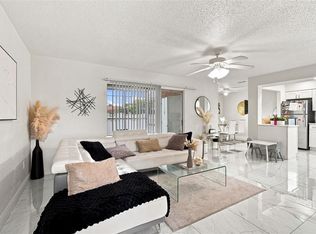
Great opportunity to own a beautiful condo in the heart of Tampa! Centrally located about five miles west of the University of South Florida, Busch Gardens, Moffitt Cancer Center, and Adventure Island, this property offers convenient access to local dining, schools, entertainment, shopping, and medical centers. This desirable corner unit features a split-floor plan with high ceilings, fresh paint, and a brand-new electrical panel. The spacious living room includes large windows and a cozy fireplace. The updated kitchen boasts stainless steel appliances, granite countertops, white shaker cabinets, and new light fixtures. Adjacent to the kitchen is a convenient indoor laundry closet equipped with a washer and dryer. Both bedrooms feature walk-in closets, and both bathrooms have been updated with brand-new vanities, lighting, and mirrors. Situated on the second floor, the condo includes a spacious balcony with a storage room, recently updated and painted waterproof deck wood flooring, and peaceful views of the surrounding mature landscaping. Located within a gated community, residents can enjoy premium amenities including a clubhouse, swimming pool, spa, gazebo, cabanas, fitness center, lighted tennis courts, and walking trails. Perfect as a primary residence or a rental investment property. Schedule your private showing today!
For sale
Price cut: $10K (8/16)
$139,999
8636 MALLARD RESERVE DRIVE #201, TAMPA, FL 33614
2beds
1,027sqft
Condominium
Built in 1988
-- sqft lot
$136,300 Zestimate®
$136/sqft
$702/mo HOA
What's special
Cozy fireplaceNew light fixturesFresh paintGranite countertopsHigh ceilingsLarge windowsStorage room
- 97 days
- 567
- 27
Zillow last checked:
Listing updated:
Listed by:
Brandon Johnson 813-486-9888,
FLORIDA REALTY 813-681-1133
Source: Stellar MLS,MLS#: TB8515551 Originating MLS: Suncoast Tampa
Originating MLS: Suncoast Tampa
Facts & features
Interior
Bedrooms & bathrooms
- Bedrooms: 2
- Bathrooms: 2
- Full bathrooms: 2
Primary bedroom
- Features: Walk-In Closet(s)
- Level: First
- Area: 132 Square Feet
- Dimensions: 12x11
Bedroom 2
- Features: Built-in Closet
- Level: First
- Area: 110 Square Feet
- Dimensions: 11x10
Dining room
- Features: No Closet
- Level: First
- Area: 80 Square Feet
- Dimensions: 10x8
Kitchen
- Features: No Closet
- Level: First
- Area: 80 Square Feet
- Dimensions: 10x8
Living room
- Features: No Closet
- Level: First
- Area: 143 Square Feet
- Dimensions: 13x11
Heating
- Central
Cooling
- Central Air
Appliances
- Included: Range, Refrigerator
- Laundry: Laundry Room
Features
- Ceiling Fan(s), Stone Counters, Walk-In Closet(s)
- Flooring: Ceramic Tile, Laminate
- Doors: Sliding Doors
- Has fireplace: Yes
- Fireplace features: Living Room, Wood Burning
- Common walls with other units/homes: Corner Unit,End Unit
Interior area
- Total structure area: 1,174
- Total interior livable area: 1,027 sqft
Video & virtual tour
Property
Features
- Levels: One
- Stories: 1
- Exterior features: Sidewalk
Lot
- Size: 2 Square Feet
Details
- Parcel number: U21281889300000000824.0
- Zoning: PD
- Special conditions: None
Construction
Type & style
- Home type: Condo
- Property subtype: Condominium
Materials
- Brick
- Foundation: Slab
- Roof: Shingle
Condition
- New construction: No
- Year built: 1988
Utilities & green energy
- Sewer: Public Sewer
- Water: Public
- Utilities for property: Public
Community & HOA
Community
- Features: Buyer Approval Required, Clubhouse, Community Mailbox, Deed Restrictions, Fitness Center, Gated Community - No Guard, Playground, Pool, Sidewalks
- Security: Security Gate
- Pet fee: $0 monthly
- Subdivision: THE GRAND RESERVE CONDO
HOA
- Has HOA: Yes
- Amenities included: Clubhouse, Gated, Maintenance, Playground, Pool
- Services included: Common Area Taxes, Community Pool, Reserve Fund, Maintenance Structure, Maintenance Grounds, Pool Maintenance
- HOA fee: $702 monthly
- HOA name: Resource Property Management / Ben Meyers, CAM
- HOA phone: 813-882-0421
Location
- Region: Tampa
Financial & listing details
- Price per square foot: $136/sqft
- Tax assessed value: $149,318
- Annual tax amount: $2,754
- Date on market: 6/3/2026
- Cumulative days on market: 99 days
- Listing terms: Cash,Conventional
- Ownership: Condominium
- Total actual rent: 0
- Road surface type: Asphalt
Estimated market value
$136,300
$129,000 - $143,000
$1,693/mo
Price history
| Date | Event | Price |
|---|---|---|
| 8/16/2026 | Price change | $139,999-6.7%$136/sqft |
Source:  Stellar MLS #TB8515551 Report a problem Stellar MLS #TB8515551 Report a problem | ||
| 7/24/2026 | Price change | $149,999-3.2%$146/sqft |
Source: Stellar MLS #TB8515551 Report a problem | ||
| 7/20/2026 | Price change | $154,999-3.1%$151/sqft |
Source: Stellar MLS #TB8515551 Report a problem | ||
| 7/13/2026 | Price change | $159,999-4.8%$156/sqft |
Source: Stellar MLS #TB8515551 Report a problem | ||
| 6/29/2026 | Price change | $168,000-4%$164/sqft |
Source: Stellar MLS #TB8515551 Report a problem | ||
| 6/4/2026 | Listed for sale | $175,000+16.7%$170/sqft |
Source: Stellar MLS #TB8515551 Report a problem | ||
| 7/12/2024 | Listing removed | $149,900-11.8%$146/sqft |
Source: Stellar MLS #T3307941 Report a problem | ||
| 8/26/2023 | Listing removed | -- |
Source: Stellar MLS #U8211467 Report a problem | ||
| 8/23/2023 | Listed for rent | $1,800+44%$2/sqft |
Source: Stellar MLS #U8211467 Report a problem | ||
| 3/3/2022 | Pending sale | $170,000$166/sqft |
Source: Stellar MLS #T3357970 Report a problem | ||
| 3/1/2022 | Listed for sale | $170,000+13.3%$166/sqft |
Source: Stellar MLS #T3357970 Report a problem | ||
| 6/17/2021 | Sold | $150,000+0.1%$146/sqft |
Source: Public Record Report a problem | ||
| 5/24/2021 | Pending sale | $149,900$146/sqft |
Source: Stellar MLS #T3307941 Report a problem | ||
| 5/21/2021 | Listed for sale | $149,900+41.4%$146/sqft |
Source: Stellar MLS #T3307941 Report a problem | ||
| 4/1/2021 | Sold | $106,000-3.6%$103/sqft |
Source: Stellar MLS #T3294328 Report a problem | ||
| 3/12/2021 | Pending sale | $110,000$107/sqft |
Source: Stellar MLS #T3294328 Report a problem | ||
| 3/8/2021 | Listed for sale | $110,000-25.6%$107/sqft |
Source: Stellar MLS #T3294328 Report a problem | ||
| 1/12/2021 | Listing removed | -- |
Source: Stellar MLS Report a problem | ||
| 12/17/2020 | Listed for rent | $1,250+19%$1/sqft |
Source: CENTURY 21 BEGGINS ENTERPRISES #T3280966 Report a problem | ||
| 1/6/2018 | Listing removed | $1,050$1/sqft |
Source: CENTURY 21 Beggins Enterprises #T2920324 Report a problem | ||
| 12/27/2017 | Listed for rent | $1,050$1/sqft |
Source: CENTURY 21 Beggins Enterprises #T2920324 Report a problem | ||
| 4/25/2006 | Sold | $147,900$144/sqft |
Source: Public Record Report a problem | ||
Public tax history
| Year | Property taxes | Tax assessment |
|---|---|---|
| 2025 | $2,754 +2.5% | $149,318 -2.6% |
| 2024 | $2,686 +0.2% | $153,309 +0.5% |
| 2023 | $2,680 +24.3% | $152,471 +25.3% |
| 2022 | $2,157 +71.8% | $121,661 +102.3% |
| 2021 | $1,255 +4.7% | $60,127 +10% |
| 2020 | $1,199 +11.3% | $54,661 +10% |
| 2019 | $1,078 | $49,692 -5.4% |
| 2018 | $1,078 +11.3% | $52,538 +14.3% |
| 2017 | $968 +9.7% | $45,964 +23.1% |
| 2016 | $883 +11.4% | $37,335 +10% |
| 2015 | $793 +12.2% | $33,941 +4.4% |
| 2014 | $707 | $32,526 +10% |
| 2013 | $707 +16.2% | $29,569 +10% |
| 2012 | $608 -6.1% | $26,881 -4.6% |
| 2011 | $648 -10.3% | $28,181 -12% |
| 2010 | $722 -47.8% | $32,019 -50.4% |
| 2009 | $1,384 -46.6% | $64,592 -47.8% |
| 2008 | $2,592 +2.4% | $123,823 +4.1% |
| 2007 | $2,530 +117.9% | $118,965 +126.9% |
| 2006 | $1,161 | $52,420 |
Find assessor info on the county website
Monthly payment
Est. payment
Payment breakdown
Explore the cost of this home by adjusting the details. Changes won't be saved.Climate risks
Neighborhood: Leto
Nearby schools
Schools provided by the listing agent
- Elementary: Crestwood-HB
- Middle: Pierce-HB
- High: Leto-HB
Source: Stellar MLS. This data may not be complete. We recommend contacting the local school district to confirm school assignments for this home.
- $--1 bd1 ba846 sqft8636 Mallard Reserve Dr #204, Tampa, FL 33614Off Market
- $149,6002 bd2 ba1k sqft8636 Mallard Reserve Dr UNIT 102, Tampa, FL 33614Off Market
- $136,8002 bd2 ba1k sqft8636 Mallard Reserve Dr UNIT 101, Tampa, FL 33614Off Market
- $145,4002 bd2 ba1k sqft8634 Mallard Reserve Dr UNIT 102, Tampa, FL 33614Off Market

Similar homes
- $145,0001 bd1 ba684 sqft8630 MALLARD RESERVE DRIVE #103, TAMPA, FL 33614For Sale

 MLS ID #TB8515278, Debbie Hebden, ELITE TAMPA BAY REALTY LLC. Stellar MLS
 - $159,9003 bd2 ba1.1k sqft4702 CHRISTA COURT #345, TAMPA, FL 33614For Sale
 MLS ID #TB8511760, Maria Onoro, SHARKS REALTY GROUP LLC. Stellar MLS
 - $145,0001 bd1 ba990 sqft4107 CHATHAM OAK COURT #313, TAMPA, FL 33624For Sale
 MLS ID #O6403046, Steven Koleno, BEYCOME OF FLORIDA LLC. Stellar MLS
 - $185,0002 bd1 ba909 sqft7210 N MANHATTAN AVENUE #1014, TAMPA, FL 33614For Sale
 MLS ID #TB8542196, Rosana Ercia Hernandez, B&Y REALTY GROUP LLC. Stellar MLS
 - $135,0002 bd3 ba1.2k sqft6315 NEWTOWN CIRCLE #15B3, TAMPA, FL 33615For SaleMLS ID #TB8469486, Melissa Spooner, PA, CENTURY 21 COAST TO COAST. Stellar MLS
- $148,0002 bd2 ba1.5k sqft9001 TUDOR DRIVE #H210, TAMPA, FL 33615For SaleMLS ID #W7885074, Penny Perry, RE/MAX CHAMPIONS. Stellar MLS
- $155,0002 bd3 ba1.2k sqft14454 REUTER STRASSE CIRCLE #712, TAMPA, FL 33613For SaleMLS ID #TB8537959, Yingyi Xu, RE/MAX ALLIANCE GROUP. Stellar MLS
- $149,9992 bd2 ba912 sqft4009 NESTLE OAKS PLACE #104, TAMPA, FL 33613For SaleMLS ID #TB8463784, Lindsay Irwin, COASTAL PROPERTIES GROUP INTERNATIONAL. Stellar MLS
- $125,0002 bd3 ba1.2k sqft6311 NEWTOWN CIRCLE #11B2, TAMPA, FL 33615For SaleMLS ID #TB8358182, Anjali Gill, COMPASS FLORIDA LLC. Stellar MLS
- $145,0002 bd1 ba1k sqft11942 SKYLAKE PLACE #C, TAMPA, FL 33617For SaleMLS ID #TB8528535, Diego Pineda LLC, AVENUE HOMES LLC. Stellar MLS
- $84,8001 bd1 ba710 sqft3853 S LAKE DRIVE #165, TAMPA, FL 33614For SaleMLS ID #TB8506573, Maricarmen Perez, LPT REALTY, LLC. Stellar MLS
- $165,0002 bd3 ba1.2k sqft6325 NEWTOWN CIRCLE #25B2, TAMPA, FL 33615For SaleMLS ID #TB8538473, Leesa Moore, REALTY OF AMERICA. Stellar MLS
- $200,0003 bd2 ba1.2k sqft7210 N MANHATTAN AVENUE #1913, TAMPA, FL 33614For SaleMLS ID #TB8498234, Yesenia Restituyo Rodriguez, MY REALTY GROUP, LLC.. Stellar MLS
- $150,0001 bd1 ba734 sqft5602 PINNACLE HEIGHTS CIRCLE #108, TAMPA, FL 33624For SaleMLS ID #TB8514904, Jeffrey Borham, PA, EXP REALTY LLC. Stellar MLS
- $189,9992 bd3 ba1k sqft4005 OAK LIMB COURT, TAMPA, FL 33614For SaleMLS ID #TB8507175, Leeroy Thompson, DENNIS REALTY & INV. CORP.. Stellar MLS
- $149,9002 bd1 ba1k sqft2400 WINDING CREEK BOULEVARD #24-102, CLEARWATER, FL 33761For SaleMLS ID #TB8534466, Sharon Vecchione, COLDWELL BANKER REALTY. Stellar MLS
- $149,9002 bd2 ba1k sqft12414 TOUCHTON DRIVE #100, TAMPA, FL 33617For SaleMLS ID #TB8536624, Kristen Comstock, LPT REALTY, LLC. Stellar MLS
- $134,9002 bd1 ba1k sqft337 S MCMULLEN BOOTH ROAD #158, CLEARWATER, FL 33759For SaleMLS ID #TB8479886, Jeffrey Borham, PA, EXP REALTY LLC. Stellar MLS
- $139,9002 bd2 ba1.1k sqft2440 WORLD PARKWAY BOULEVARD #52, CLEARWATER, FL 33763For SaleMLS ID #TB8532218, Shannon Burskey, ON TOP OF THE WORLD RE. Stellar MLS
- $154,9002 bd2 ba979 sqft3166 LAKE PINE WAY S #A2, TARPON SPRINGS, FL 34688For SaleMLS ID #W7885853, Penny Perry, RE/MAX CHAMPIONS. Stellar MLS
