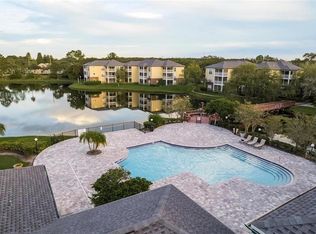
Welcome to this charming one-bedroom, one-bathroom condo located in the desirable gated community of The Pinnacle in Carrollwood. This inviting residence offers a comfortable layout,serene pond views, convenient amenities, and a prime location close to shopping, dining, and entertainment. Step inside to a welcoming living space featuring carpet flooring throughout and a functional kitchen and family room combination that creates an open and comfortable atmosphere. The kitchen offers matching appliances, ample cabinet space, and easy access to the main living area—perfect for everyday living and entertaining. The spacious bedroom provides a relaxing retreat with a generous walk-in closet offering plenty of storage space. The bathroom is conveniently located and completes this well-designed floor plan. Residents of The Pinnacle enjoy a variety of community amenities, including a fitness center, sparkling community pool, gated entry, and sidewalks for added convenience and enjoyment. The community’s excellent Carrollwood location places you near shopping, restaurants, and the popular Citrus Park Mall, making daily errands and entertainment easily accessible. Whether you're a first-time buyer, downsizing, or searching for an investor-friendly opportunity, this condo is an excellent option. With its desirable location, low-maintenance lifestyle, scenic pond views, and strong rental appeal, this property offers outstanding value for both homeowners and investors alike. Schedule your private showing today and discover all that The Pinnacle has to offer!
For sale
$150,000
5602 PINNACLE HEIGHTS CIRCLE #108, TAMPA, FL 33624
1beds
734sqft
:
Get pre-qualified$1,372/mo
Condominium
Built in 1998
-- sqft lot
$144,900 Zestimate®
$204/sqft
$293/mo HOA
What's special
Gated entrySpacious bedroomSparkling community poolWelcoming living spaceSerene pond viewsCarpet flooring throughoutAmple cabinet space
- 21 days |
- 443 |
- 27 |
Zillow last checked:
Listing updated:
Listed by:
Jeffrey Borham, PA 866-308-7109,
EXP REALTY LLC 866-308-7109,
Ofelia Contreras 727-761-1788,
EXP REALTY LLC
Source: Stellar MLS,MLS#: TB8514904 Originating MLS: Suncoast Tampa
Originating MLS: Suncoast Tampa
Facts & features
Interior
Bedrooms & bathrooms
- Bedrooms: 1
- Bathrooms: 1
- Full bathrooms: 1
Primary bedroom
- Features: Walk-In Closet(s)
- Level: First
Kitchen
- Level: First
Living room
- Level: First
Heating
- Central
Cooling
- Central Air
Appliances
- Included: Dishwasher, Range, Range Hood, Refrigerator
- Laundry: Other
Features
- Ceiling Fan(s), Crown Molding, Kitchen/Family Room Combo
- Flooring: Carpet
- Has fireplace: No
Interior area
- Total structure area: 822
- Total interior livable area: 734 sqft
Property
Features
- Levels: One
- Stories: 1
- Exterior features: Lighting
Lot
- Size: 4 Square Feet
Details
- Parcel number: U07281887100000300108.0
- Zoning: PD
- Special conditions: None
Construction
Type & style
- Home type: Condo
- Property subtype: Condominium
Materials
- Stucco
- Foundation: Slab
- Roof: Shingle
Condition
- New construction: No
- Year built: 1998
Utilities & green energy
- Sewer: Public Sewer
- Water: Public
- Utilities for property: Cable Connected, Electricity Connected, Water Connected
Community & HOA
Community
- Features: Fitness Center, Gated Community - No Guard, Pool, Sidewalks
- Pet fee: $0 monthly
- Subdivision: THE PINNACLE AT CARROLLWOOD A
HOA
- Has HOA: Yes
- Services included: Reserve Fund, Insurance, Maintenance Structure, Pest Control, Private Road, Recreational Facilities, Sewer, Trash, Water
- HOA fee: $293 monthly
- HOA name: Brandon Walker
- HOA phone: 813-968-8700
Location
- Region: Tampa
Financial & listing details
- Price per square foot: $204/sqft
- Tax assessed value: $121,690
- Annual tax amount: $1,835
- Date on market: 7/9/2026
- Cumulative days on market: 22 days
- Listing terms: Cash,Conventional
- Ownership: Condominium
- Total actual rent: 0
- Electric utility on property: Yes
- Road surface type: Paved
Estimated market value
$144,900
$138,000 - $152,000
$1,355/mo
Price history
| Date | Event | Price |
|---|---|---|
| 7/9/2026 | Listed for sale | $150,000+1.4%$204/sqft |
Source:  Stellar MLS #TB8514904 Report a problem Stellar MLS #TB8514904 Report a problem | ||
| 2/17/2006 | Sold | $148,000$202/sqft |
Source: Public Record Report a problem | ||
Public tax history
| Year | Property taxes | Tax assessment |
|---|---|---|
| 2025 | $1,835 +13.6% | $86,853 +10% |
| 2024 | $1,616 +6.5% | $78,957 +10% |
| 2023 | $1,517 +14.7% | $71,779 +10% |
| 2022 | $1,323 +14.2% | $65,254 +10% |
| 2021 | $1,158 +0.4% | $59,322 +10% |
| 2020 | $1,153 +9.8% | $53,929 +10% |
| 2019 | $1,051 | $49,026 -7.8% |
| 2018 | $1,051 +8.9% | $53,161 +0% |
| 2017 | $965 +4.5% | $53,147 +44.3% |
| 2016 | $924 +9.9% | $36,834 +10% |
| 2015 | $840 +14.6% | $33,485 +10% |
| 2014 | $733 | $30,441 +10% |
| 2013 | $733 +27.8% | $27,674 +10% |
| 2012 | $573 +2.9% | $25,158 +6.1% |
| 2011 | $557 -3.3% | $23,706 -4.2% |
| 2010 | $576 -46.2% | $24,755 -49.6% |
| 2009 | $1,071 -54.6% | $49,129 -56.3% |
| 2008 | $2,358 -2% | $112,355 +0.7% |
| 2007 | $2,408 -3.5% | $111,535 -1.3% |
| 2006 | $2,496 | $112,978 |
Find assessor info on the county website
Monthly payment
Est. payment
Payment breakdown
Explore the cost of this home by adjusting the details. Changes won't be saved.Climate risks
Neighborhood: 33624
Nearby schools
GreatSchools rating
- 7/10Essrig Elementary SchoolGrades: PK-5Distance: 0.1 mi
- 6/10Hill Middle SchoolGrades: 6-8Distance: 1.2 mi
- 6/10Gaither High SchoolGrades: 9-12Distance: 3.2 mi
Schools provided by the listing agent
- Elementary: Essrig-HB
- Middle: Hill-HB
- High: Gaither-HB
Source: Stellar MLS. This data may not be complete. We recommend contacting the local school district to confirm school assignments for this home.
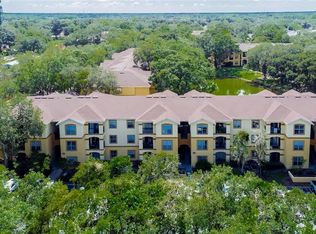
- $200,0002 bd1 ba868 sqft5602 Pinnacle Heights Cir APT 101, Tampa, FL 33624Sold
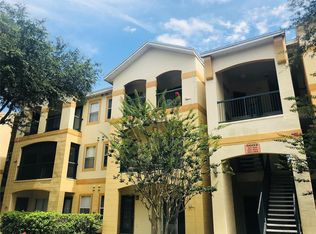
- $164,9951 bd1 ba770 sqft5602 Pinnacle Heights Cir APT 102, Tampa, FL 33624Sold
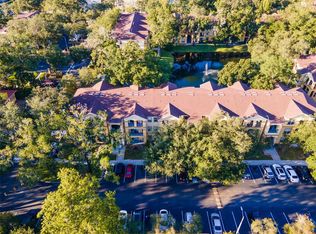
- $172,0001 bd1 ba734 sqft5602 Pinnacle Heights Cir APT 106, Tampa, FL 33624Sold
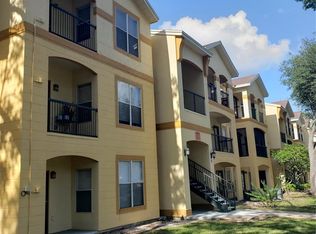
- $182,5002 bd1 ba868 sqft5602 Pinnacle Heights Cir APT 110, Tampa, FL 33624Sold
- $1,4501 bd1 ba734 sqft5602 Pinnacle Heights Cir APT 111, Tampa, FL 33624For Rent
- $145,0001 bd1 ba734 sqft5602 Pinnacle Heights Cir APT 209, Tampa, FL 33624Sold
- $175,0001 bd1 ba734 sqft5602 Pinnacle Heights Cir APT 302, Tampa, FL 33624Sold
- $138,2001 bd1 ba734 sqft5602 Pinnacle Heights Cir APT 206, Tampa, FL 33624Off Market
A local agent can set up tours, give advice and negotiate with sellers.
A local lender can help you make sure your offer is ready when you are.
Similar homes
- $145,0001 bd1 ba990 sqft4107 CHATHAM OAK COURT #313, TAMPA, FL 33624For Sale
 MLS ID #O6403046, Steven Koleno, BEYCOME OF FLORIDA LLC. Stellar MLS
 - $149,9992 bd2 ba1k sqft8636 MALLARD RESERVE DRIVE #201, TAMPA, FL 33614For Sale
 MLS ID #TB8515551, Brandon Johnson, FLORIDA REALTY. Stellar MLS
 - $185,0002 bd2 ba990 sqft4115 CHATHAM OAK COURT #201, TAMPA, FL 33624For Sale
 MLS ID #TB8529874, Christine Sullo, SMITH & ASSOCIATES REAL ESTATE. Stellar MLS
 - $134,9001 bd1 ba581 sqft8642 MALLARD RESERVE DRIVE #101, TAMPA, FL 33614For Sale
 MLS ID #TB8520514, Jeffrey Borham, PA, EXP REALTY LLC. Stellar MLS
 - $149,9992 bd2 ba912 sqft4009 NESTLE OAKS PLACE #104, TAMPA, FL 33613For SaleMLS ID #TB8463784, Lindsay Irwin, COASTAL PROPERTIES GROUP INTERNATIONAL. Stellar MLS
- $179,0002 bd2 ba1k sqft2400 WINDING CREEK BOULEVARD #9-202, CLEARWATER, FL 33761For SaleMLS ID #TB8434595, Sharon Vecchione, COLDWELL BANKER REALTY. Stellar MLS
- $153,0002 bd2 ba1.1k sqft2469 FRANCISCAN DRIVE #59, CLEARWATER, FL 33763For SaleMLS ID #TB8527194, Deb Bonomo, BONOMO REALTY LLC. Stellar MLS
- $145,0002 bd1 ba1k sqft11942 SKYLAKE PLACE #C, TAMPA, FL 33617For SaleMLS ID #TB8528535, Diego Pineda LLC, AVENUE HOMES LLC. Stellar MLS
- $147,0001 bd1 ba920 sqft3062 EASTLAND BOULEVARD #406, CLEARWATER, FL 33761For SaleMLS ID #TB8521671, Paul Fernandes, LIPPLY REAL ESTATE. Stellar MLS
- $156,0001 bd1 ba851 sqft5125 PALM SPRINGS BOULEVARD #1204, TAMPA, FL 33647For SaleMLS ID #TB8523197, Nicholas Rice, REALTY ONE GROUP ADVANTAGE. Stellar MLS
- $154,9002 bd2 ba979 sqft3166 LAKE PINE WAY S #A2, TARPON SPRINGS, FL 34688For SaleMLS ID #W7885853, Penny Perry, RE/MAX CHAMPIONS. Stellar MLS
- $160,0002 bd2 ba955 sqft2587 COUNTRYSIDE BOULEVARD #6110, CLEARWATER, FL 33761For SaleMLS ID #TB8521981, Jorge Braham, VANTAGE REALTY PARTNERS. Stellar MLS
- $149,0002 bd2 ba1k sqft704 HAVEN PLACE #704, TARPON SPRINGS, FL 34689For SaleMLS ID #TB8496712, Denise Doone, DALTON WADE INC. Stellar MLS
- $144,9002 bd2 ba979 sqft1182 PINE RIDGE CIRCLE W #A3, TARPON SPRINGS, FL 34688For SaleMLS ID #TB8526008, Michael Madson, LIPPLY REAL ESTATE. Stellar MLS
- $144,9992 bd2 ba900 sqft2700 BAYSHORE BOULEVARD #4106, DUNEDIN, FL 34698For SaleMLS ID #TB8478493, Amy Torres, EXP REALTY LLC. Stellar MLS
- $134,9002 bd2 ba943 sqft4008 ASHFORD GREEN PLACE #F204, TAMPA, FL 33613For SaleMLS ID #TB8517727, Michelle Smith, CHARLES RUTENBERG REALTY INC. Stellar MLS
- $155,0002 bd2 ba886 sqft1165 MISSION CIRCLE #53F, CLEARWATER, FL 33759For SaleMLS ID #TB8481783, Kari Hazeltine, RE/MAX MARKETING SPECIALISTS. Stellar MLS
- $165,0001 bd1 ba672 sqft1810 E PALM AVENUE #5217, TAMPA, FL 33605For SaleMLS ID #TB8511384, Marlene Cambronero, SUNCOAST REALTY SOLUTIONS, LLC. Stellar MLS
- $165,0001 bd1 ba851 sqft5125 PALM SPRINGS BOULEVARD #15105, TAMPA, FL 33647For SaleMLS ID #TB8517182, Louie Talacay, LOMBARDO TEAM REAL ESTATE LLC. Stellar MLS
- $145,0002 bd2 ba1k sqft801 83RD AVENUE N #415, ST PETERSBURG, FL 33702For SaleMLS ID #TB8448422, Greg Flower, LPT REALTY, LLC. Stellar MLS
