BEAUTIFLY UPDATED CARROLLWOOD - AFFORDABLE - MOVE IN READY DESIRABLE 1 BEDROOM, 1 BATHROOM 1ST FLOOR UNIT IN THE PINNICALE HEIGHTS COMMUNITY LOW HOA, GATED COMMUNITY CLUB HOUSE, FITNESS CENTER, AND SWIMMING POOL! CONVENIENTLY LOCATED TO SHOPPING, THE VETERAN'S EXPRESSWAY, AND TAMPA INTERNATIONAL AIRPORT.
Sold for $172,000
$172,000
5602 PINNACLE HEIGHTS CIRCLE #106, TAMPA, FL 33624
1beds
734sqft
Condominium
Built in 1998
-- sqft lot
$151,000 Zestimate®
$234/sqft
$1,355 Estimated rent
Home value
$151,000
$140,000 - $163,000
$1,355/mo
Zestimate® history
Owner options
List your home for rent
$1,355/mo
Rent Zestimate®
Find your next renter with Zillow Rental Manager. Plus, with online applications, you can quickly screen prospective tenants – for free.
$1,355/mo
Rent Zestimate®
Refinance and save
$1,460/mo
Est. payment
Refinancing to a lower rate could help reduce your monthly payments and save thousands over the life of the loan.
$1,460/mo
Est. payment
Explore your selling options
Work with a Zillow partner agent
Leverage their expertise and Zillow's premium Showcase listings to get your home seen by more buyers.
Get startedList with your own agent
Get your home in front of millions of buyers by listing it on Zillow.
Learn how to do itSell it yourself
Take full control of how buyers see your home on Zillow by listing For Sale by Owner (FSBO).
List your homeWhat's special
Fitness center
Zillow last checked:
Listing updated:
Listed by:
Lizabeth Wolfe 813-601-4311,
SMITH & ASSOCIATES REAL ESTATE 813-839-3800,
Jeanne Wolfe 813-997-7654,
SMITH & ASSOCIATES REAL ESTATE
Bought with:
Ann-Renee King
REALNET FLORIDA REAL ESTATE
Source: Stellar MLS,MLS#: T3522987 Originating MLS: Tampa
Originating MLS: Tampa
Facts & features
Interior
Bedrooms & bathrooms
- Bedrooms: 1
- Bathrooms: 1
- Full bathrooms: 1
Rooms
- Room types: Utility Room, Storage Rooms
Primary bedroom
- Features: Walk-In Closet(s)
- Level: First
- Dimensions: 12x12
Dining room
- Level: First
- Dimensions: 8x9
Kitchen
- Features: Stone Counters
- Level: First
- Dimensions: 6x10
Living room
- Level: First
- Dimensions: 13x13
Heating
- Central
Cooling
- Central Air
Appliances
- Included: Disposal, Exhaust Fan, Microwave, Range, Refrigerator
- Laundry: Electric Dryer Hookup, Washer Hookup
Features
- Crown Molding, Eating Space In Kitchen, Kitchen/Family Room Combo, Open Floorplan, Primary Bedroom Main Floor, Solid Surface Counters, Stone Counters, Walk-In Closet(s)
- Flooring: Ceramic Tile
- Doors: Sliding Doors
- Windows: Blinds
- Has fireplace: No
- Common walls with other units/homes: End Unit
Interior area
- Total structure area: 822
- Total interior livable area: 734 sqft
Property
Parking
- Parking features: Open
- Has uncovered spaces: Yes
Features
- Levels: One
- Stories: 1
- Patio & porch: Covered
- Exterior features: Private Mailbox, Sidewalk, Storage
- Fencing: Fenced
- Has view: Yes
- View description: City
Lot
- Size: 2 Square Feet
- Features: In County, Sidewalk
- Residential vegetation: Mature Landscaping, Oak Trees
Details
- Parcel number: U07281887100000300106.0
- Zoning: PD
- Special conditions: None
Construction
Type & style
- Home type: Condo
- Architectural style: Contemporary
- Property subtype: Condominium
- Attached to another structure: Yes
Materials
- Stucco, Wood Frame
- Foundation: Slab
- Roof: Shingle
Condition
- Completed
- New construction: No
- Year built: 1998
Utilities & green energy
- Sewer: Public Sewer
- Water: Public
- Utilities for property: BB/HS Internet Available, Cable Available, Electricity Available, Public, Sewer Connected, Water Connected
Community & HOA
Community
- Features: Association Recreation - Owned
- Security: Gated Community
- Pet fee: $0 monthly
- Subdivision: THE PINNACLE AT CARROLLWOOD A
HOA
- Has HOA: Yes
- Amenities included: Clubhouse, Fitness Center, Gated, Maintenance, Pool, Recreation Facilities, Vehicle Restrictions
- Services included: Community Pool, Reserve Fund, Insurance, Maintenance Structure, Maintenance Grounds, Maintenance Repairs, Manager, Pest Control, Pool Maintenance, Private Road, Recreational Facilities, Sewer, Trash, Water
- HOA fee: $224 monthly
- HOA name: Brandon Walker
- HOA phone: 813-968-8700
- Second HOA name: FSResidential
Location
- Region: Tampa
Financial & listing details
- Price per square foot: $234/sqft
- Tax assessed value: $128,097
- Annual tax amount: $2,122
- Date on market: 5/1/2024
- Cumulative days on market: 2 days
- Listing terms: Cash,Conventional
- Ownership: Condominium
- Total actual rent: 0
- Electric utility on property: Yes
- Road surface type: Paved, Asphalt
Price history
| Date | Event | Price |
|---|---|---|
| 5/21/2024 | Sold | $172,000-3.9%$234/sqft |
Source:  Stellar MLS #T3522987 Report a problem Stellar MLS #T3522987 Report a problem | ||
| 5/6/2024 | Pending sale | $179,000$244/sqft |
Source: Stellar MLS #T3522987 Report a problem | ||
| 5/2/2024 | Listed for sale | $179,000+4.1%$244/sqft |
Source: Stellar MLS #T3522987 Report a problem | ||
| 11/9/2022 | Sold | $172,000-1.7%$234/sqft |
Source: Public Record Report a problem | ||
| 10/15/2022 | Pending sale | $175,000$238/sqft |
Source: Stellar MLS #T3406432 Report a problem | ||
| 10/9/2022 | Listed for sale | $175,000$238/sqft |
Source: Stellar MLS #T3406432 Report a problem | ||
| 10/8/2022 | Pending sale | $175,000$238/sqft |
Source: Stellar MLS #T3406432 Report a problem | ||
| 10/6/2022 | Listed for sale | $175,000+94.4%$238/sqft |
Source: Stellar MLS #T3406432 Report a problem | ||
| 11/6/2020 | Sold | $90,000-6.3%$123/sqft |
Source: Public Record Report a problem | ||
| 10/25/2020 | Pending sale | $96,000$131/sqft |
Source: VERTICA REALTY LLC #T3272441 Report a problem | ||
| 10/23/2020 | Listed for sale | $96,000+220%$131/sqft |
Source: VERTICA REALTY LLC #T3272441 Report a problem | ||
| 3/24/2011 | Sold | $30,000-78.1%$41/sqft |
Source: Public Record Report a problem | ||
| 3/20/2006 | Sold | $137,000$187/sqft |
Source: Public Record Report a problem | ||
Public tax history
| Year | Property taxes | Tax assessment |
|---|---|---|
| 2025 | $1,604 -26.7% | $128,097 +2.8% |
| 2024 | $2,189 +3.1% | $124,609 +3.5% |
| 2023 | $2,123 +51.3% | $120,420 +62.4% |
| 2022 | $1,403 +13.9% | $74,143 +10% |
| 2021 | $1,232 +8.1% | $67,403 +23.1% |
| 2020 | $1,139 +10% | $54,743 +10% |
| 2019 | $1,036 | $49,766 +1.5% |
| 2018 | $1,036 +9.4% | $49,033 -0.3% |
| 2017 | $947 +4.6% | $49,162 +31.5% |
| 2016 | $905 +9.8% | $37,390 +10% |
| 2015 | $824 +14.8% | $33,991 +10% |
| 2014 | $718 | $30,901 +10% |
| 2013 | $718 +37.4% | $28,092 +24% |
| 2012 | $523 +1.3% | $22,651 +4.6% |
| 2011 | $516 -10.4% | $21,660 -12.5% |
| 2010 | $576 -41.9% | $24,755 -45.3% |
| 2009 | $992 -56.5% | $45,270 -58.3% |
| 2008 | $2,282 -5.2% | $108,584 -2.6% |
| 2007 | $2,408 -3.5% | $111,535 -1.3% |
| 2006 | $2,496 | $112,978 |
Find assessor info on the county website
Neighborhood: 33624
Nearby homes
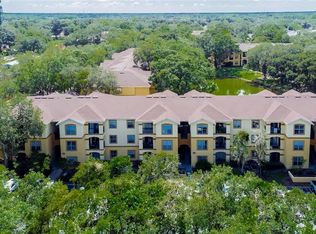
- $200,0002 bd1 ba868 sqft5602 Pinnacle Heights Cir APT 101, Tampa, FL 33624Sold
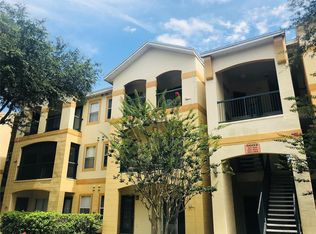
- $164,9951 bd1 ba770 sqft5602 Pinnacle Heights Cir APT 102, Tampa, FL 33624Sold
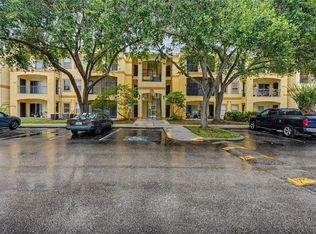
- $150,0001 bd1 ba734 sqft5602 Pinnacle Heights Cir APT 108, Tampa, FL 33624For Sale
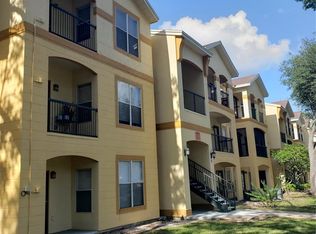
- $182,5002 bd1 ba868 sqft5602 Pinnacle Heights Cir APT 110, Tampa, FL 33624Sold
- $1,4501 bd1 ba734 sqft5602 Pinnacle Heights Cir APT 111, Tampa, FL 33624For Rent
- $145,0001 bd1 ba734 sqft5602 Pinnacle Heights Cir APT 209, Tampa, FL 33624Sold
- $175,0001 bd1 ba734 sqft5602 Pinnacle Heights Cir APT 302, Tampa, FL 33624Sold
- $138,2001 bd1 ba734 sqft5602 Pinnacle Heights Cir APT 206, Tampa, FL 33624Off Market
Nearby schools
GreatSchools rating
- 7/10Essrig Elementary SchoolGrades: PK-5Distance: 0.1 mi
- 6/10Hill Middle SchoolGrades: 6-8Distance: 1.2 mi
- 6/10Gaither High SchoolGrades: 9-12Distance: 3.2 mi
Schools provided by the listing agent
- Elementary: Essrig-HB
- Middle: Hill-HB
- High: Gaither-HB
Source: Stellar MLS. This data may not be complete. We recommend contacting the local school district to confirm school assignments for this home.
Get a cash offer in 3 minutes
Find out how much your home could sell for in as little as 3 minutes with a no-obligation cash offer.
Estimated market value
$151,000
Get a cash offer in 3 minutes
Find out how much your home could sell for in as little as 3 minutes with a no-obligation cash offer.
Estimated market value
$151,000
- Florida
- Hillsborough County
- Tampa
- 33624
- 5602 PINNACLE HEIGHTS CIRCLE Unit 106
Nearby cities
Nearby neighborhoods
Nearby zip codes
Other Tampa Topics
