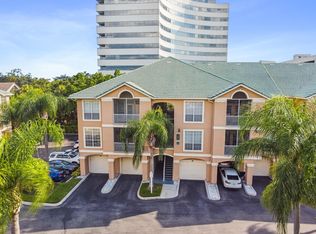
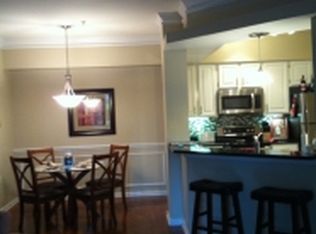
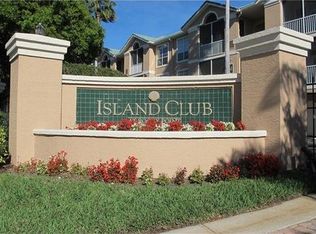
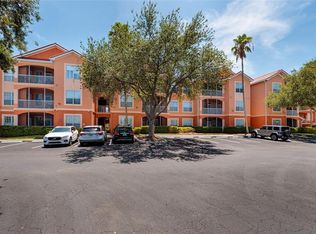
Luxury Corner Unit | Private Attached Garage | Waterfront Community Discover one of the beautiful condominium addresses in the Tampa Bay area. This 1-bedroom, 1-bathroom corner unit offers an elevated lifestyle within a premier gated community situated on the shores of Tampa Bay. The Residence: • Main Living Area: Features durable porcelain tile flooring throughout, a kitchen with granite countertops, stainless steel appliances, and wood cabinetry. • Functional Layout: A private, attached first-floor garage provides secure parking and storage. Entry to the second-floor living space is through a private interior staircase. • Corner Unit Privacy: Enjoy the benefit of having only one shared wall and extra natural light. Community Lifestyle: Residents enjoy exclusive access to luxury waterfront amenities. Relax at the heated saltwater pool, jacuzzi, or grilling area—all situated with a direct view of the Bay. The gated grounds also include a clubhouse, gym, sauna, and a community dock. The Location: • Beaches & Recreation: 3 mins to Ben T. Davis Beach; 25 mins to Clearwater. Direct access to the Courtney Campbell Trail for miles of scenic biking. • Travel & Dining: Ideally located just 7 mins from Tampa International Airport. Bike to local favorites like The Rusty Pelican or Whiskey Joe’s.
For sale
Price cut: $4K (8/4)
$296,000
1201 BAY CLUB CIRCLE, TAMPA, FL 33607
1beds
964sqft
Condominium
Built in 1997
-- sqft lot
$286,700 Zestimate®
$307/sqft
$652/mo HOA
What's special
Gated groundsHeated saltwater poolCommunity dockPrivate interior staircaseCorner unitExtra natural lightPrivate attached first-floor garage
- 100 days
- 157
- 18
Zillow last checked:
Listing updated:
Listed by:
Stephen Hachey 813-642-6030,
FLAT FEE MLS REALTY 813-642-6030
Source: Stellar MLS,MLS#: TB8522567 Originating MLS: Suncoast Tampa
Originating MLS: Suncoast Tampa
Facts & features
Interior
Bedrooms & bathrooms
- Bedrooms: 1
- Bathrooms: 1
- Full bathrooms: 1
Primary bedroom
- Features: Walk-In Closet(s)
- Level: Second
Dining room
- Level: Second
Kitchen
- Level: Second
Laundry
- Level: Second
Living room
- Level: Second
Heating
- Central, Electric, Heat Pump
Cooling
- Central Air
Appliances
- Included: Convection Oven, Cooktop, Dishwasher, Disposal, Dryer, Exhaust Fan, Freezer, Microwave, Range, Range Hood, Refrigerator, Trash Compactor, Washer
- Laundry: In Kitchen, Inside
Features
- Ceiling Fan(s), Crown Molding, Living Room/Dining Room Combo, Sauna, Solid Wood Cabinets, Thermostat, Walk-In Closet(s)
- Flooring: Porcelain Tile
- Has fireplace: No
Interior area
- Total structure area: 964
- Total interior livable area: 964 sqft
Video & virtual tour
Property
Parking
- Total spaces: 1
- Parking features: Driveway, Garage Door Opener, Guest
- Attached garage spaces: 1
- Has uncovered spaces: Yes
Features
- Levels: Two
- Stories: 2
- Patio & porch: Covered, Enclosed, Porch, Screened
- Exterior features: Balcony, Lighting, Sidewalk
- Has view: Yes
- View description: City, Trees/Woods
Lot
- Size: 2 Square Feet
- Features: Corner Lot, In County
- Residential vegetation: Mature Landscaping
Details
- Parcel number: A14291789G00000101201.0
- Zoning: RM-24
- Special conditions: None
Construction
Type & style
- Home type: Condo
- Property subtype: Condominium
- Attached to another structure: Yes
Materials
- Stucco, Wood Frame
- Foundation: Slab
- Roof: Tile
Condition
- New construction: No
- Year built: 1997
Utilities & green energy
- Sewer: Public Sewer
- Water: Public
- Utilities for property: BB/HS Internet Available, Cable Available, Electricity Connected, Public, Sewer Connected, Street Lights, Underground Utilities
Community & HOA
Community
- Features: Fitness Center, Gated Community - Guard, Pool, Sidewalks
- Security: Gated Community
- Pet fee: $0 monthly
- Subdivision: ISLAND CLUB AT ROCKY POINT A C
HOA
- Has HOA: Yes
- Amenities included: Clubhouse, Fitness Center, Gated, Pool, Sauna, Spa/Hot Tub
- Services included: Pool Maintenance, Recreational Facilities
- HOA fee: $652 monthly
- HOA name: Kelley Haller
- HOA phone: 813-288-8851
Location
- Region: Rocky Point
Financial & listing details
- Price per square foot: $307/sqft
- Tax assessed value: $240,902
- Annual tax amount: $4,699
- Date on market: 6/25/2026
- Cumulative days on market: 97 days
- Listing terms: Cash,Conventional,FHA,VA Loan
- Ownership: Condominium
- Total actual rent: 0
- Electric utility on property: Yes
- Road surface type: Paved
Estimated market value
$286,700
$272,000 - $301,000
$2,186/mo
Price history
| Date | Event | Price |
|---|---|---|
| 8/4/2026 | Price change | $296,000-1.3%$307/sqft |
Source:  Stellar MLS #TB8522567 Report a problem Stellar MLS #TB8522567 Report a problem | ||
| 6/25/2026 | Listed for sale | $300,000-10.4%$311/sqft |
Source: Stellar MLS #TB8522567 Report a problem | ||
| 10/11/2022 | Listing removed | -- |
Source: Stellar MLS #T3398399 Report a problem | ||
| 9/22/2022 | Price change | $335,000-2.9%$348/sqft |
Source: Stellar MLS #T3398399 Report a problem | ||
| 8/24/2022 | Listed for sale | $345,000+142.8%$358/sqft |
Source: Stellar MLS #T3398399 Report a problem | ||
| 2/26/2021 | Listing removed | -- |
Source: Owner Report a problem | ||
| 7/9/2020 | Listing removed | $1,450$2/sqft |
Source: Owner Report a problem | ||
| 5/28/2020 | Listed for rent | $1,450+5.5%$2/sqft |
Source: Owner Report a problem | ||
| 7/18/2017 | Listing removed | $1,375$1/sqft |
Source: Owner Report a problem | ||
| 7/4/2017 | Listed for rent | $1,375$1/sqft |
Source: Owner Report a problem | ||
| 6/6/2013 | Sold | $142,100-21.9%$147/sqft |
Source: Public Record Report a problem | ||
| 5/2/2006 | Sold | $181,900$189/sqft |
Source: Public Record Report a problem | ||
Public tax history
| Year | Property taxes | Tax assessment |
|---|---|---|
| 2025 | $4,699 +11.5% | $229,695 +10% |
| 2024 | $4,215 +1.2% | $208,814 +10% |
| 2023 | $4,164 +16.1% | $189,831 +10% |
| 2022 | $3,587 +13.4% | $172,574 +10% |
| 2021 | $3,163 +6.9% | $156,885 +7.7% |
| 2020 | $2,960 +1.2% | $145,725 +2.1% |
| 2019 | $2,924 | $142,756 +8.2% |
| 2018 | $2,924 +7.7% | $131,881 +11.5% |
| 2017 | $2,715 +9.3% | $118,291 +36.1% |
| 2016 | $2,485 +154.2% | $86,925 +0.7% |
| 2015 | $978 +3.6% | $86,321 +0.8% |
| 2014 | $944 | $85,636 +34.3% |
| 2013 | $944 +70.6% | $63,751 +27.4% |
| 2012 | $553 -1% | $50,031 -1.2% |
| 2011 | $559 -18.5% | $50,628 -25.4% |
| 2010 | $686 -54.6% | $67,853 -38.6% |
| 2009 | $1,511 -23.4% | $110,439 -16% |
| 2008 | $1,973 -27.4% | $131,414 -13.5% |
| 2007 | $2,719 +25.4% | $151,994 +64.2% |
| 2006 | $2,168 | $92,586 |
Find assessor info on the county website
Monthly payment
Est. payment
Payment breakdown
Explore the cost of this home by adjusting the details. Changes won't be saved.Climate risks
Neighborhood: Tampa International Airport Area
Similar homes
- $279,0001 bd1 ba964 sqft3302 BAY CLUB CIRCLE #3202, TAMPA, FL 33607For Sale

 MLS ID #TB8512697, Marianne Knowles, REAL BROKER, LLC. Stellar MLS
 - $279,0001 bd1 ba964 sqft3205 BAY CLUB CIRCLE #3205, TAMPA, FL 33607For Sale
 MLS ID #TB8516359, Kelley Haller, COLDWELL BANKER REALTY. Stellar MLS
 - $279,9002 bd2 ba1.2k sqft4221 W SPRUCE STREET #2425, TAMPA, FL 33607For Sale
 MLS ID #TB8543153, Janet Moore, PREMIER SOTHEBY'S INTL REALTY. Stellar MLS
 - $289,9002 bd2 ba1k sqft5000 CULBREATH KEY WAY #4-105, TAMPA, FL 33611For Sale
 MLS ID #TB8532808, Jaime McKnight, COLDWELL BANKER REALTY. Stellar MLS
 - $205,0001 bd1 ba929 sqft4323 BAYSIDE VILLAGE DRIVE #219, TAMPA, FL 33615For SaleMLS ID #TB8554002, Carolina Paige, CENTURY 21 BEGGINS ENTERPRISES. Stellar MLS
- $254,9002 bd2 ba1.1k sqft4323 BAYSIDE VILLAGE DRIVE #312, TAMPA, FL 33615For SaleMLS ID #TB8503502, Adam Sollazzo, GREAT WESTERN REALTY. Stellar MLS
- $315,0002 bd2 ba1k sqft5000 CULBREATH KEY WAY #4203, TAMPA, FL 33611For SaleMLS ID #A4702685, Jennifer Kenna, EXP REALTY, LLC. Stellar MLS
- $285,0002 bd2 ba1.1k sqft4207 S DALE MABRY HIGHWAY #2414, TAMPA, FL 33611For SaleMLS ID #TB8527889, Thomas Settles, PINPOINT REALTY GROUP LLC. Stellar MLS
- $289,9992 bd2 ba1.2k sqft4207 S DALE MABRY HIGHWAY #5310, TAMPA, FL 33611For SaleMLS ID #TB8520361, Elanit Aarons-Kravetzky, CENTURY 21 ELITE LOCATIONS, INC. Stellar MLS
- $220,0002 bd2 ba1.1k sqft4333 BAYSIDE VILLAGE DRIVE #206, TAMPA, FL 33615For SaleMLS ID #TB8547418, McKenzi Mansfield, EXP REALTY LLC. Stellar MLS
- $330,0002 bd2 ba1k sqft5000 CULBREATH KEY WAY #4-306, TAMPA, FL 33611For SaleMLS ID #TB8533996, Renee Gingold, BHHS FLORIDA PROPERTIES GROUP. Stellar MLS
- $239,9002 bd2 ba1.1k sqft4345 BAYSIDE VILLAGE DRIVE #302, TAMPA, FL 33615For SaleMLS ID #TB8454581, Valentina Moreno, CENTURY 21 CIRCLE. Stellar MLS
- $349,0002 bd2 ba1.3k sqft113 GRAND BEACH PLACE, TAMPA, FL 33609For SaleMLS ID #TB8518319, Dale Nabors, Jr, CENTURY 21 LIST WITH BEGGINS. Stellar MLS
- $269,0002 bd2 ba1.1k sqft10387 CARROLLWOOD LANE #303, TAMPA, FL 33618For SaleMLS ID #TB8534663, Ross Suddath, Jr, EXP REALTY LLC. Stellar MLS
- $255,0001 bd1 ba654 sqft5000 CULBREATH KEY WAY #9311, TAMPA, FL 33611For SaleMLS ID #TB8536312, Renee Gingold, BHHS FLORIDA PROPERTIES GROUP. Stellar MLS
- $270,0002 bd2 ba1.4k sqft2738 VIA TIVOLI #220B, CLEARWATER, FL 33764For SaleMLS ID #TB8457013, Jodi Avery, KELLER WILLIAMS SOUTH TAMPA. Stellar MLS
- $240,0002 bd2 ba1.1k sqft2709 VIA CIPRIANI #532B, CLEARWATER, FL 33764For SaleMLS ID #TB8549104, Teresa Hefley, KELLER WILLIAMS REALTY PORTFOLIO COLLECTION. Stellar MLS
- $324,9992 bd2 ba1.2k sqft7001 INTERBAY BOULEVARD #142, TAMPA, FL 33616For SaleMLS ID #TB8543896, Lysa Katz, CHARLES RUTENBERG REALTY INC. Stellar MLS
- $275,0002 bd2 ba1.1k sqft4207 S DALE MABRY HIGHWAY #11207, TAMPA, FL 33611For SaleMLS ID #TB8418891, Joanne Durann, KELLER WILLIAMS SOUTH SHORE. Stellar MLS
- $225,0002 bd2 ba1.1k sqft1810 E PALM AVENUE #5322, TAMPA, FL 33605For SaleMLS ID #TB8520943, Gordon Klaiber, REDFIN CORPORATION. Stellar MLS
