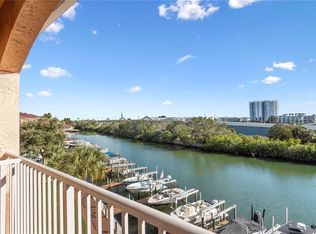
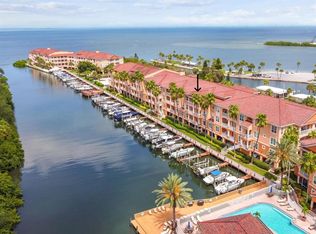
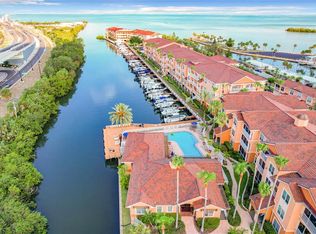
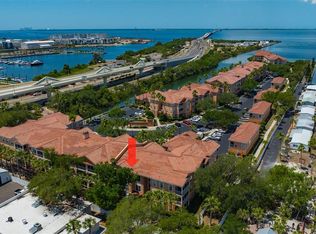
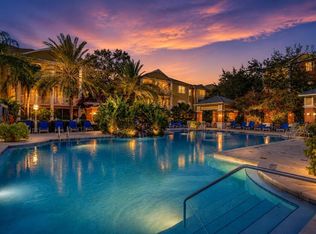
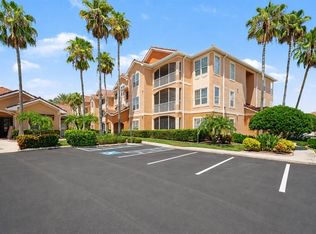
THE Florida Dream is waiting for you! Emerse yourself in the ultimate coastal living in this beautifully updated 1st floor condo offering perfect views of the sparkling community pool right outside your private screened patio. Perfectly positioned along Gandy Blvd, this location provides seamless access to both Tampa and St. Petersburg, making commuting, dining, and entertainment beyond convenient. The gated community offers public boat ramp, clubhouse, fitness center, dog park, docks and fishing! Inside, the thoughtfully designed split floor plan features two spacious bedrooms and two full bathrooms, perfect for privacy and functionality. This unit has been tastefully updated with laminate wood look flooring throughout, a sleek kitchen equipped with stainless steel appliances, primary walk in closet with custom shelving, updated primary bathroom and the added convenience of an in-unit washer and dryer. Whether you’re looking for a primary residence or an investment opportunity, this condo checks all the boxes and is move in ready! Enjoy the best of location, lifestyle, and low-maintenance living all in one picture perfect property! Call today to schedule your private showing!
For sale
Price cut: $5.1K (9/4)
$289,900
5000 CULBREATH KEY WAY #4-105, TAMPA, FL 33611
2beds
1,085sqft
Condominium
Built in 1999
-- sqft lot
$281,500 Zestimate®
$267/sqft
$917/mo HOA
What's special
Gated communityTwo spacious bedroomsPublic boat rampIn-unit washer and dryerFitness centerDog parkPrivate screened patio
- 77 days
- 108
- 8
Zillow last checked:
Listing updated:
Listed by:
Jaime McKnight 727-430-2491,
COLDWELL BANKER REALTY 727-821-3322
Source: Stellar MLS,MLS#: TB8532808 Originating MLS: Suncoast Tampa
Originating MLS: Suncoast Tampa
Facts & features
Interior
Bedrooms & bathrooms
- Bedrooms: 2
- Bathrooms: 2
- Full bathrooms: 2
Primary bedroom
- Features: Walk-In Closet(s)
- Level: First
- Area: 154 Square Feet
- Dimensions: 14x11
Balcony porch lanai
- Level: First
- Area: 72 Square Feet
- Dimensions: 12x6
Dining room
- Level: First
- Area: 81 Square Feet
- Dimensions: 9x9
Kitchen
- Level: First
- Area: 84 Square Feet
- Dimensions: 12x7
Living room
- Features: Walk-In Closet(s)
- Level: First
- Area: 132 Square Feet
- Dimensions: 12x11
Heating
- Central
Cooling
- Central Air
Appliances
- Included: Dishwasher, Dryer, Microwave, Range, Refrigerator, Washer
- Laundry: Inside
Features
- Ceiling Fan(s), Chair Rail, High Ceilings, Open Floorplan, Solid Surface Counters, Solid Wood Cabinets, Thermostat, Walk-In Closet(s)
- Flooring: Ceramic Tile, Laminate
- Doors: Sliding Doors
- Windows: Window Treatments
- Has fireplace: No
Interior area
- Total structure area: 1,085
- Total interior livable area: 1,085 sqft
Video & virtual tour
Property
Features
- Levels: One
- Stories: 1
- Exterior features: Balcony, Sidewalk
- On waterfront: Yes
- Waterfront features: Waterfront
Lot
- Size: 2 Square Feet
Details
- Parcel number: A05301878000000400105.0
- Zoning: PD
- Special conditions: None
Construction
Type & style
- Home type: Condo
- Property subtype: Condominium
Materials
- Cement Siding, Stucco
- Foundation: Slab
- Roof: Tile
Condition
- New construction: No
- Year built: 1999
Utilities & green energy
- Sewer: Public Sewer
- Water: Public
- Utilities for property: BB/HS Internet Available, Cable Available, Cable Connected, Electricity Available, Electricity Connected
Community & HOA
Community
- Features: Boat Slip, Dock, Fishing, Public Boat Ramp, Water Access, Waterfront, Buyer Approval Required, Clubhouse, Dog Park, Fitness Center, Gated Community - No Guard, Pool, Sidewalks
- Pet fee: $0 monthly
- Subdivision: CULBREATH KEY BAYSIDE CONDOMIN
HOA
- Has HOA: Yes
- Services included: Community Pool, Reserve Fund, Insurance, Maintenance Structure, Maintenance Grounds, Pest Control, Pool Maintenance, Private Road, Recreational Facilities, Sewer, Trash, Water
- HOA fee: $917 monthly
- HOA name: Wise Property MGT/Mike Clarkson
- HOA phone: 813-968-5665
Location
- Region: Tampa
Financial & listing details
- Price per square foot: $267/sqft
- Tax assessed value: $238,765
- Annual tax amount: $1,474
- Date on market: 7/25/2026
- Cumulative days on market: 78 days
- Listing terms: Cash,Conventional
- Ownership: Fee Simple
- Total actual rent: 0
- Electric utility on property: Yes
- Road surface type: Paved
Estimated market value
$281,500
$267,000 - $296,000
$2,998/mo
Price history
| Date | Event | Price |
|---|---|---|
| 9/4/2026 | Price change | $289,900-1.7%$267/sqft |
Source:  Stellar MLS #TB8532808 Report a problem Stellar MLS #TB8532808 Report a problem | ||
| 8/16/2026 | Price change | $295,000-1.3%$272/sqft |
Source: Stellar MLS #TB8532808 Report a problem | ||
| 7/26/2026 | Listed for sale | $299,000+30.1%$276/sqft |
Source: Stellar MLS #TB8532808 Report a problem | ||
| 1/27/2005 | Sold | $229,900$212/sqft |
Source: Public Record Report a problem | ||
Public tax history
| Year | Property taxes | Tax assessment |
|---|---|---|
| 2025 | $1,475 +9.4% | $114,577 +2.9% |
| 2024 | $1,348 +4.1% | $111,348 +3% |
| 2023 | $1,295 +4.2% | $108,105 +3% |
| 2022 | $1,243 +2.4% | $104,956 +3% |
| 2021 | $1,214 +1.6% | $101,899 +1.4% |
| 2020 | $1,194 +2.9% | $100,492 +2.3% |
| 2019 | $1,161 | $98,233 +1.9% |
| 2018 | $1,161 +1.4% | $96,401 -23.4% |
| 2017 | $1,144 +2.6% | $125,869 +44.2% |
| 2016 | $1,116 +15% | $87,317 +0.7% |
| 2015 | $970 +2.4% | $86,710 +0.8% |
| 2014 | $948 | $86,022 +2.8% |
| 2013 | $948 -18% | $83,707 +7% |
| 2012 | $1,156 -12.9% | $78,199 -9.2% |
| 2011 | $1,327 -15.6% | $86,109 -12.1% |
| 2010 | $1,573 -37.2% | $97,952 -15.3% |
| 2009 | $2,503 -40.9% | $115,628 -40.7% |
| 2008 | $4,232 -12.6% | $194,950 -13.6% |
| 2007 | $4,839 -11% | $225,664 -2.7% |
| 2006 | $5,438 +12.4% | $231,842 +15.6% |
| 2005 | $4,838 | $200,498 +133.2% |
| 2004 | -- | $85,992 |
Find assessor info on the county website
Monthly payment
Est. payment
Payment breakdown
Explore the cost of this home by adjusting the details. Changes won't be saved.Climate risks
Neighborhood: Bayside West
Nearby schools
Schools provided by the listing agent
- Elementary: Anderson-HB
- Middle: Madison-HB
- High: Robinson-HB
Source: Stellar MLS. This data may not be complete. We recommend contacting the local school district to confirm school assignments for this home.
- $255,0001 bd1 ba654 sqft5000 Culbreath Key Way APT 9311, Tampa, FL 33611For Sale
- $210,0001 bd1 ba654 sqft5000 Culbreath Key Way APT 8311, Tampa, FL 33611Sold
- $330,0002 bd2 ba1k sqft5000 Culbreath Key Way APT 4306, Tampa, FL 33611For Sale
- $195,0001 bd1 ba780 sqft5000 Culbreath Key Way APT 1204, Tampa, FL 33611For Sale

Similar homes
- $260,0002 bd2 ba968 sqft5000 CULBREATH KEY WAY #1-306, TAMPA, FL 33611For Sale
 MLS ID #TB8503686, Olivia Davis, KELLER WILLIAMS SUBURBAN TAMPA. Stellar MLS
 - $285,0002 bd2 ba1.1k sqft4207 S DALE MABRY HIGHWAY #2414, TAMPA, FL 33611For Sale
 MLS ID #TB8527889, Thomas Settles, PINPOINT REALTY GROUP LLC. Stellar MLS
 - $274,9002 bd2 ba1.2k sqft4207 S DALE MABRY HIGHWAY #2301, TAMPA, FL 33611For Sale
 MLS ID #TB8527806, Melissa McNeil, EXP REALTY LLC. Stellar MLS
 - $199,9002 bd2 ba1k sqft5000 CULBREATH KEY WAY #4-101, TAMPA, FL 33611For Sale
 MLS ID #TB8544376, Maria Denbow, ORCHARD BROKERAGE, LLC. Stellar MLS
 - $275,0002 bd2 ba1.1k sqft4207 S DALE MABRY HIGHWAY #11207, TAMPA, FL 33611For SaleMLS ID #TB8418891, Joanne Durann, KELLER WILLIAMS SOUTH SHORE. Stellar MLS
- $324,9992 bd2 ba1.2k sqft7001 INTERBAY BOULEVARD #142, TAMPA, FL 33616For SaleMLS ID #TB8543896, Lysa Katz, CHARLES RUTENBERG REALTY INC. Stellar MLS
- $189,0001 bd1 ba780 sqft5000 CULBREATH KEY WAY #1-309, TAMPA, FL 33611For SaleMLS ID #TB8547848, Kyle Gruber, LPT REALTY, LLC. Stellar MLS
- $279,9002 bd2 ba1.2k sqft4221 W SPRUCE STREET #2425, TAMPA, FL 33607For SaleMLS ID #TB8543153, Janet Moore, PREMIER SOTHEBY'S INTL REALTY. Stellar MLS
- $249,0002 bd2 ba1.1k sqft1910 E PALM AVENUE #10209, TAMPA, FL 33605For SaleMLS ID #TB8554823, Gregg Arruda, COLDWELL BANKER REALTY. Stellar MLS
- $175,0001 bd1 ba780 sqft5000 CULBREATH KEY WAY #1-107, TAMPA, FL 33611For SaleMLS ID #TB8503801, Rachelle Smith, DALTON WADE INC. Stellar MLS
- $275,0002 bd2 ba1.4k sqft9200 PARK BOULEVARD #105, SEMINOLE, FL 33777For SaleMLS ID #TB8553058, Teri Abrahamson, FUTURE HOME REALTY INC. Stellar MLS
- $296,0001 bd1 ba964 sqft1201 BAY CLUB CIRCLE, TAMPA, FL 33607For SaleMLS ID #TB8522567, Stephen Hachey, FLAT FEE MLS REALTY. Stellar MLS
- $254,9002 bd2 ba1.1k sqft4323 BAYSIDE VILLAGE DRIVE #312, TAMPA, FL 33615For SaleMLS ID #TB8503502, Adam Sollazzo, GREAT WESTERN REALTY. Stellar MLS
- $240,0002 bd2 ba1.1k sqft1810 E PALM AVENUE #5222, TAMPA, FL 33605For SaleMLS ID #TB8541599, Jasmin Gonzalez, COLDWELL BANKER REALTY. Stellar MLS
- $279,0001 bd1 ba964 sqft3205 BAY CLUB CIRCLE #3205, TAMPA, FL 33607For SaleMLS ID #TB8516359, Kelley Haller, COLDWELL BANKER REALTY. Stellar MLS
- $238,0002 bd2 ba1.1k sqft4333 BAYSIDE VILLAGE DRIVE #322, TAMPA, FL 33615For SaleMLS ID #O6420783, Steven Koleno, BEYCOME OF FLORIDA LLC. Stellar MLS
- $239,9002 bd2 ba1.1k sqft4345 BAYSIDE VILLAGE DRIVE #302, TAMPA, FL 33615For SaleMLS ID #TB8454581, Valentina Moreno, CENTURY 21 CIRCLE. Stellar MLS
- $270,0002 bd2 ba1.4k sqft2738 VIA TIVOLI #220B, CLEARWATER, FL 33764For SaleMLS ID #TB8457013, Jodi Avery, KELLER WILLIAMS SOUTH TAMPA. Stellar MLS
- $235,0002 bd2 ba1.1k sqft2709 VIA CIPRIANI #532B, CLEARWATER, FL 33764For SaleMLS ID #TB8549104, Teresa Hefley, KELLER WILLIAMS REALTY PORTFOLIO COLLECTION. Stellar MLS
- $220,0002 bd2 ba1.1k sqft4333 BAYSIDE VILLAGE DRIVE #206, TAMPA, FL 33615For SaleMLS ID #TB8547418, McKenzi Mansfield, EXP REALTY LLC. Stellar MLS
