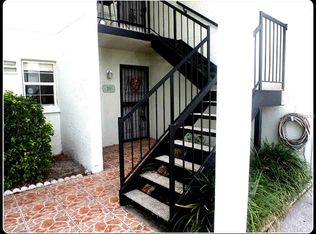
Welcome to this beautifully updated, move-in ready first-floor end-unit condo, ideally located next to the community pool in the desirable Fair Oaks neighborhood of South Tampa. Featuring the community’s largest floor plan at just over 1,000 square feet, this spacious 2-bedroom, 2-full-bath home offers comfortable, easy living with thoughtful updates throughout. The open-concept kitchen features abundant cabinetry and storage, a walk-in pantry, stone countertops, stainless steel appliances, breakfast bar seating, and a dedicated eating area that flows seamlessly into the living space. Luxury vinyl tile flooring, fresh interior paint, and new blinds create a clean, modern feel throughout the home. Enjoy Florida living from the brand-new screened-in porch, perfect for relaxing or entertaining. Additional updates include a new water softener system. The unit may be purchased fully furnished or unfurnished, offering flexibility for a primary residence, second home, or investment opportunity. Fair Oaks amenities and HOA services provide exceptional convenience, with exterior maintenance, internet, and utilities included for worry-free living. The installment for the community’s new roofs has already been paid, providing additional peace of mind for the new owner. An exceptional opportunity to own a spacious, updated condo in a desirable South Tampa community—just bring your personal belongings and move right in!
For sale
$258,000
3810 OAK DRIVE #N11, TAMPA, FL 33611
2beds
1,010sqft
Condominium
Built in 1981
-- sqft lot
$-- Zestimate®
$255/sqft
$542/mo HOA
What's special
New blindsBreakfast bar seatingFresh interior paintAbundant cabinetry and storageLuxury vinyl tile flooringStone countertopsStainless steel appliances
- 15 days
- 135
- 13
Likely to sell faster than
Zillow last checked:
Listing updated:
Listed by:
Julie Atkinson 813-833-5550,
SMITH & ASSOCIATES REAL ESTATE 813-839-3800,
Tatiana Trubceac 407-738-0309,
SMITH & ASSOCIATES REAL ESTATE
Source: Stellar MLS,MLS#: TB8537987 Originating MLS: Suncoast Tampa
Originating MLS: Suncoast Tampa
Facts & features
Interior
Bedrooms & bathrooms
- Bedrooms: 2
- Bathrooms: 2
- Full bathrooms: 2
Rooms
- Room types: Storage Rooms
Primary bedroom
- Features: Built-in Closet
- Level: First
Bedroom 2
- Features: Walk-In Closet(s)
- Level: First
Kitchen
- Level: First
Living room
- Level: First
Heating
- Electric
Cooling
- Central Air
Appliances
- Included: Dishwasher, Disposal, Dryer, Electric Water Heater, Microwave, Refrigerator, Washer, Water Softener
- Laundry: Outside
Features
- Kitchen/Family Room Combo, Solid Wood Cabinets, Stone Counters
- Flooring: Ceramic Tile, Hardwood
- Doors: Sliding Doors
- Windows: Window Treatments
- Has fireplace: No
- Furnished: Yes
- Common walls with other units/homes: End Unit
Interior area
- Total structure area: 1,143
- Total interior livable area: 1,010 sqft
Video & virtual tour
Property
Features
- Levels: One
- Stories: 1
- Patio & porch: Screened
- Exterior features: Storage
Lot
- Size: 980 Square Feet
Details
- Parcel number: A0430183WR00000000N11.0
- Zoning: RM-24
- Special conditions: None
Construction
Type & style
- Home type: Condo
- Property subtype: Condominium
Materials
- Stucco, Wood Frame
- Foundation: Slab
- Roof: Shingle
Condition
- New construction: No
- Year built: 1981
Utilities & green energy
- Sewer: Public Sewer
- Water: Public
- Utilities for property: Cable Connected, Electricity Connected, Public
Community & HOA
Community
- Features: Clubhouse, Pool
- Pet fee: $0 monthly
- Subdivision: FAIR OAKS SOUTH ONE A CONDOMINIUM
HOA
- Has HOA: Yes
- Amenities included: Clubhouse, Pool
- Services included: Cable TV, Community Pool, Reserve Fund, Internet, Maintenance Structure, Maintenance Grounds, Maintenance Repairs, Private Road, Sewer, Trash, Water
- HOA fee: $542 monthly
- HOA name: Harbeck Hospitality
- HOA phone: 727-386-5575
Location
- Region: Tampa
Financial & listing details
- Price per square foot: $255/sqft
- Tax assessed value: $173,107
- Annual tax amount: $1,819
- Date on market: 8/14/2026
- Cumulative days on market: 15 days
- Listing terms: Cash,Conventional
- Ownership: Condominium
- Total actual rent: 0
- Electric utility on property: Yes
- Road surface type: Asphalt
Estimated market value
Not available
Estimated sales range
Not available
Not available
Price history
| Date | Event | Price |
|---|---|---|
| 8/14/2026 | Listed for sale | $258,000+3.2%$255/sqft |
Source:  Stellar MLS #TB8537987 Report a problem Stellar MLS #TB8537987 Report a problem | ||
| 10/1/2025 | Sold | $250,000$248/sqft |
Source: Stellar MLS #TB8431295 Report a problem | ||
| 9/26/2025 | Pending sale | $250,000+273.1%$248/sqft |
Source: Stellar MLS #TB8431295 Report a problem | ||
| 11/27/2012 | Sold | $67,000-59.9%$66/sqft |
Source: Public Record Report a problem | ||
| 9/7/2006 | Sold | $167,000+167.2%$165/sqft |
Source: Public Record Report a problem | ||
| 7/3/2000 | Sold | $62,500+4%$62/sqft |
Source: Public Record Report a problem | ||
| 3/7/2000 | Sold | $60,100+34.2%$60/sqft |
Source: Public Record Report a problem | ||
| 4/30/1999 | Sold | $44,800-20%$44/sqft |
Source: Public Record Report a problem | ||
| 2/18/1999 | Sold | $56,000+7.7%$55/sqft |
Source: Public Record Report a problem | ||
| 11/19/1998 | Sold | $52,000+0.2%$51/sqft |
Source: Public Record Report a problem | ||
| 9/4/1998 | Sold | $51,900+3.8%$51/sqft |
Source: Public Record Report a problem | ||
| 5/7/1997 | Sold | $50,000+3.1%$50/sqft |
Source: Public Record Report a problem | ||
| 2/10/1997 | Sold | $48,500-9.3%$48/sqft |
Source: Public Record Report a problem | ||
| 4/26/1996 | Sold | $53,500+2.3%$53/sqft |
Source: Public Record Report a problem | ||
| 11/21/1995 | Sold | $52,300$52/sqft |
Source: Public Record Report a problem | ||
Public tax history
| Year | Property taxes | Tax assessment |
|---|---|---|
| 2025 | $57 | $64,535 +2.9% |
| 2024 | $57 | $62,716 +3% |
| 2023 | $57 -98.1% | $60,889 -60.8% |
| 2022 | $3,058 | $155,413 +170.8% |
| 2021 | -- | $57,394 +1.4% |
| 2020 | -- | $56,602 +2.3% |
| 2019 | -- | $55,329 +1.9% |
| 2018 | -- | $54,297 -27.8% |
| 2017 | -- | $75,156 +44.3% |
| 2016 | -- | $52,086 +0.7% |
| 2015 | -- | $51,724 +0.8% |
| 2014 | -- | $51,313 +2% |
| 2013 | $1,073 +187.7% | $50,314 +18.9% |
| 2012 | $373 -37.4% | $42,306 -25.9% |
| 2011 | $596 -17.6% | $57,101 -23.5% |
| 2010 | $723 -27.5% | $74,634 -14.6% |
| 2009 | $998 -59.2% | $87,355 -22.7% |
| 2008 | $2,449 -7.6% | $113,032 -8.7% |
| 2007 | $2,651 -14% | $123,816 -5.9% |
| 2006 | $3,081 +459.6% | $131,566 +175.2% |
| 2005 | $551 | $47,799 +3% |
| 2004 | -- | $46,407 +1.9% |
| 2003 | -- | $45,542 +2.4% |
| 2002 | -- | $44,475 +1.6% |
| 2001 | -- | $43,775 +3% |
| 2000 | $433 | $42,500 |
Find assessor info on the county website
Monthly payment
Est. payment
Payment breakdown
Explore the cost of this home by adjusting the details. Changes won't be saved.Climate risks
Neighborhood: Fairoaks
Nearby schools
Schools provided by the listing agent
- Elementary: Anderson-HB
- Middle: Madison-HB
- High: Robinson-HB
Source: Stellar MLS. This data may not be complete. We recommend contacting the local school district to confirm school assignments for this home.


Similar homes
- $250,0002 bd2 ba1.1k sqft19029 US HIGHWAY 19 N #26-204, CLEARWATER, FL 33764For Sale

 MLS ID #TB8541869, Lance Willard LLC, CHARLES RUTENBERG REALTY INC. Stellar MLS
 - $250,0002 bd2 ba1.1k sqft10314 CARROLLWOOD COURT #56, TAMPA, FL 33618For Sale
 MLS ID #TB8498881, Ross Suddath, Jr, EXP REALTY LLC. Stellar MLS
 - $239,9002 bd2 ba1.2k sqft3370 STONEHAVEN COURT W #B, PALM HARBOR, FL 34684For Sale
 MLS ID #TB8542695, Amanda Justus, COLDWELL BANKER REALTY. Stellar MLS
 - $262,5002 bd2 ba1.2k sqft3165 LANDMARK DRIVE #711, CLEARWATER, FL 33761For Sale
 MLS ID #TB8524252, Erin Humphrey, COASTAL PROPERTIES GROUP INTERNATIONAL. Stellar MLS
 - $235,0002 bd2 ba1.3k sqft2280 WORLD PARKWAY BOULEVARD #18, CLEARWATER, FL 33763For SaleMLS ID #TB8540020, Michelle Chenault, COLDWELL BANKER REALTY. Stellar MLS
- $250,0002 bd2 ba1k sqft5775 PARK STREET N #311, ST PETERSBURG, FL 33709For SaleMLS ID #TB8440792, Marie Baethke, CORCORAN DWELLINGS. Stellar MLS
- $220,0002 bd2 ba980 sqft731 83RD AVENUE N #105, ST PETERSBURG, FL 33702For SaleMLS ID #TB8508437, David Price, COLDWELL BANKER REALTY. Stellar MLS
- $275,0002 bd2 ba1.3k sqft3505 TARPON WOODS BOULEVARD #P404, PALM HARBOR, FL 34685For SaleMLS ID #TB8499496, Michelle Kravetz PA, KELLER WILLIAMS REALTY- PALM HARBOR. Stellar MLS
- $265,0002 bd3 ba1.2k sqft2523 SANDY BEACH LANE, CLEARWATER, FL 33763For SaleMLS ID #TB8541853, Vanessa Leonard, KELLER WILLIAMS REALTY- PALM HARBOR. Stellar MLS
- $239,0003 bd2 ba1.1k sqft875 S VILLAGE DRIVE N #101, ST PETERSBURG, FL 33716For SaleMLS ID #TB8533486, Mojeh Unger LLC, CHARLES RUTENBERG REALTY INC. Stellar MLS
- $230,0002 bd2 ba1k sqft1211 11TH CIRCLE SE, LARGO, FL 33771For SaleMLS ID #TB8521408, Michelle Chenault, COLDWELL BANKER REALTY. Stellar MLS
- $260,0002 bd2 ba1k sqft7200 ULMERTON ROAD #E3, LARGO, FL 33771For SaleMLS ID #TB8497276, John Soliman, DALTON WADE INC. Stellar MLS
- $199,0002 bd2 ba1k sqft9683 86TH AVENUE, SEMINOLE, FL 33777For SaleMLS ID #TB8539009, Danielle Nielson, RE/MAX REALTEC GROUP INC. Stellar MLS
- $210,0002 bd2 ba1.2k sqft1706 BELLEAIR FOREST DRIVE #220, BELLEAIR, FL 33756For SaleMLS ID #TB8508426, David Price, COLDWELL BANKER REALTY. Stellar MLS
- $255,0002 bd2 ba1.3k sqft9064 LAKE CHASE ISLAND WAY, TAMPA, FL 33626For SaleMLS ID #TB8518902, Ross Suddath, Jr, EXP REALTY LLC. Stellar MLS
- $258,0002 bd2 ba1.2k sqft6025 SHORE BOULEVARD S #602, GULFPORT, FL 33707For SaleMLS ID #TB8529943, William Thomas, COMPASS FLORIDA LLC. Stellar MLS
- $269,9993 bd2 ba1k sqft5100 BURCHETTE ROAD #2505, TAMPA, FL 33647For SaleMLS ID #TB8505325, Mara McCutchen, AGILE GROUP REALTY. Stellar MLS
- $319,0002 bd2 ba1k sqft7300 SUNSHINE SKYWAY LANE #206, ST PETERSBURG, FL 33711For SaleMLS ID #TB8536377, Leesa Moore, REALTY OF AMERICA. Stellar MLS
- $209,9002 bd3 ba1.2k sqft1760 MILL RUN CIRCLE, TAMPA, FL 33613For SaleMLS ID #TB8536303, Erica Shireman, KELLER WILLIAMS RLTY NEW TAMPA. Stellar MLS
- $258,5002 bd2 ba1.3k sqft1084 DUNROBIN DRIVE #D, PALM HARBOR, FL 34684For SaleMLS ID #TB8466777, Wendy Hoffman, SUNCOAST SHORES REALTY. Stellar MLS
