**Special Assessment fully paid! This beautifully remodeled 2-bedroom, 2-bathroom unit in the highly sought-after Fair Oaks Condominium has been thoughtfully updated, featuring a brand-new kitchen with wood cabinets, quartz countertops, modern appliances, and upgraded lighting. The breakfast bar opens to spacious dining and living areas, and popcorn ceilings have been professionally removed. The oversized primary bedroom boasts a walk-in closet with built-ins and a stylishly renovated en suite. No carpet—just upgraded waterproof laminate floors in a light wood tone, creating a warm, inviting atmosphere. Enjoy a large balcony with impact slider, an accessible storage room, and in-unit washer/dryer. The AC was replaced in 2021, the water heater in 2025, and the roof in 2026 (maintained by the association). Affordable monthly fees cover water, sewer, trash, cable, high-speed internet, interior and exterior pest control, onsite manager, onsite maintenance, security gate, and more. Ideally located in the heart of South Tampa, just 2 miles from MacDill AFB, 5 miles to downtown/UTampa, under 7 miles to TPA, and 20 miles to world-famous beaches—truly an unbeatable location!
For sale
Price cut: $9.9K (8/20)
$220,000
3819 N OAK DRIVE #I42, TAMPA, FL 33611
2beds
904sqft
Condominium
Built in 1981
-- sqft lot
$-- Zestimate®
$243/sqft
$576/mo HOA
What's special
Stylishly renovated en suiteQuartz countertopsWalk-in closet with built-insWarm inviting atmosphereUpgraded lightingModern appliancesOversized primary bedroom
- 80 days
- 251
- 13
Zillow last checked:
Listing updated:
Listed by:
Jackie Snider 813-833-6016,
SANDERS REALTY & APPRAISAL 813-835-5727
Source: Stellar MLS,MLS#: TB8516708 Originating MLS: Suncoast Tampa
Originating MLS: Suncoast Tampa
Facts & features
Interior
Bedrooms & bathrooms
- Bedrooms: 2
- Bathrooms: 2
- Full bathrooms: 2
Primary bedroom
- Features: Ceiling Fan(s), En Suite Bathroom, Walk-In Closet(s)
- Level: First
- Area: 156 Square Feet
- Dimensions: 12x13
Kitchen
- Features: Breakfast Bar, Exhaust Fan, Pantry, Stone Counters
- Level: First
- Area: 80 Square Feet
- Dimensions: 8x10
Living room
- Features: Ceiling Fan(s)
- Level: First
- Area: 195 Square Feet
- Dimensions: 13x15
Heating
- Central
Cooling
- Central Air
Appliances
- Included: Dishwasher, Disposal, Dryer, Electric Water Heater, Microwave, Range, Refrigerator, Washer
- Laundry: Inside, Laundry Closet, Same Floor As Condo Unit
Features
- Built-in Features, Ceiling Fan(s), Living Room/Dining Room Combo, Open Floorplan, Solid Wood Cabinets, Stone Counters, Walk-In Closet(s)
- Flooring: Ceramic Tile, Laminate
- Windows: Window Treatments
- Has fireplace: No
Interior area
- Total structure area: 1,048
- Total interior livable area: 904 sqft
Video & virtual tour
Property
Parking
- Parking features: Guest
Features
- Levels: One
- Stories: 1
- Patio & porch: Covered
- Exterior features: Balcony, Storage
- Waterfront features: Pond Access, Fishing Pier
Lot
- Size: 2 Square Feet
- Residential vegetation: Mature Landscaping, Trees/Landscaped
Details
- Parcel number: A0430183WQ00000000I42.0
- Zoning: CG
- Special conditions: None
Construction
Type & style
- Home type: Condo
- Architectural style: Traditional
- Property subtype: Condominium
Materials
- Stucco
- Foundation: Block
- Roof: Shingle
Condition
- Completed
- New construction: No
- Year built: 1981
Utilities & green energy
- Sewer: Public Sewer
- Water: Public
- Utilities for property: BB/HS Internet Available, Cable Connected, Electricity Connected, Public, Sewer Connected, Street Lights, Water Connected
Community & HOA
Community
- Features: Dock, Buyer Approval Required, Clubhouse, Community Mailbox, Pool, Sidewalks
- Security: Gated Community
- Pet fee: $0 monthly
- Subdivision: FAIROAKS NORTH A CONDO
HOA
- Has HOA: Yes
- Services included: Cable TV, Community Pool, Reserve Fund, Insurance, Internet, Maintenance Structure, Maintenance Grounds, Maintenance Repairs, Manager, Pest Control, Pool Maintenance, Sewer, Trash, Water
- HOA fee: $576 monthly
- HOA name: Kim Morales
- HOA phone: 727-386-5575
Location
- Region: Tampa
Financial & listing details
- Price per square foot: $243/sqft
- Tax assessed value: $161,392
- Annual tax amount: $2,879
- Date on market: 6/10/2026
- Cumulative days on market: 80 days
- Listing terms: Cash,Conventional
- Ownership: Fee Simple
- Total actual rent: 0
- Electric utility on property: Yes
- Road surface type: Asphalt
Estimated market value
Not available
Estimated sales range
Not available
Not available
Price history
| Date | Event | Price |
|---|---|---|
| 8/20/2026 | Price change | $220,000-4.3%$243/sqft |
Source:  Stellar MLS #TB8516708 Report a problem Stellar MLS #TB8516708 Report a problem | ||
| 7/27/2026 | Price change | $229,900-2.1%$254/sqft |
Source: Stellar MLS #TB8516708 Report a problem | ||
| 7/2/2026 | Price change | $234,900-2.1%$260/sqft |
Source: Stellar MLS #TB8516708 Report a problem | ||
| 6/10/2026 | Listed for sale | $239,900+71.4%$265/sqft |
Source: Stellar MLS #TB8516708 Report a problem | ||
| 4/1/2026 | Sold | $140,000-22.2%$155/sqft |
Source: Stellar MLS #TB8482444 Report a problem | ||
| 3/11/2026 | Pending sale | $179,900$199/sqft |
Source: Stellar MLS #TB8482444 Report a problem | ||
| 3/3/2026 | Listed for sale | $179,900-7.7%$199/sqft |
Source: Stellar MLS #TB8482444 Report a problem | ||
| 1/24/2025 | Listing removed | $1,795$2/sqft |
Source: Zillow Rentals Report a problem | ||
| 1/16/2025 | Listed for rent | $1,795$2/sqft |
Source: Zillow Rentals Report a problem | ||
| 11/12/2024 | Listing removed | $194,900-2.5%$216/sqft |
Source: Stellar MLS #TB8315619 Report a problem | ||
| 10/29/2024 | Listed for sale | $199,900+115.9%$221/sqft |
Source: Stellar MLS #TB8315619 Report a problem | ||
| 7/2/2004 | Sold | $92,600+15.8%$102/sqft |
Source: Public Record Report a problem | ||
| 8/6/2003 | Sold | $80,000$88/sqft |
Source: Public Record Report a problem | ||
Public tax history
| Year | Property taxes | Tax assessment |
|---|---|---|
| 2025 | $2,879 +10% | $133,258 +10% |
| 2024 | $2,616 +5.3% | $121,144 +10% |
| 2023 | $2,485 +11.2% | $110,131 +10% |
| 2022 | $2,234 +16.4% | $100,119 +10% |
| 2021 | $1,918 +9.6% | $91,017 +10% |
| 2020 | $1,750 +6.3% | $82,743 +10% |
| 2019 | $1,647 | $75,221 -17.5% |
| 2018 | $1,647 +7.1% | $91,176 +32.2% |
| 2017 | $1,537 +16.2% | $68,950 +22% |
| 2016 | $1,323 +11.2% | $56,515 +10% |
| 2015 | $1,189 +16.8% | $51,377 +10% |
| 2014 | $1,018 | $46,706 +10% |
| 2013 | $1,018 +22.5% | $42,460 +10% |
| 2012 | $832 -25.9% | $38,600 -25.7% |
| 2011 | $1,122 -21% | $51,974 -21.5% |
| 2010 | $1,419 -17.2% | $66,179 -16.7% |
| 2009 | $1,715 -22.5% | $79,479 -22.2% |
| 2008 | $2,213 -7.4% | $102,164 -8.4% |
| 2007 | $2,389 -14.8% | $111,593 -6.8% |
| 2006 | $2,806 +34.9% | $119,797 +39.9% |
| 2005 | $2,079 | $85,655 +21.1% |
| 2004 | -- | $70,711 +63.9% |
| 2003 | -- | $43,153 +2.4% |
| 2002 | -- | $42,142 +1.6% |
| 2001 | -- | $41,478 +3% |
| 2000 | $276 | $40,270 |
Find assessor info on the county website
Monthly payment
Est. payment
Payment breakdown
Explore the cost of this home by adjusting the details. Changes won't be saved.Climate risks
Neighborhood: Fairoaks
Nearby schools
Schools provided by the listing agent
- Elementary: Anderson-HB
- Middle: Madison-HB
- High: Robinson-HB
Source: Stellar MLS. This data may not be complete. We recommend contacting the local school district to confirm school assignments for this home.


Similar homes
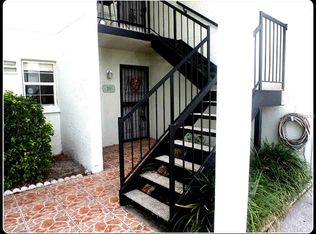
- $224,5002 bd2 ba904 sqft3815 N OAK DRIVE #G71, TAMPA, FL 33611For Sale

 MLS ID #TB8501912, Karen Chastain, KELLER WILLIAMS SUBURBAN TAMPA. Stellar MLS
 - $219,9002 bd2 ba875 sqft2302 S MANHATTAN AVENUE #219, TAMPA, FL 33629For Sale
 MLS ID #TB8447886, Mark Cravens, FIRST QUALITY PROPERTIES. Stellar MLS
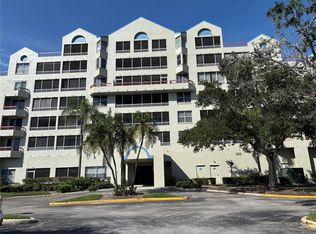
 - $205,0002 bd3 ba1k sqft2333 FEATHER SOUND DRIVE #C107, CLEARWATER, FL 33762For Sale
 MLS ID #TB8516552, Patricia Hackett, COLDWELL BANKER REALTY. Stellar MLS
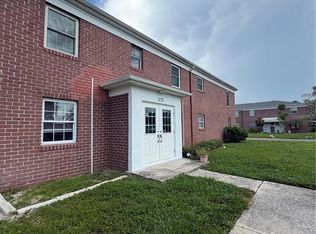
 - $189,0003 bd2 ba1.1k sqft1275 85TH AVENUE #1275B, ST PETERSBURG, FL 33702For Sale
 MLS ID #TB8532740, Safeta Dzebo, CHARLES RUTENBERG REALTY INC. Stellar MLS
 - $180,0002 bd1 ba864 sqft109 S OBRIEN STREET #123, TAMPA, FL 33609For SaleMLS ID #A4664257, Cliff Glansen, FLATFEE.COM. Stellar MLS
- $225,0002 bd2 ba1.1k sqft1247 S MARTIN LUTHER KING JR AVENUE #D103, CLEARWATER, FL 33756For SaleMLS ID #TB8507098, Eric Szemple, KELLER WILLIAMS REALTY- PALM HARBOR. Stellar MLS
- $205,0002 bd2 ba1k sqft1868 SHORE DRIVE S #607, SOUTH PASADENA, FL 33707For SaleMLS ID #TB8511670, Renata Lagodzinski, FUTURE HOME REALTY INC. Stellar MLS
- $210,0002 bd2 ba1.2k sqft3629 INDIGO POND DRIVE #3629, PALM HARBOR, FL 34685For SaleMLS ID #TB8365686, Joanne Dunn, FUTURE HOME REALTY INC. Stellar MLS
- $250,0002 bd2 ba1.3k sqft3505 TARPON WOODS BOULEVARD #J408, PALM HARBOR, FL 34685For SaleMLS ID #TB8509404, Keely Zohouri, CHARLES RUTENBERG REALTY INC. Stellar MLS
- $185,0002 bd2 ba943 sqft4015 ASHFORD GREEN PLACE #D202, TAMPA, FL 33613For SaleMLS ID #TB8528565, Vicki Strickler PA, PREMIER REALTY. Stellar MLS
- $250,0003 bd3 ba1.3k sqft9209 SEMINOLE BOULEVARD #188, SEMINOLE, FL 33772For SaleMLS ID #TB8541600, Jeff Glass, SEMINOLE REALTY. Stellar MLS
- $225,0002 bd2 ba930 sqft2131 RIDGE ROAD S #2, LARGO, FL 33778For SaleMLS ID #A4701115, Graham Bailey, CHARLES RUTENBERG REALTY INC. Stellar MLS
- $259,9002 bd2 ba1.2k sqft1706 BELLEAIR FOREST DRIVE #310, CLEARWATER, FL 33756For SaleMLS ID #TB8538026, John Marra, GULF TO BAY REAL ESTATE. Stellar MLS
- $209,0002 bd3 ba1k sqft7514 COLONIAL COURT, TAMPA, FL 33615For SaleMLS ID #TB8518799, Dung Do, HOME TOWN REALTY, INC.. Stellar MLS
- $154,9002 bd1 ba950 sqft4725 JOSEPH COURT #229, TAMPA, FL 33614For SaleMLS ID #TB8506691, Roxanne Marchetta, CHARLES RUTENBERG REALTY INC. Stellar MLS
- $220,0002 bd2 ba940 sqft3032 EASTLAND BOULEVARD #B202, CLEARWATER, FL 33761For SaleMLS ID #TB8523572, Craig Berenger, Jr., KELLER WILLIAMS REALTY- PALM HARBOR. Stellar MLS
- $179,9002 bd2 ba1.1k sqft2456 ECUADORIAN WAY #42, CLEARWATER, FL 33763For SaleMLS ID #TB8523993, Christine Schmidt, NINETY-10 LLC. Stellar MLS
- $235,0002 bd3 ba1.3k sqft6236 OLIVEDALE DRIVE, RIVERVIEW, FL 33578For SaleMLS ID #TB8541980, Kyle Keller, CHARLES RUTENBERG REALTY INC. Stellar MLS
- $165,0002 bd2 ba1.1k sqft17101 CARRINGTON PARK DRIVE #421, TAMPA, FL 33647For SaleMLS ID #TB8515472, Robert Piccirilli, UNIVERSITY REALTY OF TAMPA. Stellar MLS
