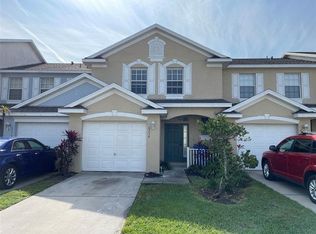
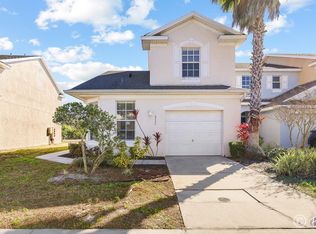
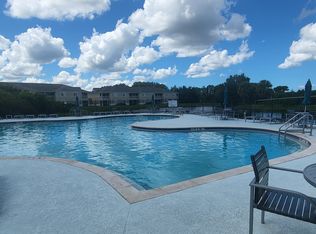
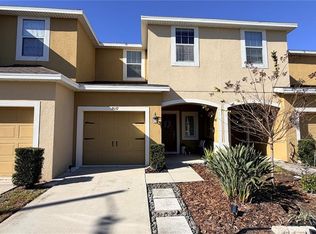
Get ready to fall in love with this completely renovated, move-in-ready gem in a desirable gated community complete with a sparkling community pool, and fitness center. This 2-bedroom, 2.5-bathroom townhome delivers the ultimate modern lifestyle. Location is everything, and this property hits the jackpot—situated just minutes from Highway 301 and I-75 for an effortless commute, with incredible shopping and local restaurants right at your fingertips. Step inside to find stylish luxury vinyl flooring flowing seamlessly throughout the entire open-concept living space. The gorgeous, fully updated kitchen is a true showstopper, boasting brand-new cabinetry, stunning granite countertops, and sleek stainless-steel appliances. Upstairs, comfort meets privacy with dual primary suites, as both bedrooms feature their own beautifully renovated en-suite bathrooms. Complete with a convenient 1-car garage, this vibrant property is the stylish, hassle-free Florida sanctuary you have been waiting for!
For sale
$235,000
6236 OLIVEDALE DRIVE, RIVERVIEW, FL 33578
2beds
1,333sqft
Townhouse
Built in 2006
2,127 Square Feet Lot
$-- Zestimate®
$176/sqft
$307/mo HOA
What's special
Desirable gated communityCompletely renovated move-in-ready gemBeautifully renovated en-suite bathroomsGorgeous fully updated kitchenStunning granite countertopsSparkling community poolDual primary suites
- 13 days
- 239
- 24
Likely to sell faster than
Zillow last checked:
Listing updated:
Listed by:
Kyle Keller 813-455-0437,
CHARLES RUTENBERG REALTY INC 727-538-9200,
Tammy Keller 813-917-1246,
CHARLES RUTENBERG REALTY INC
Source: Stellar MLS,MLS#: TB8541980 Originating MLS: Suncoast Tampa
Originating MLS: Suncoast Tampa
Facts & features
Interior
Bedrooms & bathrooms
- Bedrooms: 2
- Bathrooms: 3
- Full bathrooms: 2
- 1/2 bathrooms: 1
Primary bedroom
- Features: En Suite Bathroom, Walk-In Closet(s)
- Level: Second
- Area: 192 Square Feet
- Dimensions: 16x12
Bedroom 2
- Features: En Suite Bathroom, Walk-In Closet(s)
- Level: Second
- Area: 168 Square Feet
- Dimensions: 14x12
Dining room
- Level: First
- Area: 99 Square Feet
- Dimensions: 11x9
Kitchen
- Level: First
- Area: 64 Square Feet
- Dimensions: 8x8
Living room
- Level: First
- Area: 192 Square Feet
- Dimensions: 16x12
Heating
- Electric
Cooling
- Central Air
Appliances
- Included: Dishwasher, Disposal, Electric Water Heater, Microwave, Range, Refrigerator
- Laundry: Inside
Features
- Ceiling Fan(s), Living Room/Dining Room Combo, Walk-In Closet(s)
- Flooring: Luxury Vinyl, Tile
- Has fireplace: No
Interior area
- Total structure area: 1,602
- Total interior livable area: 1,333 sqft
Video & virtual tour
Property
Parking
- Total spaces: 1
- Parking features: Garage - Attached
- Attached garage spaces: 1
Features
- Levels: Two
- Stories: 2
- Patio & porch: Patio
- Exterior features: Sidewalk
- Has view: Yes
- View description: Trees/Woods
Lot
- Size: 2,127 Square Feet
Details
- Parcel number: U07302083H00001700002.0
- Zoning: PD
- Special conditions: None
Construction
Type & style
- Home type: Townhouse
- Property subtype: Townhouse
Materials
- Block, Stucco
- Foundation: Slab
- Roof: Shingle
Condition
- New construction: No
- Year built: 2006
Utilities & green energy
- Sewer: Public Sewer
- Water: Public
- Utilities for property: BB/HS Internet Available, Cable Available, Sewer Connected, Water Connected
Community & HOA
Community
- Features: Clubhouse, Deed Restrictions, Fitness Center, Gated Community - No Guard, Playground, Pool, Sidewalks
- Pet fee: $0 monthly
- Subdivision: VILLAGES OF BLOOMINGDALE PH
HOA
- Has HOA: Yes
- Services included: Community Pool, Maintenance Structure, Recreational Facilities, Sewer, Water
- HOA fee: $307 monthly
- HOA name: Westward360
- HOA phone: 813-374-2363
- Second HOA name: Villages of Bloomingdale HOA
Location
- Region: Riverview
Financial & listing details
- Price per square foot: $176/sqft
- Tax assessed value: $188,412
- Annual tax amount: $5,339
- Date on market: 8/24/2026
- Cumulative days on market: 141 days
- Listing terms: Cash,Conventional,FHA,VA Loan
- Ownership: Fee Simple
- Total actual rent: 0
- Road surface type: Paved
Estimated market value
Not available
Estimated sales range
Not available
Not available
Price history
| Date | Event | Price |
|---|---|---|
| 8/24/2026 | Listed for sale | $235,000-4.1%$176/sqft |
Source:  Stellar MLS #TB8541980 Report a problem Stellar MLS #TB8541980 Report a problem | ||
| 8/11/2026 | Listing removed | $245,000$184/sqft |
Source: Stellar MLS #TB8491721 Report a problem | ||
| 7/10/2026 | Price change | $245,000-1.6%$184/sqft |
Source: Stellar MLS #TB8491721 Report a problem | ||
| 5/29/2026 | Price change | $249,000-3.9%$187/sqft |
Source: Stellar MLS #TB8491721 Report a problem | ||
| 4/27/2026 | Price change | $259,000-3.7%$194/sqft |
Source: Stellar MLS #TB8491721 Report a problem | ||
| 4/6/2026 | Listed for sale | $269,000+128%$202/sqft |
Source: Stellar MLS #TB8491721 Report a problem | ||
| 10/2/2025 | Sold | $118,000-26.3%$89/sqft |
Source: Stellar MLS #TB8370721 Report a problem | ||
| 9/3/2025 | Pending sale | $160,000$120/sqft |
Source: Stellar MLS #TB8370721 Report a problem | ||
| 8/26/2025 | Price change | $160,000-11.1%$120/sqft |
Source: Stellar MLS #TB8370721 Report a problem | ||
| 5/12/2025 | Price change | $180,000-2.7%$135/sqft |
Source: Stellar MLS #TB8370721 Report a problem | ||
| 4/7/2025 | Listed for sale | $185,000+55.2%$139/sqft |
Source: Stellar MLS #TB8370721 Report a problem | ||
| 7/30/2018 | Sold | $119,200-0.7%$89/sqft |
Source: Public Record Report a problem | ||
| 6/25/2018 | Pending sale | $120,000$90/sqft |
Source: KELLER WILLIAMS REALTY S.SHORE #T3106997 Report a problem | ||
| 6/20/2018 | Listed for sale | $120,000$90/sqft |
Source: KELLER WILLIAMS REALTY S.SHORE #T3106997 Report a problem | ||
| 6/20/2018 | Pending sale | $120,000$90/sqft |
Source: KELLER WILLIAMS REALTY S.SHORE #T3106997 Report a problem | ||
| 5/25/2018 | Pending sale | $120,000$90/sqft |
Source: Keller Williams Realty South Shore #T3106997 Report a problem | ||
| 5/17/2018 | Listed for sale | $120,000+73.9%$90/sqft |
Source: KELLER WILLIAMS REALTY S.SHORE #T3106997 Report a problem | ||
| 11/10/2014 | Sold | $69,000-1.3%$52/sqft |
Source: Public Record Report a problem | ||
| 8/19/2014 | Price change | $69,900-6.8%$52/sqft |
Source: RE/MAX Bay To Bay #T2707388 Report a problem | ||
| 8/1/2014 | Listed for sale | $75,000+15.4%$56/sqft |
Source: RE/MAX Bay to Bay #T2707388 Report a problem | ||
| 1/30/2014 | Listing removed | $65,000$49/sqft |
Source: RE/MAX Bay To Bay #T2606189 Report a problem | ||
| 1/22/2014 | Price change | $65,000-13.3%$49/sqft |
Source: RE/MAX Bay To Bay #T2606189 Report a problem | ||
| 12/19/2013 | Listed for sale | $75,000-50.3%$56/sqft |
Source: RE/MAX Bay to Bay #T2606189 Report a problem | ||
| 7/18/2006 | Sold | $150,900$113/sqft |
Source: Public Record Report a problem | ||
Public tax history
| Year | Property taxes | Tax assessment |
|---|---|---|
| 2025 | $5,339 +111.4% | $188,412 +135% |
| 2024 | $2,526 +3.2% | $80,186 +3% |
| 2023 | $2,447 +5.2% | $77,850 +3% |
| 2022 | $2,326 +0.1% | $75,583 +3% |
| 2021 | $2,324 +0.8% | $73,382 +1.4% |
| 2020 | $2,304 +2.5% | $72,369 +2.3% |
| 2019 | $2,248 | $70,742 +8.5% |
| 2018 | $2,248 +1.4% | $65,190 -12.4% |
| 2017 | $2,216 +0.2% | $74,414 +19% |
| 2016 | $2,212 +0.2% | $62,536 +0.7% |
| 2015 | $2,207 -20.8% | $62,101 +11.5% |
| 2014 | $2,786 | $55,706 +10% |
| 2013 | $2,786 +8.3% | $50,642 +10% |
| 2012 | $2,573 -6.2% | $46,038 -15.4% |
| 2011 | $2,744 -7.3% | $54,402 -24.7% |
| 2010 | $2,959 -11.9% | $72,208 -21.2% |
| 2009 | $3,358 -13.4% | $91,676 -21.7% |
| 2008 | $3,879 -6.3% | $117,044 -10.8% |
| 2007 | $4,137 +79.9% | $131,260 +239.8% |
| 2006 | $2,300 +580.8% | $38,625 +160.2% |
| 2005 | $338 | $14,842 |
Find assessor info on the county website
Monthly payment
Est. payment
Payment breakdown
Explore the cost of this home by adjusting the details. Changes won't be saved.Climate risks
Neighborhood: Bloomingdale
Nearby schools
Schools provided by the listing agent
- Elementary: Ippolito-HB
- Middle: Giunta Middle-HB
- High: Spoto High-HB
Source: Stellar MLS. This data may not be complete. We recommend contacting the local school district to confirm school assignments for this home.

Similar homes
- $219,9003 bd3 ba1.5k sqft9701 CARLSDALE DRIVE, RIVERVIEW, FL 33578For Sale

 MLS ID #TB8508652, Hilary Provost, BRANDYWINE HOMES USA. Stellar MLS
 - $237,0003 bd3 ba1.4k sqft6023 OSPREY LAKE CIRCLE, RIVERVIEW, FL 33578For Sale
 MLS ID #TB8437209, Mary Reynolds, ACCLAIM REALTY CO.. Stellar MLS
 - $235,0003 bd3 ba1.4k sqft7037 WOODCHASE GLEN DRIVE, RIVERVIEW, FL 33578For Sale
 MLS ID #TB8458282, Carla Borda, RE/MAX REALTY UNLIMITED. Stellar MLS
 - $209,0002 bd3 ba1.2k sqft4754 CHATTERTON WAY, RIVERVIEW, FL 33578For Sale
 MLS ID #TB8519048, Lei Cheng, SERVICE NEAR REALTY. Stellar MLS
 - $223,5002 bd3 ba1.2k sqft4630 CHATTERTON WAY, RIVERVIEW, FL 33578For SaleMLS ID #S5141463, Alexandra Arena Gil, EXP REALTY LLC. Stellar MLS
- $249,9003 bd3 ba1.9k sqft10676 LAKE MONTAUK DRIVE, RIVERVIEW, FL 33578For SaleMLS ID #TB8531171, Rob Van Stronder, KEY LIME REAL ESTATE INC. Stellar MLS
- $215,9002 bd3 ba1.5k sqft2053 FLUORSHIRE DRIVE, BRANDON, FL 33511For SaleMLS ID #TB8470205, Wenquan Li, CHARLES RUTENBERG REALTY INC. Stellar MLS
- $169,9003 bd2 ba1.1k sqft6447 CYPRESSDALE DRIVE #201, RIVERVIEW, FL 33578For SaleMLS ID #TB8469470, Nora Redding, WEICHERT REALTORS-BRANDON REALTY. Stellar MLS
- $158,9003 bd2 ba1.1k sqft9604 Seadale Court #201, Riverview, FL 33578For Sale
 MLS ID #B26038840, Wayne Kuo, Coldwell Banker Realty. BeachesMLS
 - $230,0003 bd3 ba1.4k sqft772 SPRING FLOWERS TRAIL, BRANDON, FL 33511For SaleMLS ID #TB8515455, Wayne Gabriel, RE/MAX PREMIER GROUP. Stellar MLS
- $229,0003 bd2 ba1.2k sqft3205 DEER COURT, BRANDON, FL 33511For SaleMLS ID #TB8516477, Ginger Phillips-Partin, CHARLES RUTENBERG REALTY INC. Stellar MLS
- $234,9003 bd3 ba1.5k sqft2972 ROYAL TUSCAN LANE, VALRICO, FL 33594For SaleMLS ID #TB8526595, Kristina Butera, RE/MAX REALTY UNLIMITED. Stellar MLS
- $259,9003 bd3 ba1.5k sqft4135 BISMARCK PALM DRIVE, TAMPA, FL 33610For SaleMLS ID #TB8534375, Sally Qu, PEOPLE'S CHOICE REALTY SVC LLC. Stellar MLS
- $315,0003 bd2 ba1.5k sqft10507 WALKER VISTA DRIVE, RIVERVIEW, FL 33578For SaleMLS ID #G5116575, Matt Buttner, LIST NOW REALTY, LLC. Stellar MLS
- $325,0003 bd3 ba1.6k sqft4411 BANYAN TREE PLACE, RIVERVIEW, FL 33578For SaleMLS ID #TB8493166, Mary Parks, FUTURE HOME REALTY INC. Stellar MLS
- $255,0004 bd2 ba1.5k sqft14752 MORNING DRIVE, LUTZ, FL 33559For SaleMLS ID #TB8540430, Thomas Pagan, DREAM HOME REALTY GROUP, LLC. Stellar MLS
- $319,9003 bd2 ba1.5k sqft(Undisclosed Address), RIVERVIEW, FL 33578For SaleMLS ID #TB8518712, Gerard Diener, PEOPLE'S CHOICE REALTY SVC LLC. Stellar MLS
- $233,0003 bd3 ba1.4k sqft6287 BUCKET COURT, GIBSONTON, FL 33534For SaleMLS ID #TB8493636, Jared Warren, WEST COAST REAL ESTATE OF TAMPA, LLC. Stellar MLS
- $240,0002 bd1 ba1k sqft3206 E EMMA STREET, TAMPA, FL 33610For SaleMLS ID #TB8539923, Pawan Agarwal, LOTUS REAL ESTATE LLC. Stellar MLS
