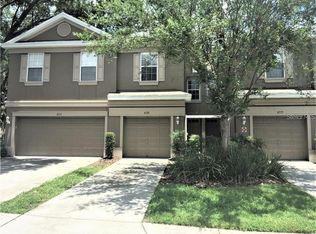
Come home to your 3 bedroom, 3 full bath townhome conveniently located to dining, shopping and major roads. Enter into an open great room with beautiful wood floors. Then cook your gourmet dinners in the beautifully remodeled kitchen which includes new spacious cabinets, new granite counter tops, stainless steel refrigerator, new stainless steel dishwasher, new stainless steel glass-top oven and features a new deep sink with wand. The laundry closet is conveniently located right off the kitchen. The second floor offers the primary bedroom with a private bath & walk-in closet as well as the 2nd bedroom with private bath. The 3rd bedroom with full bath is located on the 1st floor and is ideal for guest room or home office. A thermal paned slider takes you out to your lovely screened lanai. The great room features a dining area with an open pass thru over breakfast bar. Located in Osprey Run, a gated townhome community complete with community pool.
For sale
Price cut: $17.7K (6/26)
$237,000
6023 OSPREY LAKE CIRCLE, RIVERVIEW, FL 33578
3beds
1,412sqft
:
Get pre-qualified$1,881/mo
Townhouse
Built in 2003
1,547 Square Feet Lot
$234,800 Zestimate®
$168/sqft
$239/mo HOA
What's special
Beautifully remodeled kitchenNew granite counter topsCommunity poolGated townhome communityOpen great roomBeautiful wood floorsNew spacious cabinets
- 290 days |
- 94 |
- 5 |
Zillow last checked:
Listing updated:
Listed by:
Mary Reynolds 813-610-7202,
ACCLAIM REALTY CO. 813-684-5982
Source: Stellar MLS,MLS#: TB8437209 Originating MLS: Suncoast Tampa
Originating MLS: Suncoast Tampa
Facts & features
Interior
Bedrooms & bathrooms
- Bedrooms: 3
- Bathrooms: 3
- Full bathrooms: 3
Rooms
- Room types: Great Room
Primary bedroom
- Features: Walk-In Closet(s)
- Level: Second
- Area: 154 Square Feet
- Dimensions: 11x14
Bathroom 2
- Features: Walk-In Closet(s)
- Level: Second
- Area: 168 Square Feet
- Dimensions: 12x14
Great room
- Features: No Closet
- Level: First
- Area: 198 Square Feet
- Dimensions: 11x18
Kitchen
- Features: Pantry
- Level: First
- Area: 110 Square Feet
- Dimensions: 11x10
Heating
- Electric, Heat Pump
Cooling
- Central Air
Appliances
- Included: Cooktop, Dishwasher, Disposal, Electric Water Heater, Microwave, Refrigerator
- Laundry: In Kitchen, Inside
Features
- Ceiling Fan(s), High Ceilings, Living Room/Dining Room Combo
- Flooring: Ceramic Tile, Laminate
- Doors: Sliding Doors
- Has fireplace: No
Interior area
- Total structure area: 1,547
- Total interior livable area: 1,412 sqft
Video & virtual tour
Property
Parking
- Parking features: Common
Features
- Levels: Two
- Stories: 2
- Patio & porch: Enclosed, Patio, Screened
- Exterior features: Sidewalk, Storage
Lot
- Size: 1,547 Square Feet
- Features: In County, Landscaped, Level
- Residential vegetation: Mature Landscaping, Trees/Landscaped
Details
- Additional structures: Storage
- Parcel number: U0830205UT00001900003.0
- Zoning: PD
- Special conditions: None
Construction
Type & style
- Home type: Townhouse
- Architectural style: Contemporary,Patio
- Property subtype: Townhouse
- Attached to another structure: Yes
Materials
- Block, Other
- Foundation: Slab
- Roof: Shingle
Condition
- New construction: No
- Year built: 2003
Utilities & green energy
- Sewer: Public Sewer
- Water: None
- Utilities for property: Cable Connected, Electricity Connected, Fire Hydrant, Phone Available, Sewer Connected, Underground Utilities, Water Connected
Community & HOA
Community
- Features: Community Mailbox, Deed Restrictions, Gated Community - No Guard, Pool, Sidewalks
- Security: Gated Community
- Pet fee: $0 monthly
- Subdivision: OSPREY RUN TWNHMS PH 2
HOA
- Has HOA: Yes
- Amenities included: Gated
- Services included: Common Area Taxes, Community Pool, Reserve Fund, Insurance, Maintenance Structure, Maintenance Grounds
- HOA fee: $239 monthly
- HOA name: Condominium Associates
Location
- Region: Riverview
Financial & listing details
- Price per square foot: $168/sqft
- Tax assessed value: $193,881
- Annual tax amount: $2,951
- Date on market: 10/16/2025
- Cumulative days on market: 291 days
- Listing terms: Cash,Conventional
- Ownership: Fee Simple
- Total actual rent: 0
- Electric utility on property: Yes
- Road surface type: Paved
Estimated market value
$234,800
$223,000 - $247,000
$2,056/mo
Price history
| Date | Event | Price |
|---|---|---|
| 6/26/2026 | Price change | $237,000-6.9%$168/sqft |
Source:  Stellar MLS #TB8437209 Report a problem Stellar MLS #TB8437209 Report a problem | ||
| 3/30/2026 | Price change | $254,700-3%$180/sqft |
Source: Stellar MLS #TB8437209 Report a problem | ||
| 10/16/2025 | Listed for sale | $262,700+6.2%$186/sqft |
Source: Stellar MLS #TB8437209 Report a problem | ||
| 7/22/2025 | Listing removed | $247,400$175/sqft |
Source: Stellar MLS #TB8328205 Report a problem | ||
| 6/17/2025 | Listed for sale | $247,400$175/sqft |
Source: Stellar MLS #TB8328205 Report a problem | ||
| 6/1/2025 | Listing removed | $247,400$175/sqft |
Source: Stellar MLS #TB8328205 Report a problem | ||
| 12/17/2024 | Listed for sale | $247,400+13.5%$175/sqft |
Source: Stellar MLS #TB8328205 Report a problem | ||
| 10/11/2021 | Listing removed | -- |
Source: Stellar MLS #T3333221 Report a problem | ||
| 10/5/2021 | Listed for sale | $218,000+106.8%$154/sqft |
Source: Stellar MLS #T3333221 Report a problem | ||
| 8/14/2017 | Listing removed | $1,150$1/sqft |
Source: CENTURY 21 Acclaim Realty Co. #T2891120 Report a problem | ||
| 7/5/2017 | Listed for rent | $1,150+15%$1/sqft |
Source: CENTURY 21 ACCLAIM REALTY CO. #T2891120 Report a problem | ||
| 7/20/2014 | Listing removed | $1,000$1/sqft |
Source: CENTURY 21 ACCLAIM REALTY CO. #T2703383 Report a problem | ||
| 6/29/2014 | Listed for rent | $1,000$1/sqft |
Source: CENTURY 21 ACCLAIM REALTY CO. #T2703383 Report a problem | ||
| 8/4/2012 | Listing removed | $1,000$1/sqft |
Source: CENTURY 21 ACCLAIM REALTY CO. #T2525562 Report a problem | ||
| 7/5/2012 | Listed for rent | $1,000$1/sqft |
Source: CENTURY 21 ACCLAIM REALTY CO. #T2525562 Report a problem | ||
| 1/14/2004 | Sold | $105,400$75/sqft |
Source: Public Record Report a problem | ||
Public tax history
| Year | Property taxes | Tax assessment |
|---|---|---|
| 2025 | $3,297 +11.7% | $171,181 +10% |
| 2024 | $2,952 +0.4% | $155,619 +10% |
| 2023 | $2,940 +10.9% | $141,472 +10% |
| 2022 | $2,650 +13.4% | $128,611 +10% |
| 2021 | $2,336 +1.5% | $116,919 +10% |
| 2020 | $2,301 +6.1% | $106,290 +10% |
| 2019 | $2,168 | $96,627 -2.4% |
| 2018 | $2,168 +8.2% | $99,008 +24% |
| 2017 | $2,005 +11.4% | $79,857 +9.4% |
| 2016 | $1,799 +3.2% | $73,002 +10% |
| 2015 | $1,743 +12.9% | $66,365 +10% |
| 2014 | $1,545 | $60,332 +10% |
| 2013 | $1,545 +20.4% | $54,847 +10% |
| 2012 | $1,283 -12.6% | $49,861 -14.4% |
| 2011 | $1,467 -2.1% | $58,255 -3.3% |
| 2010 | $1,499 -27.5% | $60,227 -31.6% |
| 2009 | $2,067 -32.5% | $88,098 -35.6% |
| 2008 | $3,061 -4.9% | $136,817 -6.5% |
| 2007 | $3,219 +0.5% | $146,260 +10.2% |
| 2006 | $3,205 +17.5% | $132,706 +23.7% |
| 2005 | $2,726 | $107,317 +21.3% |
| 2004 | -- | $88,450 +3148.3% |
| 2003 | -- | $2,723 |
| 2002 | -- | $2,723 |
Find assessor info on the county website
Monthly payment
Est. payment
Payment breakdown
Explore the cost of this home by adjusting the details. Changes won't be saved.Climate risks
Neighborhood: 33578
Nearby schools
GreatSchools rating
- 5/10Symmes Elementary SchoolGrades: PK-5Distance: 1.3 mi
- 2/10Giunta Middle SchoolGrades: 6-8Distance: 2.1 mi
- 3/10Spoto High SchoolGrades: 9-12Distance: 1.6 mi
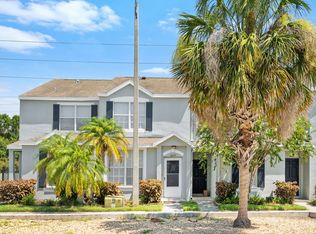
- $210,9002 bd3 ba1.3k sqft6025 Osprey Lake Cir, Riverview, FL 33578Off Market
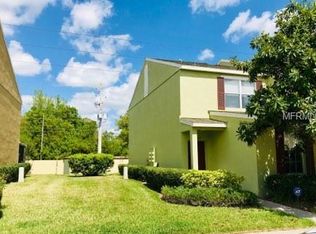
- $235,4003 bd3 ba1.4k sqft6027 Osprey Lake Cir, Riverview, FL 33578Off Market
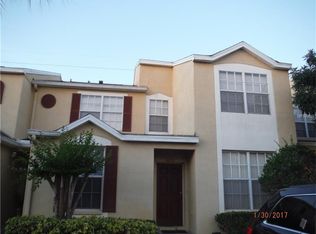
- $224,6003 bd2 ba1.5k sqft6021 Osprey Lake Cir, Riverview, FL 33578Off Market
- $235,4003 bd2 ba1.5k sqft6031 Osprey Lake Cir, Riverview, FL 33578Off Market
- $205,3003 bd3 ba1.4k sqft6019 Osprey Lake Cir, Riverview, FL 33578Off Market
- $189,9002 bd2 ba1k sqft6033 Osprey Lake Cir, Riverview, FL 33578Off Market
- $249,4003 bd2 ba1.5k sqft6017 Osprey Lake Cir, Riverview, FL 33578Off Market
- $187,3002 bd2 ba1k sqft6035 Osprey Lake Cir, Riverview, FL 33578Off Market
A local agent can set up tours, give advice and negotiate with sellers.
A local lender can help you make sure your offer is ready when you are.
Similar homes
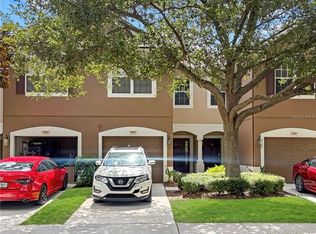
- $265,0003 bd3 ba1.6k sqft4924 CHATHAM GATE DRIVE, RIVERVIEW, FL 33578For Sale
 MLS ID #TB8528221, Richard Miller, GOLD REAL ESTATE SOLUTIONS. Stellar MLS
 - $245,0002 bd3 ba1.3k sqft6236 OLIVEDALE DRIVE, RIVERVIEW, FL 33578For Sale
 MLS ID #TB8491721, Yaleydis Cardero Rodríguez, FRIENDS REALTY LLC. Stellar MLS
 - $219,0002 bd3 ba1.2k sqft4754 CHATTERTON WAY, RIVERVIEW, FL 33578For Sale
 MLS ID #TB8519048, Lei Cheng, SERVICE NEAR REALTY. Stellar MLS
 - $259,9003 bd3 ba1.5k sqft4135 BISMARCK PALM DRIVE, TAMPA, FL 33610For Sale
 MLS ID #TB8534375, Sally Qu, PEOPLE'S CHOICE REALTY SVC LLC. Stellar MLS
 - $149,9993 bd3 ba1.5k sqft9611 CARLSDALE DRIVE, RIVERVIEW, FL 33578For SaleMLS ID #TB8528454, Marcus Watson, TODAY'S REALTY LLC. Stellar MLS
- $189,9993 bd2 ba1.1k sqft9610 SEADALE COURT #102, RIVERVIEW, FL 33578For SaleMLS ID #TB8489005, Yolanda Graham, GRAHAM AND ASSOCIATES. Stellar MLS
- $235,0002 bd3 ba1.1k sqft641 KENSINGTON LAKE CIRCLE, BRANDON, FL 33511For SaleMLS ID #TB8481528, Marileidy Garcia Diaz, AVENUE HOMES LLC. Stellar MLS
- $170,0003 bd2 ba1.1k sqft6012 PORTSDALE PLACE #101, RIVERVIEW, FL 33578For SaleMLS ID #TB8456500, Victor Carranza, 3 POINT REAL ESTATE SOLUTION. Stellar MLS
- $214,9002 bd3 ba1.3k sqft601 BAINBRIDGE DRIVE, BRANDON, FL 33511For SaleMLS ID #TB8513558, Dave Green, BHHS FLORIDA PROPERTIES GROUP. Stellar MLS
- $324,9003 bd2 ba1.5k sqft(Undisclosed Address), RIVERVIEW, FL 33578For SaleMLS ID #TB8518712, Gerard Diener, PEOPLE'S CHOICE REALTY SVC LLC. Stellar MLS
- $195,0002 bd3 ba1.6k sqft2102 ROTTWELL COURT, BRANDON, FL 33510For SaleMLS ID #TB8521016, Monique Holston-Greene, PA, COLDWELL BANKER REALTY. Stellar MLS
- $245,0003 bd3 ba1.2k sqft2118 FLETCHERS POINT CIRCLE, TAMPA, FL 33613For SaleMLS ID #TB8514294, Tiffany Shillingford, HOME GIRLS & GUYS REALTY. Stellar MLS
- $223,0002 bd2 ba1.2k sqft3401 SUNRISE VILLAS COURT S, TAMPA, FL 33614For SaleMLS ID #TB8525625, Bernard Jones, DALTON WADE INC. Stellar MLS
- $250,0004 bd3 ba1.2k sqft4017 WATSON ROAD, TAMPA, FL 33610For SaleMLS ID #TB8520772, Rafael Perez Webel, DALTON WADE INC. Stellar MLS
- $230,0003 bd2 ba1.4k sqft4008 MURIEL PLACE #1, TAMPA, FL 33614For SaleMLS ID #TB8532957, Jorge Montoya Romero, SMART HOMES REALTY. Stellar MLS
- $280,0003 bd2 ba936 sqft5320 PLUM AVENUE, SEFFNER, FL 33584For SaleMLS ID #TB8534584, Yanelis Gonzalez Perez, HOME PRIME REALTY LLC. Stellar MLS
- $317,0003 bd2 ba1.5k sqft1929 SEDGEFIELD STREET, BRANDON, FL 33511For SaleMLS ID #TB8527080, John Scalia, EXP REALTY LLC. Stellar MLS
- $210,0003 bd1 ba792 sqft2615 E 28TH AVENUE, TAMPA, FL 33605For SaleMLS ID #TB8533872, Nesly Eliscart, PROPERTY SCHOLARS REALTY & DEV. Stellar MLS
- $299,9003 bd2 ba1.5k sqft8509 ALEXANDRA ARBOR LANE, TAMPA, FL 33637For SaleMLS ID #TB8524413, Kevin Robles, DOMAIN REALTY LLC. Stellar MLS
- $229,0002 bd2 ba1.1k sqft8674 HUNTERS KEY CIRCLE, TAMPA, FL 33647For SaleMLS ID #O6377221, Steven Koleno, BEYCOME OF FLORIDA LLC. Stellar MLS
