Short Sale. Incredible opportunity! Don't miss your chance to secure this gorgeous 3-bedroom, 2.5-bath townhouse that perfectly blends modern style with unbeatable value. Step inside to a vibrant, open-concept living space and large modern kitchen, custom-built for effortless entertaining and lively get-togethers. Unwind in your private primary suite complete with a sleek built-in closet and a spa-like double-vanity en suite while two additional versatile bedrooms with the perfect setup for a bustling home office, creative studio, or guest rooms. Packed with perks like pristine laminate flooring, an attached garage, and a dedicated laundry area, this gem is ideally located in a premier neighborhood just minutes from I-75 and the area's best shopping, dining, and entertainment. Deals this sharp do not last, grab this fantastic opportunity before someone else does!
For sale
$149,999
9611 Carlsdale Dr, Riverview, FL 33578
3beds
1,578sqft
:
Get pre-qualified$1,376/mo
Townhouse
Built in 2006
2,221 Square Feet Lot
$146,100 Zestimate®
$95/sqft
$307/mo HOA
What's special
Attached garageTwo additional versatile bedroomsSleek built-in closetVibrant open-concept living spaceDedicated laundry areaCustom-built for effortless entertainingLarge modern kitchen
- 13 days |
- 2,594 |
- 187 |
Likely to sell faster than
Zillow last checked:
Listing updated:
Listed by:
Marcus Watson 813-373-4239,
TODAY'S REALTY LLC 813-373-2111
Source: Stellar MLS,MLS#: TB8528454 Originating MLS: Suncoast Tampa
Originating MLS: Suncoast Tampa
Facts & features
Interior
Bedrooms & bathrooms
- Bedrooms: 3
- Bathrooms: 3
- Full bathrooms: 2
- 1/2 bathrooms: 1
Primary bedroom
- Features: Walk-In Closet(s)
- Level: Second
- Area: 225 Square Feet
- Dimensions: 15x15
Bedroom 2
- Features: Walk-In Closet(s)
- Level: Second
- Area: 132 Square Feet
- Dimensions: 11x12
Bathroom 3
- Features: Built-in Closet
- Level: Second
- Area: 99 Square Feet
- Dimensions: 9x11
Kitchen
- Level: First
Living room
- Features: Ceiling Fan(s), No Closet
- Level: First
- Area: 280 Square Feet
- Dimensions: 20x14
Heating
- Central
Cooling
- Central Air
Appliances
- Included: Convection Oven, Microwave, Refrigerator
- Laundry: Inside, Laundry Closet
Features
- Ceiling Fan(s), Eating Space In Kitchen, Walk-In Closet(s)
- Flooring: Carpet, Laminate
- Doors: Sliding Doors
- Has fireplace: No
Interior area
- Total structure area: 1,876
- Total interior livable area: 1,578 sqft
Video & virtual tour
Property
Parking
- Total spaces: 1
- Parking features: Garage - Attached
- Attached garage spaces: 1
Features
- Levels: Two
- Stories: 2
- Patio & porch: Patio, Porch
- Exterior features: Sidewalk
Lot
- Size: 2,221 Square Feet
Details
- Parcel number: U07302085C00004800003.0
- Zoning: PD
- Special conditions: Short Sale
Construction
Type & style
- Home type: Townhouse
- Property subtype: Townhouse
Materials
- Block, Stucco
- Foundation: Slab
- Roof: Shingle
Condition
- Completed
- New construction: No
- Year built: 2006
Utilities & green energy
- Sewer: Public Sewer
- Water: Public
- Utilities for property: Public
Community & HOA
Community
- Features: Playground, Pool
- Pet fee: $0 monthly
- Subdivision: VILLAGES OF BLOOMINGDALE - PHA
HOA
- Has HOA: Yes
- Amenities included: Pool
- Services included: Maintenance Structure, Maintenance Grounds, Trash, Water
- HOA fee: $307 monthly
- HOA name: TERRA MGT SERVICES
- HOA phone: 813-374-2363
Location
- Region: Riverview
Financial & listing details
- Price per square foot: $95/sqft
- Tax assessed value: $206,783
- Annual tax amount: $5,675
- Date on market: 7/13/2026
- Cumulative days on market: 14 days
- Listing terms: Cash,Conventional,FHA,VA Loan
- Ownership: Fee Simple
- Total actual rent: 0
- Road surface type: Asphalt, Paved
Estimated market value
$146,100
$139,000 - $153,000
$2,191/mo
Price history
| Date | Event | Price |
|---|---|---|
| 7/13/2026 | Listed for sale | $149,999-44.4%$95/sqft |
Source:  Stellar MLS #TB8528454 Report a problem Stellar MLS #TB8528454 Report a problem | ||
| 8/13/2024 | Listing removed | -- |
Source: Stellar MLS #T3512354 Report a problem | ||
| 7/16/2024 | Price change | $270,000-3.6%$171/sqft |
Source: Stellar MLS #T3512354 Report a problem | ||
| 3/20/2024 | Price change | $280,000+5.7%$177/sqft |
Source: Stellar MLS #T3512354 Report a problem | ||
| 3/19/2024 | Listed for sale | $265,000+60.6%$168/sqft |
Source: Stellar MLS #T3512354 Report a problem | ||
| 4/30/2021 | Sold | $165,000+3.4%$105/sqft |
Source: Stellar MLS #T3289129 Report a problem | ||
| 2/10/2021 | Pending sale | $159,500$101/sqft |
Source: THE DREAM TEAM PROPERTIES,INC. #T3289129 Report a problem | ||
| 2/10/2021 | Listed for sale | $159,500$101/sqft |
Source: THE DREAM TEAM PROPERTIES,INC. #T3289129 Report a problem | ||
| 2/10/2021 | Pending sale | $159,500$101/sqft |
Source: Stellar MLS #T3289129 Report a problem | ||
| 2/9/2021 | Listed for sale | $159,500-10.6%$101/sqft |
Source: Stellar MLS #T3289129 Report a problem | ||
| 5/5/2018 | Listing removed | $1,325$1/sqft |
Source: THE DREAM TEAM PROPERTIES,INC. #T3104213 Report a problem | ||
| 5/2/2018 | Listed for rent | $1,325+6%$1/sqft |
Source: THE DREAM TEAM PROPERTIES,INC. #T3104213 Report a problem | ||
| 1/17/2016 | Listing removed | $1,250$1/sqft |
Source: THE DREAM TEAM PROPERTIES,INC. #T2793089 Report a problem | ||
| 1/11/2016 | Price change | $1,250-2%$1/sqft |
Source: THE DREAM TEAM PROPERTIES,INC. #T2793089 Report a problem | ||
| 1/4/2016 | Listed for rent | $1,275+13.3%$1/sqft |
Source: THE DREAM TEAM PROPERTIES,INC. #T2793089 Report a problem | ||
| 10/28/2014 | Listing removed | $1,125$1/sqft |
Source: THE DREAM TEAM PROPERTIES,INC. (778597) #T2722769 Report a problem | ||
| 10/22/2014 | Listed for rent | $1,125$1/sqft |
Source: THE DREAM TEAM PROPERTIES,INC. (778597) #T2722769 Report a problem | ||
| 2/3/2007 | Sold | $178,400$113/sqft |
Source: Public Record Report a problem | ||
Public tax history
| Year | Property taxes | Tax assessment |
|---|---|---|
| 2025 | $5,675 +1.4% | $206,783 -2.3% |
| 2024 | $5,595 +5.6% | $211,548 +10% |
| 2023 | $5,299 +10.4% | $192,316 +10% |
| 2022 | $4,802 +20.1% | $174,833 +42.4% |
| 2021 | $4,000 +6.3% | $122,764 +10% |
| 2020 | $3,763 +5.1% | $111,604 +10% |
| 2019 | $3,582 | $101,458 +2.1% |
| 2018 | $3,582 +5% | $99,377 +17.2% |
| 2017 | $3,411 +5.6% | $84,803 +11.3% |
| 2016 | $3,231 +4.2% | $76,227 +10% |
| 2015 | $3,099 +5.6% | $69,297 +10% |
| 2014 | $2,936 | $62,997 +10% |
| 2013 | $2,936 +8.9% | $57,270 +10% |
| 2012 | $2,695 -6.8% | $52,064 -15.6% |
| 2011 | $2,892 -7.7% | $61,714 -23.7% |
| 2010 | $3,134 -16.2% | $80,907 -26.8% |
| 2009 | $3,739 -11.6% | $110,513 -17.8% |
| 2008 | $4,232 -9.6% | $134,438 -10.1% |
| 2007 | $4,679 +220.6% | $149,548 +2183.9% |
| 2006 | $1,459 | $6,548 |
Find assessor info on the county website
Monthly payment
Est. payment
Payment breakdown
Explore the cost of this home by adjusting the details. Changes won't be saved.Climate risks
Neighborhood: Bloomingdale
Nearby schools
GreatSchools rating
- 2/10Ippolito Elementary SchoolGrades: PK-5Distance: 1 mi
- 2/10Giunta Middle SchoolGrades: 6-8Distance: 1.8 mi
- 3/10Spoto High SchoolGrades: 9-12Distance: 0.5 mi
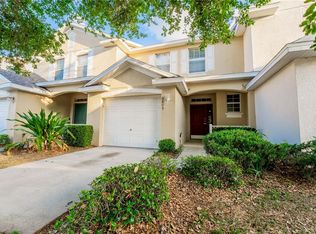
- $219,9003 bd3 ba1.3k sqft9609 Carlsdale Dr, Riverview, FL 33578For Sale
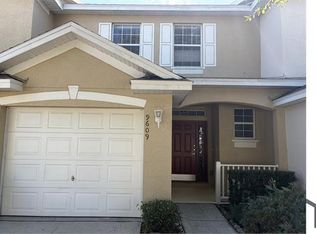
- $--3 bd2 ba-- sqft9609 Carlsdale Dr #9609, Riverview, FL 33578Off Market
- $228,3002 bd3 ba1.3k sqft9613 Carlsdale Dr, Riverview, FL 33578Off Market

- $232,5003 bd3 ba1.5k sqft9607 Carlsdale Dr, Riverview, FL 33578Off Market
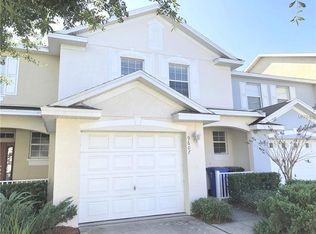
- $225,5003 bd3 ba1.5k sqft9615 Carlsdale Dr, Riverview, FL 33578Off Market
- $200,6003 bd2 ba1.3k sqft9605 Carlsdale Dr, Riverview, FL 33578Off Market
- $214,0003 bd3 ba1.5k sqft9619 Carlsdale Dr, Riverview, FL 33578Sold
- $226,7003 bd2 ba1.5k sqft9619 Carlsdale Dr #SOLD, Riverview, FL 33578Off Market
A local agent can set up tours, give advice and negotiate with sellers.
A local lender can help you make sure your offer is ready when you are.
Similar homes

- $165,0003 bd2 ba1.1k sqft9507 Amberdale Ct Unit 201, Riverview, FL 33578For Sale
 MLS ID #TB8486690, Ricardo Cruz, REAL BROKER, LLC. Stellar MLS
 - $169,9993 bd2 ba1.1k sqft6410 Cypressdale Dr Unit 201, Riverview, FL 33578For Sale
 MLS ID #TB8494794, Ty Apaydin, TAMPABAY4U.COM. Stellar MLS
 - $189,9003 bd3 ba1.7k sqft6116 Olivedale Dr, Riverview, FL 33578For Sale
 MLS ID #TB8456338, Mike Rahman, NATIONWIDE REALTY SOLUTIONS LL. Stellar MLS
 - $179,9003 bd2 ba1.1k sqft6447 Cypressdale Dr Unit 201, Riverview, FL 33578For Sale
 MLS ID #TB8469470, Nora Redding, WEICHERT REALTORS-BRANDON REALTY. Stellar MLS
 - $169,9003 bd2 ba1.1k sqft9612 Seadale Ct Unit 201, Riverview, FL 33578For SaleMLS ID #TB8453865, Ty Apaydin, TAMPABAY4U.COM. Stellar MLS
- $189,9993 bd2 ba1.1k sqft9610 Seadale Ct Unit 102, Riverview, FL 33578For SaleMLS ID #TB8489005, Yolanda Graham, GRAHAM AND ASSOCIATES. Stellar MLS
- $219,0002 bd3 ba1.2k sqft4754 Chatterton Way, Riverview, FL 33578For SaleMLS ID #TB8519048, Lei Cheng, SERVICE NEAR REALTY. Stellar MLS
- $189,7502 bd3 ba1.2k sqftMagnolia Park Central, Riverview, FL 33578For Sale
 MLS ID #A11968776, Mark Seramur PA, Realize FL. MIAMI
 - $223,5002 bd3 ba1.2k sqft4630 Chatterton Way, Riverview, FL 33578For SaleMLS ID #S5141463, Alexandra Arena Gil, EXP REALTY LLC. Stellar MLS
- $200,0002 bd2 ba1k sqft6918 Hawthorne Trace Ln, Riverview, FL 33578For SaleMLS ID #A4676089, Yuhong Wan, U-HOME REALTY LLC. Stellar MLS
- $155,0002 bd3 ba1.2k sqft7907 Tangerine Dr, Temple Terrace, FL 33637For SaleMLS ID #TB8529307, Parker Clonts, ACE REALTY & AUCTION LLC. Stellar MLS
- $218,0002 bd3 ba1.5k sqft2030 Fluorshire Dr, Brandon, FL 33511For SaleMLS ID #A4676319, Yuhong Wan, U-HOME REALTY LLC. Stellar MLS
- $168,9003 bd3 ba1.2k sqft5134 Tennis Court Cir, Tampa, FL 33617For SaleMLS ID #TB8498164, Michele Martinez, GREAT AMERICAN REALTY. Stellar MLS
- $200,0004 bd2 ba1.5k sqft7204 E Cayuga St, Tampa, FL 33610For SaleMLS ID #TB8532526, Hilary Provost, BRANDYWINE HOMES USA. Stellar MLS
- $142,0002 bd2 ba1.1k sqft13405 Arbor Pointe Cir APT 104, Tampa, FL 33617For SaleMLS ID #TB8531153, Minh Ho, RE/MAX ALLIANCE GROUP. Stellar MLS
- $141,0002 bd2 ba1k sqft122 N Kings Ave APT 101, Brandon, FL 33510For SaleMLS ID #TB8448798, Mickey Arruda, KNOWN REAL ESTATE LLC. Stellar MLS
- $146,9002 bd2 ba1k sqft508 Foxglove Cir #B-sun, Sun City Center, FL 33573For SaleMLS ID #TB8508232, Heidi Seddon, CENTURY 21 BEGGINS ENTERPRISES. Stellar MLS
- $153,0002 bd2 ba1k sqft108 Clocktower Dr APT 261, Brandon, FL 33510For SaleMLS ID #TB8442560, Julia Anderson, KELLER WILLIAMS SUBURBAN TAMPA. Stellar MLS
- $214,9002 bd3 ba1.3k sqft601 Bainbridge Dr, Brandon, FL 33511For SaleMLS ID #TB8513558, Dave Green, BHHS FLORIDA PROPERTIES GROUP. Stellar MLS
- $145,9002 bd2 ba1k sqft10265 Gandy Blvd N APT 1701, Saint Petersburg, FL 33702For SaleMLS ID #TB8483291, Chad Crookes, STATEWIDE PREMIER PROPERTIES. Stellar MLS
