Beautiful stunning 3-bedroom, 2.5-bathroom townhouse completely remodeled with granite kitchen and bathrooms new paint ,stainless steel appliances and new roof 2024 and located in an ideal location. This home features a spacious open concept living area with a big kitchen, . The master bedroom built -in closet and suite bathroom with a double vanity. Two additional bedrooms plenty of space for guests or a home office. Enjoy the convenience of a attached garage and laundry area. The townhouse is situated in a CONVENIENT LOCATION with easy access to I-75 AND RT 301, shopping, dining, and entertainment. Don't miss out on this fantastic opportunity to own a beautiful townhouse in a prime location!
For sale
Price increase: $1K (6/5)
$219,900
9609 CARLSDALE DRIVE, RIVERVIEW, FL 33578
3beds
1,387sqft
:
Get pre-qualified$1,830/mo
Townhouse
Built in 2006
2,181 Square Feet Lot
$215,400 Zestimate®
$159/sqft
$307/mo HOA
What's special
Attached garageTwo additional bedroomsNew paintLaundry areaStainless steel appliancesBig kitchenGranite kitchen and bathrooms
- 102 days |
- 502 |
- 36 |
Zillow last checked:
Listing updated:
Listed by:
Baby Sebastian 813-716-9063,
YELLOWFIN REALTY 813-347-7547
Source: Stellar MLS,MLS#: TB8496615 Originating MLS: Suncoast Tampa
Originating MLS: Suncoast Tampa
Facts & features
Interior
Bedrooms & bathrooms
- Bedrooms: 3
- Bathrooms: 3
- Full bathrooms: 2
- 1/2 bathrooms: 1
Primary bedroom
- Features: Built-in Closet
- Level: Second
- Area: 144 Square Feet
- Dimensions: 12x12
Bedroom 2
- Features: Built-in Closet
- Level: Second
- Area: 121 Square Feet
- Dimensions: 11x11
Bedroom 3
- Features: Built-in Closet
- Level: Second
- Area: 100 Square Feet
- Dimensions: 10x10
Bathroom 1
- Features: No Closet
- Level: First
- Area: 30 Square Feet
- Dimensions: 6x5
Bathroom 2
- Features: No Closet
- Level: Second
- Area: 48 Square Feet
- Dimensions: 8x6
Bathroom 3
- Level: Second
- Area: 30 Square Feet
- Dimensions: 5x6
Kitchen
- Features: Built-in Closet
- Level: First
- Area: 100 Square Feet
- Dimensions: 10x10
Living room
- Features: Built-in Closet
- Level: First
- Area: 196 Square Feet
- Dimensions: 14x14
Heating
- Central
Cooling
- Central Air
Appliances
- Included: Dishwasher, Disposal, Electric Water Heater, Microwave, Range, Refrigerator
- Laundry: Electric Dryer Hookup, In Garage, Upper Level
Features
- Ceiling Fan(s), Kitchen/Family Room Combo, Stone Counters
- Flooring: Carpet, Ceramic Tile
- Has fireplace: No
Interior area
- Total structure area: 1,400
- Total interior livable area: 1,387 sqft
Video & virtual tour
Property
Parking
- Total spaces: 1
- Parking features: Garage - Attached
- Attached garage spaces: 1
Features
- Levels: Two
- Stories: 2
- Exterior features: None
Lot
- Size: 2,181 Square Feet
Details
- Parcel number: U07302085C00004800004.0
- Zoning: PD
- Special conditions: None
Construction
Type & style
- Home type: Townhouse
- Property subtype: Townhouse
Materials
- Block
- Foundation: Slab
- Roof: Shingle
Condition
- New construction: No
- Year built: 2006
Utilities & green energy
- Sewer: Public Sewer
- Water: None
- Utilities for property: Cable Available, Electricity Available, Public, Water Available
Community & HOA
Community
- Features: Clubhouse, Fitness Center, Gated Community - No Guard, Pool
- Pet fee: $0 monthly
- Subdivision: VILLAGES OF BLOOMINGDALE - PHA
HOA
- Has HOA: Yes
- Services included: Community Pool, Maintenance Structure, Maintenance Grounds, Sewer, Trash, Water
- HOA fee: $307 monthly
- HOA name: TERRA MGT SERVICES
- HOA phone: 813-374-2363
Location
- Region: Riverview
Financial & listing details
- Price per square foot: $159/sqft
- Tax assessed value: $192,671
- Annual tax amount: $5,087
- Date on market: 4/16/2026
- Cumulative days on market: 100 days
- Listing terms: Cash,Conventional
- Ownership: Fee Simple
- Total actual rent: 0
- Electric utility on property: Yes
- Road surface type: Paved
Estimated market value
$215,400
$205,000 - $226,000
$2,091/mo
Price history
| Date | Event | Price |
|---|---|---|
| 7/3/2026 | Listed for sale | $219,900$159/sqft |
Source:  Stellar MLS #TB8496615 Report a problem Stellar MLS #TB8496615 Report a problem | ||
| 7/1/2026 | Pending sale | $219,900$159/sqft |
Source: Stellar MLS #TB8496615 Report a problem | ||
| 6/5/2026 | Price change | $219,900+0.5%$159/sqft |
Source: Stellar MLS #TB8496615 Report a problem | ||
| 6/2/2026 | Price change | $218,9000%$158/sqft |
Source: Stellar MLS #TB8496615 Report a problem | ||
| 4/17/2026 | Listed for sale | $219,000+108.6%$158/sqft |
Source: Stellar MLS #TB8496615 Report a problem | ||
| 3/11/2026 | Listing removed | $2,300$2/sqft |
Source: Stellar MLS #TB8477132 Report a problem | ||
| 3/10/2026 | Price change | $2,300-4.2%$2/sqft |
Source: Stellar MLS #TB8477132 Report a problem | ||
| 2/18/2026 | Listed for rent | $2,400+29.7%$2/sqft |
Source: Stellar MLS #TB8477132 Report a problem | ||
| 9/4/2025 | Listing removed | $1,850$1/sqft |
Source: Zillow Rentals Report a problem | ||
| 8/23/2025 | Price change | $1,850-2.6%$1/sqft |
Source: Zillow Rentals Report a problem | ||
| 8/6/2025 | Listed for rent | $1,900$1/sqft |
Source: Zillow Rentals Report a problem | ||
| 10/21/2016 | Sold | $105,000-6.7%$76/sqft |
Source: Stellar MLS #T2843363 Report a problem | ||
| 10/1/2016 | Listed for sale | $112,500+56.3%$81/sqft |
Source: AMERITRUST GROUP, LLC #T2843363 Report a problem | ||
| 9/20/2016 | Sold | $72,000-19.9%$52/sqft |
Source: Public Record Report a problem | ||
| 8/18/2016 | Listed for sale | $89,900-48.3%$65/sqft |
Source: AMERITRUST GROUP, LLC #T2836092 Report a problem | ||
| 4/16/2007 | Sold | $173,900$125/sqft |
Source: Public Record Report a problem | ||
Public tax history
| Year | Property taxes | Tax assessment |
|---|---|---|
| 2025 | $5,088 +6.3% | $165,021 +10% |
| 2024 | $4,786 +5.1% | $150,019 +10% |
| 2023 | $4,556 +10.3% | $136,381 +10% |
| 2022 | $4,131 +8% | $123,983 +10% |
| 2021 | $3,825 +6.2% | $112,712 +10% |
| 2020 | $3,602 +5% | $102,465 +10% |
| 2019 | $3,431 | $93,150 +1.7% |
| 2018 | $3,431 +4.9% | $91,636 +19% |
| 2017 | $3,269 +5.6% | $76,984 +11.1% |
| 2016 | $3,096 +4.4% | $69,286 +7.9% |
| 2015 | $2,966 +41% | $64,223 +31.2% |
| 2014 | $2,104 | $48,962 +1.5% |
| 2013 | $2,104 +0.4% | $48,238 +1.7% |
| 2012 | $2,096 -4.6% | $47,432 -15.7% |
| 2011 | $2,198 -0.6% | $56,246 -25.6% |
| 2010 | $2,211 -20.5% | $75,595 -27% |
| 2009 | $2,780 -14.7% | $103,581 -18.5% |
| 2008 | $3,261 -26% | $127,047 -9.4% |
| 2007 | $4,405 +201.8% | $140,230 +2041.6% |
| 2006 | $1,459 | $6,548 |
Find assessor info on the county website
Monthly payment
Est. payment
Payment breakdown
Explore the cost of this home by adjusting the details. Changes won't be saved.Climate risks
Neighborhood: Bloomingdale
Nearby schools
GreatSchools rating
- 2/10Ippolito Elementary SchoolGrades: PK-5Distance: 1 mi
- 2/10Giunta Middle SchoolGrades: 6-8Distance: 1.7 mi
- 3/10Spoto High SchoolGrades: 9-12Distance: 0.5 mi
- $--3 bd2 ba-- sqft9609 Carlsdale Dr #9609, Riverview, FL 33578Off Market
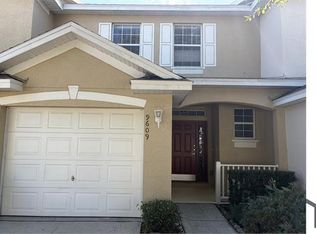
- $149,9993 bd3 ba1.5k sqft9611 Carlsdale Dr, Riverview, FL 33578For Sale

- $232,5003 bd3 ba1.5k sqft9607 Carlsdale Dr, Riverview, FL 33578Off Market
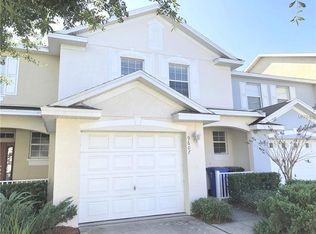
- $228,3002 bd3 ba1.3k sqft9613 Carlsdale Dr, Riverview, FL 33578Off Market

- $200,6003 bd2 ba1.3k sqft9605 Carlsdale Dr, Riverview, FL 33578Off Market
- $226,5003 bd3 ba1.5k sqft9615 Carlsdale Dr, Riverview, FL 33578Off Market
- $217,5003 bd3 ba1.5k sqft9603 Carlsdale Dr, Riverview, FL 33578Sold
- $214,0003 bd3 ba1.5k sqft9619 Carlsdale Dr, Riverview, FL 33578Sold
A local agent can set up tours, give advice and negotiate with sellers.
A local lender can help you make sure your offer is ready when you are.
Similar homes
- $215,0003 bd3 ba1.3k sqft6229 OLIVEDALE DRIVE, RIVERVIEW, FL 33578For Sale

 MLS ID #TB8473263, Zachary Boyle, LPT REALTY, LLC. Stellar MLS
 - $234,9003 bd3 ba1.5k sqft9701 CARLSDALE DRIVE, RIVERVIEW, FL 33578For Sale
 MLS ID #TB8508652, Hilary Provost, BRANDYWINE HOMES USA. Stellar MLS
 - $220,0002 bd3 ba1.2k sqft8833 MOONLIT MEADOWS LOOP, RIVERVIEW, FL 33578For Sale
 MLS ID #TB8526943, Calvin Ijoma, ALIGN RIGHT REALTY RIVERVIEW. Stellar MLS
 - $209,9002 bd3 ba1.3k sqft4741 CHATTERTON WAY, RIVERVIEW, FL 33578For Sale
 MLS ID #TB8531400, Barnett Walker, DALTON WADE INC. Stellar MLS
 - $225,0003 bd3 ba1.4k sqft6557 OSPREY LAKE CIRCLE, RIVERVIEW, FL 33578For SaleMLS ID #TB8499574, Jacorey Broughton, FOUNDATION REALTY GROUP. Stellar MLS
- $218,0002 bd2 ba1.2k sqft6774 BREEZY PALM DRIVE, RIVERVIEW, FL 33578For SaleMLS ID #TB8526854, Ashley Caye, BINGHAM REALTY INC. Stellar MLS
- $220,0002 bd2 ba1.2k sqft6734 BREEZY PALM DRIVE, RIVERVIEW, FL 33578For SaleMLS ID #TB8515197, Ana Chirino, CHIRINO REAL ESTATE. Stellar MLS
- $245,0002 bd3 ba1.3k sqft6236 OLIVEDALE DRIVE, RIVERVIEW, FL 33578For SaleMLS ID #TB8491721, Yaleydis Cardero Rodríguez, FRIENDS REALTY LLC. Stellar MLS
- $234,9003 bd3 ba1.6k sqft5014 POND RIDGE ROAD, RIVERVIEW, FL 33578For SaleMLS ID #TB8505998, Nathan Kalk, RE/MAX REALTY UNLIMITED. Stellar MLS
- $215,5002 bd3 ba1.3k sqft6213 OSPREY LAKE CIRCLE, RIVERVIEW, FL 33578For SaleMLS ID #A4679382, Jennifer Flores, PLLC, LESLIE WELLS REALTY, INC.. Stellar MLS
- $219,0002 bd3 ba1.2k sqft4754 CHATTERTON WAY, RIVERVIEW, FL 33578For SaleMLS ID #TB8519048, Lei Cheng, SERVICE NEAR REALTY. Stellar MLS
- $215,0002 bd3 ba1.2k sqft4715 CHATTERTON WAY, RIVERVIEW, FL 33578For SaleMLS ID #TB8524638, Geno Stopowenko, RE/MAX REALTY UNLIMITED. Stellar MLS
- $249,0003 bd3 ba1.6k sqft10141 POST HARVEST DRIVE, RIVERVIEW, FL 33578For SaleMLS ID #TB8523817, Bonnie Vantine, RE/MAX REALTY UNLIMITED. Stellar MLS
- $250,0003 bd3 ba1.4k sqft6229 OSPREY LAKE CIRCLE, RIVERVIEW, FL 33578For SaleMLS ID #TB8514663, Erika Ramirez, REAL BROKER, LLC. Stellar MLS
- $205,0003 bd2 ba1.1k sqft6011 SKYDALE WAY #101, RIVERVIEW, FL 33578For SaleMLS ID #TB8526733, RISERIS CONTRERAS, MEGA PROPERTY SOLUTIONS. Stellar MLS
- $189,9003 bd3 ba1.7k sqft6116 OLIVEDALE DRIVE, RIVERVIEW, FL 33578For SaleMLS ID #TB8456338, Mike Rahman, NATIONWIDE REALTY SOLUTIONS LL. Stellar MLS
- $210,0002 bd3 ba1k sqft6236 OSPREY LAKE CIRCLE, RIVERVIEW, FL 33578For SaleMLS ID #TB8519320, Zulma Machain, MARK SPAIN REAL ESTATE. Stellar MLS
- $215,0002 bd3 ba1.2k sqft4605 SOMERSET HILL LANE, RIVERVIEW, FL 33578For SaleMLS ID #TB8509436, Ronald Cress, REAL PROPERTY MARKETING, INC.. Stellar MLS
- $239,9003 bd3 ba1.6k sqft4605 BARNSTEAD DRIVE, RIVERVIEW, FL 33578For SaleMLS ID #TB8511097, Carlos Pinedo, THE REALTY GROUP LLC. Stellar MLS
- $274,0003 bd3 ba1.5k sqft6233 OLIVEDALE DRIVE, RIVERVIEW, FL 33578For SaleMLS ID #TB8523106, Jonathan Minerick, HOMECOIN.COM. Stellar MLS
