Virtually Staged. Best Value Townhome in this gated Community in a great location! NEW ROOF, NEW A/C SYSTEM, NEW STUCCO/FIRE WALL, and NEW APPLIANCES are already done, so you will have the peace of mind that brings. This spacious 3-bedroom, 2.5-bath townhome offers 1,622 sq ft of comfortable living in north Riverview. Inside, the home features a functional and comfortable layout with generous living space, NEWER LVP FLOORING in the Great Room, a well-appointed kitchen with modern appliances, and three well-sized bedrooms designed for everyday living. The community HOA adds tremendous value by covering many major ownership expenses, including: Exterior building maintenance • Roof coverage • Lawn care • Water • Pest control • Building insurance • Trash service, Community pool and cabana access. This dramatically reduces the typical maintenance responsibilities and expenses associated with home ownership. Located just minutes from I-75, US-301, shopping, restaurants, and everyday conveniences, this property offers both accessibility and a low-maintenance lifestyle. Listed below many comparable townhomes in the area, this home represents a strong value opportunity for buyers looking for space, upgrades, and simplified ownership. When compared to other townhomes currently available in the area, the recent updates and aggressive pricing make this property stand out as one of the strongest values in the community. Schedule your showing today!
For sale
$249,000
10141 POST HARVEST DRIVE, RIVERVIEW, FL 33578
3beds
1,622sqft
:
Get pre-qualified$2,214/mo
Townhouse
Built in 2008
1,620 Square Feet Lot
$-- Zestimate®
$154/sqft
$489/mo HOA
What's special
New roofThree well-sized bedroomsNew appliancesFunctional and comfortable layoutGenerous living space
- 29 days |
- 470 |
- 23 |
Likely to sell faster than
Zillow last checked:
Listing updated:
Listed by:
Bonnie Vantine 813-390-7606,
RE/MAX REALTY UNLIMITED 813-684-0016
Source: Stellar MLS,MLS#: TB8523817 Originating MLS: Suncoast Tampa
Originating MLS: Suncoast Tampa
Facts & features
Interior
Bedrooms & bathrooms
- Bedrooms: 3
- Bathrooms: 3
- Full bathrooms: 2
- 1/2 bathrooms: 1
Primary bedroom
- Features: Ceiling Fan(s), Walk-In Closet(s)
- Level: Second
- Area: 168 Square Feet
- Dimensions: 12x14
Bedroom 2
- Features: Ceiling Fan(s), Built-in Closet
- Level: Second
- Area: 120 Square Feet
- Dimensions: 12x10
Bedroom 3
- Features: Ceiling Fan(s), Built-in Closet
- Level: Second
- Area: 100 Square Feet
- Dimensions: 10x10
Balcony porch lanai
- Level: First
Kitchen
- Features: Pantry, Storage Closet
- Level: First
- Area: 168 Square Feet
- Dimensions: 12x14
Living room
- Features: En Suite Bathroom
- Level: First
- Area: 323 Square Feet
- Dimensions: 17x19
Heating
- Central, Electric
Cooling
- Central Air
Appliances
- Included: Dishwasher, Disposal, Dryer, Electric Water Heater, Microwave, Range, Refrigerator, Washer
- Laundry: Laundry Closet
Features
- Ceiling Fan(s), Eating Space In Kitchen, Living Room/Dining Room Combo, PrimaryBedroom Upstairs, Walk-In Closet(s)
- Flooring: Carpet, Ceramic Tile, Luxury Vinyl
- Doors: Sliding Doors
- Windows: Window Treatments
- Has fireplace: No
Interior area
- Total structure area: 2,060
- Total interior livable area: 1,622 sqft
Video & virtual tour
Property
Parking
- Total spaces: 1
- Parking features: Garage - Attached
- Attached garage spaces: 1
Features
- Levels: Two
- Stories: 2
- Exterior features: Rain Gutters, Sidewalk
Lot
- Size: 1,620 Square Feet
Details
- Parcel number: U05302097E00002400002.0
- Zoning: PD
- Special conditions: None
Construction
Type & style
- Home type: Townhouse
- Property subtype: Townhouse
Materials
- Block, Stucco
- Foundation: Slab
- Roof: Shingle
Condition
- New construction: No
- Year built: 2008
Utilities & green energy
- Sewer: Public Sewer
- Water: Public
- Utilities for property: Cable Available, Public, Street Lights
Community & HOA
Community
- Features: Association Recreation - Owned, Deed Restrictions, Gated Community - No Guard, Pool
- Pet fee: $0 monthly
- Subdivision: VENTURA BAY TWNHMS
HOA
- Has HOA: Yes
- Services included: Common Area Taxes, Community Pool, Reserve Fund, Insurance, Maintenance Structure, Maintenance Grounds, Manager, Pest Control, Pool Maintenance, Sewer, Trash, Water
- HOA fee: $489 monthly
- HOA name: Leland Management/David Griffith
- HOA phone: 813-534-5107
Location
- Region: Riverview
Financial & listing details
- Price per square foot: $154/sqft
- Tax assessed value: $228,649
- Annual tax amount: $2,070
- Date on market: 7/1/2026
- Cumulative days on market: 239 days
- Listing terms: Cash,Conventional,VA Loan
- Ownership: Fee Simple
- Total actual rent: 0
- Road surface type: Asphalt, Paved
Estimated market value
Not available
Estimated sales range
Not available
Not available
Price history
| Date | Event | Price |
|---|---|---|
| 7/2/2026 | Listed for sale | $249,000$154/sqft |
Source:  Stellar MLS #TB8523817 Report a problem Stellar MLS #TB8523817 Report a problem | ||
| 7/1/2026 | Listing removed | $249,000$154/sqft |
Source: Stellar MLS #TB8453293 Report a problem | ||
| 2/25/2026 | Price change | $249,000-5.3%$154/sqft |
Source: Stellar MLS #TB8453293 Report a problem | ||
| 1/20/2026 | Price change | $263,000-0.6%$162/sqft |
Source: Stellar MLS #TB8453293 Report a problem | ||
| 12/3/2025 | Listed for sale | $264,500+92.5%$163/sqft |
Source: Stellar MLS #TB8453293 Report a problem | ||
| 12/30/2008 | Sold | $137,400$85/sqft |
Source: Stellar MLS #T2336603 Report a problem | ||
Public tax history
| Year | Property taxes | Tax assessment |
|---|---|---|
| 2025 | $2,071 +0.1% | $125,704 +2.9% |
| 2024 | $2,069 +5% | $122,161 +3% |
| 2023 | $1,971 +7.5% | $118,603 +3% |
| 2022 | $1,835 +1.5% | $115,149 +3% |
| 2021 | $1,808 +4.6% | $111,795 +1.4% |
| 2020 | $1,728 +5.2% | $110,251 +2.3% |
| 2019 | $1,643 | $107,772 +1.9% |
| 2018 | $1,643 +1.3% | $105,763 -18.6% |
| 2017 | $1,621 +1.7% | $129,870 +28% |
| 2016 | $1,594 +1.5% | $101,457 +0.7% |
| 2015 | $1,570 +0.1% | $100,752 +0.8% |
| 2014 | $1,569 | $99,952 +1.5% |
| 2013 | $1,569 +0.7% | $98,475 +1.7% |
| 2012 | $1,558 +2.3% | $96,829 +2% |
| 2011 | $1,523 +2.9% | $94,971 +1.5% |
| 2010 | $1,480 -28% | $93,567 -14.4% |
| 2009 | $2,056 +301.3% | $109,244 +562.1% |
| 2008 | $512 -17.5% | $16,500 -25.5% |
| 2007 | $621 | $22,135 |
Find assessor info on the county website
Monthly payment
Est. payment
Payment breakdown
Explore the cost of this home by adjusting the details. Changes won't be saved.Climate risks
Neighborhood: 33578
Nearby schools
GreatSchools rating
- 2/10Ippolito Elementary SchoolGrades: PK-5Distance: 2 mi
- 2/10Giunta Middle SchoolGrades: 6-8Distance: 1.7 mi
- 3/10Spoto High SchoolGrades: 9-12Distance: 1.5 mi
Schools provided by the listing agent
- Elementary: Ippolito-HB
- Middle: Giunta Middle-HB
- High: Spoto High-HB
Source: Stellar MLS. This data may not be complete. We recommend contacting the local school district to confirm school assignments for this home.
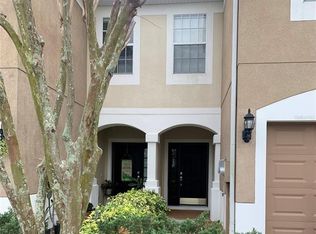
- $263,4003 bd2 ba1.6k sqft10139 Post Harvest Dr, Riverview, FL 33578Off Market
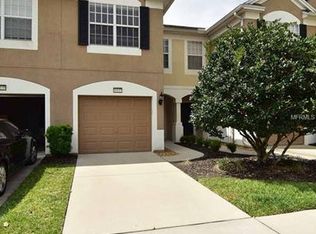
- $275,1003 bd2 ba1.7k sqft10143 Post Harvest Dr, Riverview, FL 33578Off Market
- $278,8003 bd3 ba1.6k sqft10137 Post Harvest Dr, Riverview, FL 33578Off Market
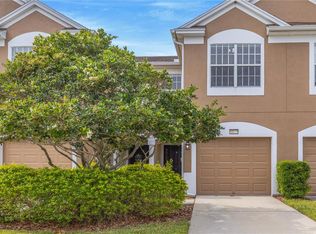
- $276,8003 bd3 ba1.7k sqft10203 Post Harvest Dr, Riverview, FL 33578Off Market
- $254,4003 bd3 ba1.6k sqft10135 Post Harvest Dr, Riverview, FL 33578For Sale
- $255,5003 bd3 ba1.6k sqft10133 Post Harvest Dr, Riverview, FL 33578Off Market
- $255,8003 bd3 ba1.6k sqft10205 Post Harvest Dr, Riverview, FL 33578Off Market
- $249,8003 bd2 ba1.6k sqft10131 Post Harvest Dr, Riverview, FL 33578Off Market
A local agent can set up tours, give advice and negotiate with sellers.
A local lender can help you make sure your offer is ready when you are.
Similar homes
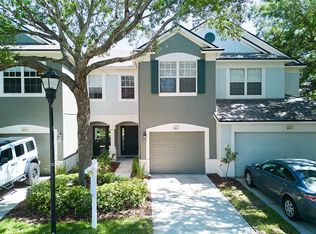
- $254,4003 bd3 ba1.6k sqft10135 POST HARVEST DRIVE, RIVERVIEW, FL 33578For Sale
 MLS ID #TB8508294, Curtis Skeens, RE/MAX REALTY UNLIMITED. Stellar MLS
 - $234,9003 bd3 ba1.6k sqft5014 POND RIDGE ROAD, RIVERVIEW, FL 33578For Sale
 MLS ID #TB8505998, Nathan Kalk, RE/MAX REALTY UNLIMITED. Stellar MLS
 - $259,9003 bd3 ba1.7k sqft5001 BARNSTEAD DRIVE, RIVERVIEW, FL 33578For Sale
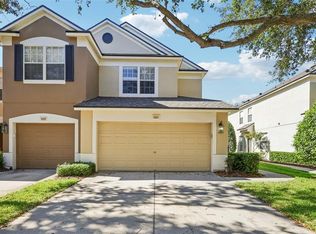 MLS ID #TB8466251, Mickey Arruda, KNOWN REAL ESTATE LLC. Stellar MLS
 - $269,5003 bd3 ba1.6k sqft4916 BARNSTEAD DRIVE, RIVERVIEW, FL 33578For Sale
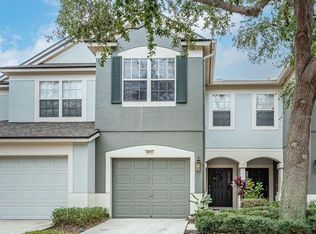 MLS ID #TB8485354, Daniel Henzler, KELLER WILLIAMS SUBURBAN TAMPA. Stellar MLS
 - $238,0003 bd2 ba1.4k sqft2105 KINGS PALACE DRIVE #2105, RIVERVIEW, FL 33578For SaleMLS ID #TB8485484, Thomas "TJ" Homan, Jr, HOMAN REALTY GROUP INC. Stellar MLS
- $255,0003 bd3 ba1.6k sqft8726 MOONLIT MEADOWS LOOP, RIVERVIEW, FL 33578For SaleMLS ID #TB8490149, Zoki Mbolekwa, DALTON WADE INC. Stellar MLS
- $225,0003 bd3 ba1.4k sqft10924 JOHANNA AVENUE, RIVERVIEW, FL 33578For SaleMLS ID #TB8509390, Cathy McCarthy, RE/MAX REALTEC GROUP INC. Stellar MLS
- $260,0003 bd3 ba1.4k sqft7046 GRAND ELM DRIVE, RIVERVIEW, FL 33578For SaleMLS ID #O6419991, Kevin Escribano, GLOBAL KEY REALTY, LLC. Stellar MLS
- $230,0003 bd3 ba1.4k sqft7052 SUMMER HOLLY PLACE, RIVERVIEW, FL 33578For SaleMLS ID #TB8524439, Bradley Smith, LPT REALTY, LLC.. Stellar MLS
- $239,0003 bd3 ba1.4k sqft7060 WOODCHASE GLEN DRIVE, RIVERVIEW, FL 33578For SaleMLS ID #TB8506642, Joseph DiPaula, RE/MAX CHAMPIONS. Stellar MLS
- $269,9003 bd3 ba1.8k sqft10407 LAKE MONTAUK DRIVE, RIVERVIEW, FL 33578For SaleMLS ID #TB8524689, Kristen Comstock, LPT REALTY, LLC. Stellar MLS
- $220,0002 bd3 ba1.2k sqft8833 MOONLIT MEADOWS LOOP, RIVERVIEW, FL 33578For SaleMLS ID #TB8526943, Calvin Ijoma, ELEVATED REALTY. Stellar MLS
- $275,0003 bd3 ba1.9k sqft10687 LAKE MONTAUK DRIVE, RIVERVIEW, FL 33578For SaleMLS ID #TB8486824, WANDY GARCIA, X LLC, KELLER WILLIAMS RLTY NEW TAMPA. Stellar MLS
- $189,9002 bd3 ba1k sqft6134 OSPREY LAKE CIRCLE, RIVERVIEW, FL 33578For SaleMLS ID #TB8527638, Robert Perez, KELLER WILLIAMS SUBURBAN TAMPA. Stellar MLS
- $275,0003 bd3 ba1.8k sqft5017 WHITE SANDERLING COURT, TAMPA, FL 33619For SaleMLS ID #TB8514465, Katrina Madewell, REAL BROKER, LLC. Stellar MLS
- $249,5003 bd3 ba1.6k sqft12911 DREAM CATCHER WAY, RIVERVIEW, FL 33579For SaleMLS ID #TB8521598, Katrina DeMorato, KEYS TO THE BAY REAL ESTATE. Stellar MLS
- $199,7002 bd3 ba1.1k sqft4517 KENNEWICK PLACE, RIVERVIEW, FL 33578For SaleMLS ID #TB8509770, Mary Odum, COLDWELL BANKER REALTY. Stellar MLS
- $229,9003 bd3 ba1.3k sqft2605 OLEANDER LAKES DRIVE, BRANDON, FL 33511For SaleMLS ID #TB8497300, Kaylee Keller, CHARLES RUTENBERG REALTY INC. Stellar MLS
- $239,0002 bd3 ba1.5k sqft1019 VISTA CAY COURT, BRANDON, FL 33511For SaleMLS ID #TB8524009, Robert Perez, KELLER WILLIAMS SUBURBAN TAMPA. Stellar MLS
- $249,0004 bd3 ba1.6k sqft4559 LIMERICK DRIVE, TAMPA, FL 33610For SaleMLS ID #TB8521874, Chris Parrado, A.L. COMMERCIAL, INC.. Stellar MLS
