Skip main navigation
For sale
  • Price cut: $2.5K (5/2)
    $269,500

    4916 Barnstead Dr, Riverview, FL 33578

    3beds
    1,644sqft
    : 
    Loading
    Get pre-qualified
    Townhouse
    Built in 2006
    1,386 Square Feet Lot
    $-- Zestimate®
    $164/sqft
    $581/mo HOA

    What's special

    Two community swimming poolsHigh ceilingsGreat exterior appealAmazing water viewsLush landscapingWalk-in closetPantry for extra storage
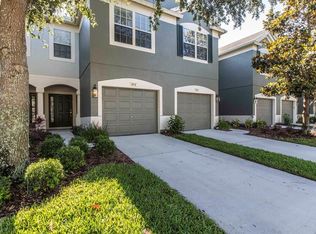
    Much sought after GATED community of Valhalla. This 3 bedroom, 2.5 bathroom townhome has been meticulously maintained and has amazing water views. From the curb, you notice lush landscaping and great exterior appeal. Stepping inside, you are greeted with an open floor plan with sight-lines to the backyard. The family room/kitchen is the heart of the home and features high ceilings, plenty of room for furniture, and great water views with a sliding glass door leading to a covered/screened lanai perfect for enjoying the great Florida weather and entertaining. The kitchen features a breakfast bar and a pantry for extra storage. Additional features include a half bath for downstairs convenience and a 1-car garage for parking and storage. Upstairs you find the large owners’ suite featuring breathtaking water views, walk-in closet, and en-suite bathroom with dual sinks and a garden tub with shower. The two secondary bedrooms offer space and comfort and share a hall bathroom. The laundry is located upstairs which provides convenience. Valhalla neighborhood is one of Tampa’s most beautiful townhouse communities and the HOA includes a security gate, water, sewer, basic cable, internet service, exterior maintenance and pest control along with two community swimming pools. This townhouse is conveniently located near US-301, I-75, Hwy 60, Causeway Blvd, minutes away from access to crosstown, and many major restaurants and shopping centers. Call and schedule your private tour today! SAVE $$$$$$ (NO WATER BILL, NO INTERNET, BASIC CABLE, AND LOW HOME HOMEOWNERS INSURANCE)
    109 days
    |
    120
    |
    12
    |

    Zillow last checked:

    Listing updated:

    Listed by:

    Daniel Henzler 813-293-3603,

    KELLER WILLIAMS SUBURBAN TAMPA 813-684-9500

    Source: Stellar MLS,MLS#: TB8485354MLS LogoOriginating MLS: Suncoast Tampa

    Loading...

      Facts & features

      Interior

      Bedrooms & bathrooms
      • Bedrooms: 3
      • Bathrooms: 3
      • Full bathrooms: 2
      • 1/2 bathrooms: 1
      Rooms
      • Room types: Utility Room
      Primary bedroom
      • Features: Ceiling Fan(s), Dual Sinks, En Suite Bathroom, Garden Bath, Tub With Shower, Water Closet/Priv Toilet, Walk-In Closet(s)
      • Level: Second
      • Area: 180 Square Feet
      • Dimensions: 15x12
      Bedroom 2
      • Features: Ceiling Fan(s), Built-in Closet
      • Level: Second
      • Area: 132 Square Feet
      • Dimensions: 11x12
      Bedroom 3
      • Features: Ceiling Fan(s), Built-in Closet
      • Level: Second
      • Area: 121 Square Feet
      • Dimensions: 11x11
      Balcony porch lanai
      • Features: Ceiling Fan(s)
      • Level: First
      • Area: 130 Square Feet
      • Dimensions: 10x13
      Great room
      • Features: Ceiling Fan(s)
      • Level: First
      • Area: 195 Square Feet
      • Dimensions: 13x15
      Kitchen
      • Features: Breakfast Bar, Pantry, Granite Counters, Storage Closet
      • Level: First
      • Area: 195 Square Feet
      • Dimensions: 13x15
      Heating
      • Central, Electric
      Cooling
      • Central Air
      Appliances
      • Included: Dishwasher, Disposal, Electric Water Heater, Microwave, Range, Refrigerator
      • Laundry: Inside, Laundry Closet, Upper Level
      Features
      • Cathedral Ceiling(s), Ceiling Fan(s), High Ceilings, Kitchen/Family Room Combo, Open Floorplan, PrimaryBedroom Upstairs, Split Bedroom, Walk-In Closet(s)
      • Flooring: Carpet, Porcelain Tile, Tile
      • Doors: Sliding Doors
      • Windows: Blinds
      • Has fireplace: No
      Interior area
      • Total structure area: 2,084
      • Total interior livable area: 1,644 sqft
      Video & virtual tour

      Property

      Parking
      • Total spaces: 1
      • Parking features: Driveway, Garage Door Opener
      • Attached garage spaces: 1
      • Has uncovered spaces: Yes
      Features
      • Levels: Two
      • Stories: 2
      • Patio & porch: Covered, Enclosed, Rear Porch, Screened
      • Exterior features: Irrigation System, Rain Gutters, Sidewalk
      • Has view: Yes
      • View description: Water
      • Water view: Water
      Lot
      • Size: 1,386 Square Feet
      • Features: In County, Landscaped, Sidewalk
      Details
      • Parcel number: U06302076900006000007.0
      • Zoning: PD
      • Special conditions: None

      Construction

      Type & style
      • Home type: Townhouse
      • Property subtype: Townhouse
      Materials
      • Block, Stucco
      • Foundation: Slab
      • Roof: Shingle
      Condition
      • Completed
      • New construction: No
      • Year built: 2006

      Utilities & green energy

      • Sewer: Public Sewer
      • Water: Public
      • Utilities for property: BB/HS Internet Available, Cable Available, Electricity Connected, Fire Hydrant, Phone Available, Sewer Connected, Street Lights, Underground Utilities, Water Connected

      Community & HOA

      Community
      • Features: Community Mailbox, Deed Restrictions, Gated Community - No Guard, Pool, Sidewalks
      • Security: Gated Community, Security System Owned, Smoke Detector(s)
      • Pet fee: $0 monthly
      • Subdivision: VALHALLA PH 1-2
      HOA
      • Has HOA: Yes
      • Services included: Cable TV, Community Pool, Reserve Fund, Internet, Maintenance Structure, Maintenance Grounds, Pest Control, Pool Maintenance, Private Road, Sewer, Trash, Water
      • HOA fee: $581 monthly
      • HOA name: GREEN ACRE
      • HOA phone: 813-936-4163
      Location
      • Region: Riverview

      Financial & listing details

      • Price per square foot: $164/sqft
      • Tax assessed value: $226,699
      • Annual tax amount: $903
      • Date on market: 3/24/2026
      • Cumulative days on market: 110 days
      • Listing terms: Cash,Conventional,FHA,VA Loan
      • Ownership: Fee Simple
      • Total actual rent: 0
      • Electric utility on property: Yes
      • Road surface type: Paved, Asphalt

        Estimated market value

        Not available

        Estimated sales range

        Not available

        Not available

        Price history

        DateEventPrice
        5/2/2026Price change$269,500-0.9%$164/sqft
        Source: Stellar MLS #TB8485354 Report a problem
        3/25/2026Listed for sale$272,000-2.8%$165/sqft
        Source: Stellar MLS #TB8485354 Report a problem
        11/15/2024Listing removed$279,900$170/sqft
        Source: Stellar MLS #TB8315879 Report a problem
        11/7/2024Listed for sale$279,900-5.9%$170/sqft
        Source: Stellar MLS #TB8315879 Report a problem
        12/15/2023Listing removed--
        Source: Stellar MLS #T3484087 Report a problem
        11/5/2023Listed for sale$297,500+120.4%$181/sqft
        Source: Stellar MLS #T3484087 Report a problem
        12/17/2015Sold$135,000+11197.1%$82/sqft
        Source: Public Record Report a problem
        3/17/2011Listing removed$1,195$1/sqft
        Source: RE/MAX REALTY UNLIMITED #T2456675 Report a problem
        3/4/2011Listed for sale$1,195-99.5%$1/sqft
        Source: RE/MAX REALTY UNLIMITED #T2456675 Report a problem
        2/22/2006Sold$220,400$134/sqft
        Source: Public Record Report a problem

        Public tax history

        YearProperty taxesTax assessment
        2025$903 -5.6%$104,680 +2.9%
        2024$957 +5.3%$101,730 +3%
        2023$909 +3.1%$98,767 +3%
        2022$882 +1%$95,890 +3%
        2021$873 -9.9%$93,097 +1.4%
        2020$969 +1.5%$91,812 +2.3%
        2019$955 $89,748 +1.9%
        2018$955 +1.2%$88,075 -24.1%
        2017$944 +1.5%$116,041 +37.3%
        2016$930 +1.4%$84,489 -3.7%
        2015$917 -55.5%$87,740 +10%
        2014$2,061 +7.4%$79,764 +10%
        2013$1,919 +20.1%$72,513 +10%
        2012$1,598 -15.2%$65,921 -16.9%
        2011$1,886 -12.5%$79,368 -14.9%
        2010$2,155 -13.9%$93,302 -15.3%
        2009$2,503 -21.3%$110,144 -23%
        2008$3,180 -11.2%$143,108 -13.2%
        2007$3,582 +714.6%$164,819 +4157.8%
        2006$440 +58.5%$3,871
        2005$277 $3,871
        2004-- $3,871
        Find assessor info on the county website

        Monthly payment

        Est. payment

        Payment breakdown

        Explore the cost of this home by adjusting the details. Changes won't be saved.
        All calculations are estimates and provided by Zillow, Inc. for informational purposes only. Actual amounts may vary.
        HOA fees may include property taxes on listings classified as Co-Ops. Contact the listing agent and/or owner for fee details.
        Mortgage interest rates are dependent on a number of factors, including credit score, down payment, and repayment length. Interest rate data provided by Zillow Group Marketplace, Inc. as of 1/1/1970 from various mortgage lenders with which we have lead or other similar arrangements; the Estimated Payment is an average of those rates.
        See how much you could borrow to make a competitive offer.

        Climate risks

        Neighborhood: 33578

        Getting around

        12 / 100
        Car-Dependent
        33 / 100
        Somewhat Bikeable

        Nearby schools

        GreatSchools rating

        A local agent can set up tours, give advice and negotiate with sellers.

        A local lender can help you make sure your offer is ready when you are.

        Browse local experts

        Similar homes