Skip main navigation
Sold for $290,000
  • $290,000

    4922 Barnstead Dr, Riverview, FL 33578

    3beds
    1,644sqft
    Townhouse
    Built in 2006
    1,386 Square Feet Lot
    $285,700 Zestimate®
    $176/sqft
    $2,245 Estimated rent

    Home value

    $285,700

    $263,000 - $309,000

    $2,245/mo

    Zestimate® history
    Loading
    Loading...

    Owner options

    List your home for rent

    $2,245/mo

    Rent Zestimate®

    Find your next renter with Zillow Rental Manager. Plus, with online applications, you can quickly screen prospective tenants – for free.

    Learn more

    $2,245/mo

    Rent Zestimate®

    Refinance and save

    $2,515/mo

    Est. payment

    Refinancing to a lower rate could help reduce your monthly payments and save thousands over the life of the loan.

    See today's rates

    $2,515/mo

    Est. payment

    Explore your selling options

    Work with a Zillow partner agent

    Leverage their expertise and Zillow's premium Showcase listings to get your home seen by more buyers.

    Get started

    List with your own agent

    Get your home in front of millions of buyers by listing it on Zillow.

    Learn how to do it

    Sell it yourself

    Take full control of how buyers see your home on Zillow by listing For Sale by Owner (FSBO).

    List your home

    What's special

    Renovated kitchenTranquil community viewsSpacious layoutNewer flooring
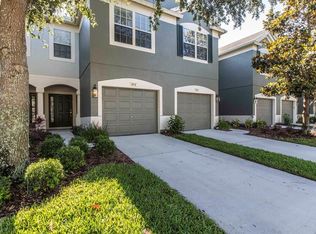
    Discover one of the finest homes in Valhalla, Riverview’s premier GATED community. This freshly updated 3-bedroom, 2.5-bath townhome combines modern style with everyday convenience, showcasing newer flooring, a beautifully renovated kitchen and bathrooms, and thoughtful upgrades including a water softener and BRAND NEW washer and dryer. Enjoy the comfort of a spacious layout with an attached one-car garage, plus tranquil community views with no rear neighbors that make every day feel a little more relaxed. Valhalla residents also enjoy TWO pools, trails, and meticulously maintained grounds, all just minutes from major highways, Brandon’s top shopping and dining, and a quick, stress-free commute into Tampa and the International airport. Contact us today for a private showing!

    Zillow last checked:

    Listing updated:

    Listing Provided by:

    Madison Whiteman 813-545-4690,

    COMPASS FLORIDA LLC 813-365-9935

    Bought with:

    Blake Moody, 3555575

    RE/MAX REALTY UNLIMITED

    Nichole Moody, 3190840

    RE/MAX REALTY UNLIMITED

    Source: Stellar MLS,MLS#: TB8428644MLS LogoOriginating MLS: Suncoast Tampa

    Facts & features

    Interior

    Bedrooms & bathrooms
    • Bedrooms: 3
    • Bathrooms: 3
    • Full bathrooms: 2
    • 1/2 bathrooms: 1
    Primary bedroom
    • Features: Walk-In Closet(s)
    • Level: Second
    Kitchen
    • Level: First
    Living room
    • Level: First
    Heating
    • Central
    Cooling
    • Central Air
    Appliances
    • Included: Cooktop, Dishwasher, Disposal, Dryer, Freezer, Gas Water Heater, Microwave, Refrigerator, Washer, Water Softener
    • Laundry: Inside, Laundry Room
    Features
    • Solid Wood Cabinets, Split Bedroom, Stone Counters, Thermostat, Walk-In Closet(s)
    • Flooring: Carpet, Luxury Vinyl
    • Has fireplace: No
    Interior area
    • Total structure area: 2,084
    • Total interior livable area: 1,644 sqft

    Property

    Parking
    • Total spaces: 1
    • Parking features: Garage - Attached
    • Attached garage spaces: 1
    Features
    • Levels: Two
    • Stories: 2
    • Exterior features: Lighting, Sidewalk
    • Has view: Yes
    • View description: Trees/Woods, Water
    • Water view: Water
    Lot
    • Size: 1,386 sqft
    Details
    • Parcel number: U06302076900006000004.0
    • Zoning: PD
    • Special conditions: None

    Construction

    Type & style
    • Home type: Townhouse
    • Property subtype: Townhouse
    Materials
    • Block, Stucco
    • Foundation: Slab
    • Roof: Shingle
    Condition
    • New construction: No
    • Year built: 2006

    Utilities & green energy

    • Sewer: Public Sewer
    • Water: Public
    • Utilities for property: Cable Available, Electricity Available, Sewer Connected, Water Connected

    Community & neighborhood

    Community
    • Community features: Buyer Approval Required, Community Mailbox, Gated Community - No Guard, Pool, Sidewalks
    Location
    • Region: Riverview
    • Subdivision: VALHALLA PH 1-2

    HOA & financial

    HOA
    • Has HOA: Yes
    • HOA fee: $506 monthly
    • Services included: Cable TV, Community Pool, Reserve Fund, Internet, Maintenance Grounds, Pool Maintenance, Private Road, Security, Sewer, Trash, Water
    • Association name: Ian Burns
    • Association phone: 813-963-4130
    Other fees
    • Pet fee: $0 monthly
    Other financial information
    • Total actual rent: 0

    Other

    Other facts
    • Listing terms: Cash,Conventional,FHA,VA Loan
    • Ownership: Fee Simple
    • Road surface type: Paved

    Price history

    DateEventPrice
    11/14/2025Sold$290,000$176/sqft
    Source: Stellar MLS #TB8428644 Report a problem
    10/23/2025Pending sale$290,000$176/sqft
    Source: Stellar MLS #TB8428644 Report a problem
    9/19/2025Listed for sale$290,000+1.8%$176/sqft
    Source: Stellar MLS #TB8428644 Report a problem
    4/9/2024Sold$285,000$173/sqft
    Source: Stellar MLS #O6180598 Report a problem
    3/8/2024Pending sale$285,000$173/sqft
    Source: Stellar MLS #O6180598 Report a problem
    2/20/2024Listed for sale$285,000+72.8%$173/sqft
    Source: Stellar MLS #O6180598 Report a problem
    3/30/2018Sold$164,900$100/sqft
    Source: Public Record Report a problem
    1/23/2018Pending sale$164,900$100/sqft
    Source: Assist2Sell The Eshack Team Report a problem
    1/16/2018Listed for sale$164,900$100/sqft
    Source: Assist2Sell The Eshack Team Report a problem
    1/14/2018Pending sale$164,900$100/sqft
    Source: Assist2Sell The Eshack Team Report a problem
    1/10/2018Listed for sale$164,900$100/sqft
    Source: Assist2Sell The Eshack Team Report a problem
    11/22/2017Listing removed$164,900$100/sqft
    Source: Assist2Sell The Eshack Team Report a problem
    11/21/2017Listed for sale$164,900+17.8%$100/sqft
    Source: WEST COAST PREMIER REALTY, LLC #T2915169 Report a problem
    3/18/2016Listing removed$140,000$85/sqft
    Source: Keller Williams - Brandon #T2748069 Report a problem
    6/4/2015Sold$140,000$85/sqft
    Source: Public Record Report a problem
    4/3/2015Price change$140,000+1.4%$85/sqft
    Source: Keller Williams - Brandon #T2748069 Report a problem
    3/26/2015Listed for sale$138,000+6.2%$84/sqft
    Source: KELLER WILLIAMS REALTY #T2748069 Report a problem
    5/15/2013Sold$130,000-3.6%$79/sqft
    Source: Public Record Report a problem
    2/15/2013Listed for sale$134,900-37.1%$82/sqft
    Source: RE/MAX Realty Unlimited #T2555609 Report a problem
    2/10/2006Sold$214,600$131/sqft
    Source: Public Record Report a problem

    Public tax history

    YearProperty taxesTax assessment
    2025$3,817 +1754.2%$249,369 -1.4%
    2024$206 $252,984 +54.6%
    2023$206 +0.8%$163,624 +3%
    2022$204 +0.8%$158,858 +3%
    2021$203 -90.8%$154,231 +1.4%
    2020$2,206 +1.9%$152,102 +2.3%
    2019$2,166 $148,682 +35.2%
    2018$2,166 +38.2%$109,969 -5.2%
    2017$1,568 +1.8%$116,041 +10%
    2016$1,540 +1.6%$105,492 +8.3%
    2015$1,516 -26.3%$97,431 +7.2%
    2014$2,056 $90,882 +22.2%
    2013$2,056 +129.3%$74,366 +12.8%
    2012$897 -16.3%$65,921 -16.9%
    2011$1,071 -20.1%$79,368 -14.9%
    2010$1,340 -20.5%$93,302 -15.3%
    2009$1,685 -28.6%$110,144 -23%
    2008$2,359 -23.4%$143,108 -13.2%
    2007$3,081 +601%$164,819 +4157.8%
    2006$440 +58.4%$3,871
    2005$277 $3,871
    2004-- $3,871

    Find assessor info on the county website

    Neighborhood: 33578

    Nearby schools

    GreatSchools rating
    Schools provided by the listing agent
    • Elementary: Ippolito-HB
    • Middle: Giunta Middle-HB
    • High: Spoto High-HB

    Source: Stellar MLS. This data may not be complete. We recommend contacting the local school district to confirm school assignments for this home.

    Get a cash offer in 3 minutes
    Find out how much your home could sell for in as little as 3 minutes with a no-obligation cash offer.
    Estimated market value
    $285,700
    Get a cash offer in 3 minutes
    Find out how much your home could sell for in as little as 3 minutes with a no-obligation cash offer.
    Estimated market value
    $285,700