Skip main navigation
Off market
  • $285,100

    4928 Barnstead Dr, Riverview, FL 33578

    3beds
    1,790sqft
    Townhouse
    Built in 2006
    2,117 Square Feet Lot
    $285,100 Zestimate®
    $159/sqft
    $2,391 Estimated rent

    Home value

    $285,100

    $271,000 - $299,000

    $2,391/mo

    Zestimate® history
    Loading
    Loading...

    Owner options

    List your home for rent

    $2,391/mo

    Rent Zestimate®

    Find your next renter with Zillow Rental Manager. Plus, with online applications, you can quickly screen prospective tenants – for free.

    Learn more

    $2,391/mo

    Rent Zestimate®

    Refinance and save

    $2,317/mo

    Est. payment

    Refinancing to a lower rate could help reduce your monthly payments and save thousands over the life of the loan.

    See today's rates

    $2,317/mo

    Est. payment

    Explore your selling options

    Work with a Zillow partner agent

    Leverage their expertise and Zillow's premium Showcase listings to get your home seen by more buyers.

    Get started

    List with your own agent

    Get your home in front of millions of buyers by listing it on Zillow.

    Learn how to do it

    Sell it yourself

    Take full control of how buyers see your home on Zillow by listing For Sale by Owner (FSBO).

    List your home

    What's special

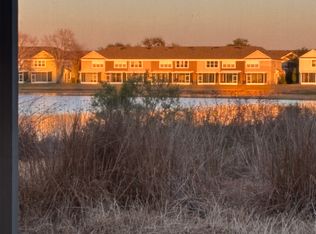
    Prepare to be IMPRESSED! Reknown for the meticulous maintenance & no nonsense property management, lovely views of ponds throughout the community & its convenient location on the cusp of the Brandon/Riverview, minutes from Brandon Town Center, Shopping, Schools, Expressway & I75. Enjoy lots of green space, multiple ponds, pools, a Playground & planned Dog Park! You will LOVE the community but buy this 'MOVE IN' ready 3 bedrm, 2+ bath w/2 car garage townhome for its upgrades that include Ceramic Tile Floors on the first level, new washer and dryer, Freshly painted throughout, new ceiling fans, Nest Thermostat new HVAC Coils and Garage Storage & Shelving to make the most of the space all in 2016/2017!!! Hybrid water Heater 2011 to save energy costs! Come fall in love with the calming view of Florida Wildlife that awaits you just beyond the Triple Sliders of the Great Room--it calls you to come, sit and relax on your tiled lanai and just breathe in the scenery! Floor plan boasts 'DOUBLE MASTER SUITES' upstairs each measuring about 14x14 and 14x13! Great Investment for First Time Home Buyer that may want a roommate to share expenses or the perfect guest suite with access to second bath. Half bath down and LARGE Kitchen nook, breakfast bar all open to Great Room and Screened Lanai with POND VIEW! Owners love the privacy of this end unit and you will too! Let this Seller's investment into their Florida Home, payoff for you! Coveted Valhalla--Maintenance Free Living!! But hurry!

    This property is off market, which means it's not currently listed for sale or rent on Zillow. This may be different from what's available on other websites or public sources.
    Facts & features

    Interior

    Bedrooms & bathrooms
    • Bedrooms: 3
    • Bathrooms: 3
    • Full bathrooms: 2
    • 1/2 bathrooms: 1
    Heating
    • Heat pump
    Cooling
    • Central
    Appliances
    • Included: Dishwasher, Dryer, Microwave, Refrigerator, Washer
    Features
    • Washer/Dryer Hookup, Blinds/Shades
    • Flooring: Tile, Carpet
    Interior area
    • Total interior livable area: 1,790 sqft

    Property

    Parking
    • Parking features: Garage - Attached
    Features
    • Exterior features: Stucco
    • Has view: Yes
    • View description: Water
    • Has water view: Yes
    • Water view: Water
    Lot
    • Size: 2,117 sqft
    Details
    • Parcel number: 203006769000060000010U

    Construction

    Type & style
    • Home type: Townhouse
    • Architectural style: Townhouse
    Materials
    • masonry
    • Roof: Asphalt
    Condition
    • Year built: 2006

    Utilities & green energy

    • Utilities for property: County Water, Electric, Street Lights, Public Utilities, BB/HS Internet Avail, Underground, Fiber Optics

    Community & neighborhood

    Location
    • Region: Riverview

    HOA & financial

    HOA
    • Has HOA: Yes
    • HOA fee: $336 monthly

    Other

    Other facts
    • Additional Rooms: Inside Utility, Family Room
    • Appliances Included: Disposal, Hot Water Electric, Convection Oven
    • Architectural Style: Townhouse
    • Community Features: Park, Playground, Fees Required, Buyer Approval Required, Maintenance Free
    • Exterior Construction: Block
    • Exterior Features: Sliding Doors, Mature Landscaping
    • Foundation: Slab
    • Garage Carport: 2 Car Garage
    • Heatingand Fuel: Central
    • HOA Common Assn: Required
    • Interior Features: Washer/Dryer Hookup, Blinds/Shades
    • Listing Type: Exclusive Right to Sell
    • Location: Sidewalk, In County, Level, Conservation Area, Street Private, Corner Unit
    • Maintenance Includes: Ground Maintenance, Pest Control, Trash Removal, Community Pool, Building Exterior, Security, Water/Sewer, Escrow Reserves Fund, Roof, Insurance Building
    • Ownership: Fee Simple
    • Pool: Community
    • Property Description: Townhouse 2-3 Floors, Attached
    • Property Type: Residential
    • Roof: Shingle
    • Showing Time: View Instructions
    • Status: Active
    • Utilities: County Water, Electric, Street Lights, Public Utilities, BB/HS Internet Avail, Underground, Fiber Optics
    • Special Listing Type: Not Applicable
    • Square Foot Source: Public Records
    • HOA Payment Schedule: Monthly
    • Garage Features: Assigned Parking, No Street Parking, Guest Parking
    • Last Change Type: New Listing
    • Last Status: Incomplete
    • Office Primary Board ID: Tampa
    • Minimum Lease: No Minimum
    • Ownership: Fee Simple

    Price history

    DateEventPrice
    10/10/2017Sold$180,000-2.7%$101/sqft
    Source: Public Record Report a problem
    8/23/2017Listed for sale$184,900+9.4%$103/sqft
    Source: SIGNATURE REALTY ASSOCIATES #T2900427 Report a problem
    10/19/2016Sold$169,000-3.4%$94/sqft
    Source: Agent Provided Report a problem
    9/16/2016Pending sale$175,000$98/sqft
    Source: CENTURY 21 Beggins Enterprises #T2836880 Report a problem
    9/9/2016Price change$175,000-2.6%$98/sqft
    Source: CENTURY 21 Beggins Enterprises #T2836880 Report a problem
    8/23/2016Listed for sale$179,700+33.1%$100/sqft
    Source: CENTURY 21 Beggins Enterprises #T2836880 Report a problem
    12/18/2008Sold$135,000-43.6%$75/sqft
    Source: Public Record Report a problem
    2/10/2006Sold$239,200$134/sqft
    Source: Public Record Report a problem

    Public tax history

    YearProperty taxesTax assessment
    2025$2,153 +0.8%$163,211 +2.9%
    2024$2,137 +3.6%$158,611 +3%
    2023$2,062 -0.6%$153,991 +3%
    2022$2,075 +1.5%$149,506 +3%
    2021$2,043 -3.9%$145,151 +1.4%
    2020$2,126 +1.8%$143,147 +2.3%
    2019$2,088 $139,929 +1.9%
    2018$2,088 +1.1%$137,320 +7.4%
    2017$2,065 +7.7%$127,854 +64.1%
    2016$1,917 +114.4%$77,934 +0.7%
    2015$894 +1%$77,392 +0.8%
    2014$885 $76,778 +1.5%
    2013$885 +2.7%$75,643 +1.7%
    2012$862 -25%$74,379 -15.7%
    2011$1,149 -25.5%$88,214 -18.6%
    2010$1,542 -14.5%$108,348 -10.4%
    2009$1,803 -48.1%$120,969 -23.2%
    2008$3,471 -11.6%$157,425 -13.5%
    2007$3,928 +793.7%$182,054 +4603%
    2006$440 +58.4%$3,871
    2005$277 $3,871
    2004-- $3,871

    Find assessor info on the county website

    Neighborhood: 33578

    Nearby schools

    GreatSchools rating
    Schools provided by the listing agent
    • Elementary: Ippolito-HB
    • Middle: McLane-HB
    • High: Spoto High-HB

    Source: The MLS. This data may not be complete. We recommend contacting the local school district to confirm school assignments for this home.

    Get a cash offer in 3 minutes
    Find out how much your home could sell for in as little as 3 minutes with a no-obligation cash offer.
    Estimated market value
    $285,100
    Get a cash offer in 3 minutes
    Find out how much your home could sell for in as little as 3 minutes with a no-obligation cash offer.
    Estimated market value
    $285,100