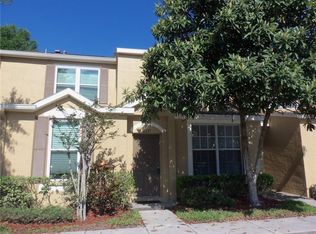
Welcome to this beautiful, spacious, and well-maintained three-bedroom, three-full-bathroom townhome. The first floor features an open concept kitchen, living room, and dining room, seamlessly connected by a sliding door that leads to a private covered porch or lanai, perfect for entertaining or relaxing. On the second floor, you’ll find a laundry room and a bathroom on the hallway, leading to the master suite. The master suite boasts a walk-in closet, an extra closet space, and a separate bathroom. The second room also includes a walk-in closet. This move-in-ready townhome is located in a prime central location in the Riverview area of Brandon. It’s part of a gated community that offers convenience and security. You’ll be just a short walk away from restaurants, shopping centers, Brandon Mall, Brandon Hospital, and major commuter routes such as 301, Crosstown, I75, and MacDill Air Force. We eagerly await the opportunity to welcome you to this wonderful home.
For sale
$250,000
6229 Osprey Lake Cir, Riverview, FL 33578
3beds
1,412sqft
:
Get pre-qualified$1,943/mo
Townhouse
Built in 2003
1,210 Square Feet Lot
$244,900 Zestimate®
$177/sqft
$245/mo HOA
What's special
- 47 days |
- 155 |
- 7 |
Zillow last checked:
Listing updated:
Listed by:
Erika Ramirez 813-420-6125,
REAL BROKER, LLC 855-450-0442
Source: Stellar MLS,MLS#: TB8514663 Originating MLS: Orlando Regional
Originating MLS: Orlando Regional
Facts & features
Interior
Bedrooms & bathrooms
- Bedrooms: 3
- Bathrooms: 3
- Full bathrooms: 3
Primary bedroom
- Features: Ceiling Fan(s), Walk-In Closet(s)
- Level: Second
- Area: 180 Square Feet
- Dimensions: 15x12
Bedroom 1
- Features: Ceiling Fan(s), Walk-In Closet(s)
- Level: First
- Area: 90 Square Feet
- Dimensions: 9x10
Bedroom 2
- Features: Single Vanity, Walk-In Closet(s)
- Level: Second
- Area: 100 Square Feet
- Dimensions: 10x10
Dining room
- Level: First
- Area: 112 Square Feet
- Dimensions: 8x14
Kitchen
- Features: No Closet
- Level: First
- Area: 165 Square Feet
- Dimensions: 11x15
Living room
- Level: First
- Area: 99 Square Feet
- Dimensions: 9x11
Heating
- Electric
Cooling
- Central Air
Appliances
- Included: Convection Oven, Dishwasher, Dryer, Microwave, Range, Refrigerator, Washer
- Laundry: Upper Level
Features
- Ceiling Fan(s), Kitchen/Family Room Combo, Living Room/Dining Room Combo, Open Floorplan, Walk-In Closet(s)
- Flooring: Carpet, Ceramic Tile, Laminate
- Has fireplace: No
Interior area
- Total structure area: 1,428
- Total interior livable area: 1,412 sqft
Video & virtual tour
Property
Features
- Levels: Two
- Stories: 2
- Exterior features: Playground, Sidewalk
Lot
- Size: 1,210 Square Feet
Details
- Parcel number: U0830205UT00001500003.0
- Zoning: PD
- Special conditions: None
Construction
Type & style
- Home type: Townhouse
- Property subtype: Townhouse
Materials
- Metal Siding, Stucco
- Foundation: Slab
- Roof: Shingle
Condition
- New construction: No
- Year built: 2003
Utilities & green energy
- Sewer: Public Sewer
- Water: Public
- Utilities for property: BB/HS Internet Available, Cable Available, Electricity Available, Public, Sewer Connected
Community & HOA
Community
- Features: Playground, Pool
- Pet fee: $0 monthly
- Subdivision: OSPREY RUN TWNHMS PH 2
HOA
- Has HOA: Yes
- Services included: Community Pool, Trash, Water
- HOA fee: $245 monthly
- HOA name: Condominium Associates
Location
- Region: Riverview
Financial & listing details
- Price per square foot: $177/sqft
- Tax assessed value: $191,094
- Annual tax amount: $1,011
- Date on market: 6/6/2026
- Cumulative days on market: 47 days
- Ownership: Fee Simple
- Total actual rent: 0
- Electric utility on property: Yes
- Road surface type: Asphalt, Paved
Estimated market value
$244,900
$233,000 - $257,000
$1,878/mo
Price history
| Date | Event | Price |
|---|---|---|
| 6/7/2026 | Listed for sale | $250,000+367.3%$177/sqft |
Source:  Stellar MLS #TB8514663 Report a problem Stellar MLS #TB8514663 Report a problem | ||
| 5/18/2026 | Listed for rent | $2,000+73.9%$1/sqft |
Source: Stellar MLS #TB8509372 Report a problem | ||
| 5/30/2015 | Listing removed | $1,150$1/sqft |
Source: PEOPLE'S CHOICE REALTY SVC LLC #T2758214 Report a problem | ||
| 5/23/2015 | Listed for rent | $1,150$1/sqft |
Source: PEOPLE'S CHOICE REALTY SVC LLC #T2758214 Report a problem | ||
| 12/22/2011 | Sold | $53,500+1.1%$38/sqft |
Source: Public Record Report a problem | ||
| 9/20/2011 | Listing removed | $52,900$37/sqft |
Source: foreclosure.com Report a problem | ||
| 8/5/2011 | Listed for sale | $52,900-66.9%$37/sqft |
Source: foreclosure.com Report a problem | ||
| 10/25/2005 | Sold | $160,000+39.1%$113/sqft |
Source: Public Record Report a problem | ||
| 1/5/2004 | Sold | $115,000+16.3%$81/sqft |
Source: Public Record Report a problem | ||
| 8/14/2003 | Sold | $98,900$70/sqft |
Source: Public Record Report a problem | ||
Public tax history
| Year | Property taxes | Tax assessment |
|---|---|---|
| 2025 | $1,011 +11.4% | $95,627 +2.9% |
| 2024 | $908 -13.5% | $92,932 +3% |
| 2023 | $1,050 +4.1% | $90,225 +3% |
| 2022 | $1,009 +2.4% | $87,597 +3% |
| 2021 | $985 -8.3% | $85,046 +1.4% |
| 2020 | $1,075 +2.3% | $83,872 +2.3% |
| 2019 | $1,051 | $81,986 +1.9% |
| 2018 | $1,051 +2% | $80,457 +2.1% |
| 2017 | $1,030 +2.3% | $78,802 -1.7% |
| 2016 | $1,007 -44.8% | $80,156 +58.7% |
| 2015 | $1,823 +135.4% | $50,516 +0.8% |
| 2014 | $775 | $50,115 +1.5% |
| 2013 | $775 +3.1% | $49,374 +1.7% |
| 2012 | $751 -48.1% | $48,549 -15.2% |
| 2011 | $1,447 -3.4% | $57,262 -4.9% |
| 2010 | $1,499 +22.4% | $60,192 -30.7% |
| 2009 | $1,224 -44.8% | $86,900 -36% |
| 2008 | $2,218 -17.9% | $135,714 -6.7% |
| 2007 | $2,701 -15.2% | $145,411 +10.3% |
| 2006 | $3,184 +18.7% | $131,785 +25% |
| 2005 | $2,683 | $105,403 +19.2% |
| 2004 | -- | $88,401 +3146.5% |
| 2003 | -- | $2,723 |
| 2002 | -- | $2,723 |
Find assessor info on the county website
Monthly payment
Est. payment
Payment breakdown
Explore the cost of this home by adjusting the details. Changes won't be saved.Climate risks
Neighborhood: 33578
Nearby schools
GreatSchools rating
- 5/10Symmes Elementary SchoolGrades: PK-5Distance: 1.3 mi
- 2/10Giunta Middle SchoolGrades: 6-8Distance: 2.2 mi
- 3/10Spoto High SchoolGrades: 9-12Distance: 1.5 mi
- $185,9002 bd3 ba1k sqft6227 Osprey Lake Cir, Riverview, FL 33578Off Market

- $205,3002 bd2 ba1.3k sqft6231 Osprey Lake Cir, Riverview, FL 33578Off Market
- $232,3003 bd2 ba1.5k sqft6225 Osprey Lake Cir, Riverview, FL 33578Off Market
- $205,9003 bd3 ba1.4k sqft6223 Osprey Lake Cir, Riverview, FL 33578Off Market
- $236,4003 bd3 ba1.4k sqft6233 Osprey Lake Cir, Riverview, FL 33578Off Market
- $168,9002 bd3 ba1k sqft6221 Osprey Lake Cir, Riverview, FL 33578Off Market
- $222,0002 bd3 ba1k sqft6221 Osprey Lake Cir #1, Riverview, FL 33578Off Market
- $228,9003 bd2 ba1.5k sqft6219 Osprey Lake Cir, Riverview, FL 33578Off Market
A local agent can set up tours, give advice and negotiate with sellers.
A local lender can help you make sure your offer is ready when you are.
Similar homes
- $239,9003 bd3 ba1.5k sqft9701 Carlsdale Dr, Riverview, FL 33578For Sale

 MLS ID #TB8508652, Hilary Provost, BRANDYWINE HOMES USA. Stellar MLS
 - $239,9003 bd3 ba1.6k sqft4605 Barnstead Dr, Riverview, FL 33578For Sale
 MLS ID #TB8511097, Carlos Pinedo, THE REALTY GROUP LLC. Stellar MLS
 - $247,0003 bd3 ba1.4k sqft6913 Marble Fawn Pl, Riverview, FL 33578For Sale
 MLS ID #TB8419454, Rosanna Torres, AVENUE HOMES LLC. Stellar MLS
 - $240,0003 bd1 ba1k sqft11129 Roberts Ln, Riverview, FL 33578For Sale
 MLS ID #TB8527598, Charlene Weston, WESTON GROUP. Stellar MLS
 - $219,0002 bd3 ba1.2k sqft4754 Chatterton Way, Riverview, FL 33578For SaleMLS ID #TB8519048, Lei Cheng, SERVICE NEAR REALTY. Stellar MLS
- $149,9993 bd3 ba1.5k sqft9611 Carlsdale Dr, Riverview, FL 33578For SaleMLS ID #TB8528454, Marcus Watson, TODAY'S REALTY LLC. Stellar MLS
- $300,0002 bd3 ba1.5k sqft2807 Lantern Hill Ave, Brandon, FL 33511For SaleMLS ID #TB8531924, Jason Canaan, TAMPAS BEST REALTY LLC. Stellar MLS
- $309,9003 bd3 ba1.8k sqft9154 Hillcroft Dr, Riverview, FL 33578For SaleMLS ID #TB8521266, Amanda Aldis, PRISTINE BAY REAL ESTATE SERVICES. Stellar MLS
- $310,0003 bd2 ba1.5k sqft10831 Peppersong Dr, Riverview, FL 33578For SaleMLS ID #TB8504622, Jeffrey Newton, CHARLES RUTENBERG REALTY INC. Stellar MLS
- $252,0002 bd3 ba1.3k sqft306 Kensington Lake Cir, Brandon, FL 33511For SaleMLS ID #S5147304, Joy Valentin Castellano, ZARIA REALTY GROUP LLC. Stellar MLS
- $229,0003 bd2 ba1.2k sqft3205 Deer Ct, Brandon, FL 33511For SaleMLS ID #TB8516477, Ginger Phillips-Partin, CHARLES RUTENBERG REALTY INC. Stellar MLS
- $244,9003 bd3 ba1.5k sqft2972 Royal Tuscan Ln, Valrico, FL 33594For SaleMLS ID #TB8526595, Kristina Butera, RE/MAX REALTY UNLIMITED. Stellar MLS
- $189,9993 bd2 ba1.1k sqft9610 Seadale Ct Unit 102, Riverview, FL 33578For SaleMLS ID #TB8489005, Yolanda Graham, GRAHAM AND ASSOCIATES. Stellar MLS
- $--3 bd2 ba1.3k sqft2226 Ridgemore Dr, Valrico, FL 33594AuctionAuction.com 1
- $233,0003 bd3 ba1.4k sqft772 Spring Flowers Trl, Brandon, FL 33511For SaleMLS ID #TB8515455, Wayne Gabriel, RE/MAX PREMIER GROUP. Stellar MLS
- $235,0002 bd3 ba1.2k sqft2437 Earlswood Ct, Brandon, FL 33510For SaleMLS ID #TB8517502, Tia Li, PEOPLE'S CHOICE REALTY SVC LLC. Stellar MLS
- $179,9003 bd2 ba1.1k sqft6447 Cypressdale Dr Unit 201, Riverview, FL 33578For SaleMLS ID #TB8469470, Nora Redding, WEICHERT REALTORS-BRANDON REALTY. Stellar MLS
- $169,9993 bd2 ba1.1k sqft6410 Cypressdale Dr Unit 201, Riverview, FL 33578For SaleMLS ID #TB8494794, Ty Apaydin, TAMPABAY4U.COM. Stellar MLS
- $226,0002 bd3 ba1.5k sqft10844 Verawood Dr, Riverview, FL 33579For SaleMLS ID #O6392127, Karen Albright, OPENDOOR BROKERAGE LLC. Stellar MLS
- $165,0003 bd2 ba1.1k sqft9507 Amberdale Ct Unit 201, Riverview, FL 33578For SaleMLS ID #TB8486690, Ricardo Cruz, PREFERRED SHORE LLC. Stellar MLS
