Welcome to this beautiful and spacious 3-bedroom, 2-bathroom condo ideally located in the heart of Riverview, Florida. This inviting home offers 1,151 sq. ft. of comfortable living space with a modern and functional layout. The kitchen features elegant quartz countertops, modern cabinetry, and updated appliances, creating a clean and contemporary space perfect for everyday living and entertaining. The open and spacious interior provides plenty of natural light and comfortable living areas throughout. Conveniently located near shopping centers, restaurants, grocery stores, schools, and major roadways, this property provides easy access to everything Riverview and the Tampa Bay area have to offer. Enjoy being just minutes from popular shopping destinations and local attractions, with convenient access to Brandon, Downtown Tampa, and major highways. Whether you’re looking for your next home or an investment opportunity, this move-in-ready condo combines modern finishes, space, comfort, and an excellent location. Schedule your private showing time. THE SELLER WILL CONTRIBUTE TOWARD THE CLOSING COSTS.
For sale
$175,000
9505 NEWDALE WAY #201, RIVERVIEW, FL 33578
3beds
1,151sqft
Condominium
Built in 2006
-- sqft lot
$168,200 Zestimate®
$152/sqft
$515/mo HOA
What's special
Modern and functional layoutModern finishesUpdated appliancesElegant quartz countertopsClean and contemporary spaceModern cabinetryPlenty of natural light
- 44 days
- 95
- 4
Zillow last checked:
Listing updated:
Listed by:
Christian Diaz Alfonso 813-704-1763,
LANTES REAL ESTATE LLC 813-408-0980
Source: Stellar MLS,MLS#: TB8548036 Originating MLS: Suncoast Tampa
Facts & features
Interior
Bedrooms & bathrooms
- Bedrooms: 3
- Bathrooms: 2
- Full bathrooms: 2
Primary bedroom
- Features: Built-in Closet
- Level: First
- Area: 144 Square Feet
- Dimensions: 12x12
Primary bathroom
- Level: First
- Area: 64 Square Feet
- Dimensions: 8x8
Kitchen
- Features: No Closet
- Level: First
- Area: 64 Square Feet
- Dimensions: 8x8
Living room
- Level: First
- Area: 225 Square Feet
- Dimensions: 15x15
Heating
- Central, Electric
Cooling
- Central Air
Appliances
- Included: Dishwasher, Dryer, Microwave, Range, Refrigerator, Washer
- Laundry: Inside, Same Floor As Condo Unit
Features
- Ceiling Fan(s), Eating Space In Kitchen
- Flooring: Tile
- Windows: Hurricane Shutters
- Has fireplace: No
Interior area
- Total structure area: 1,151
- Total interior livable area: 1,151 sqft
Video & virtual tour
Property
Features
- Levels: One
- Stories: 1
- Exterior features: Balcony
- Has view: Yes
- View description: Garden, Trees/Woods
Lot
- Size: 2 Square Feet
Details
- Parcel number: U07302096200000070205.0
- Zoning: PD
- Special conditions: None
Construction
Type & style
- Home type: Condo
- Property subtype: Condominium
Materials
- Block
- Foundation: Block
- Roof: Shingle
Condition
- New construction: No
- Year built: 2006
Utilities & green energy
- Sewer: Public Sewer
- Water: None
- Utilities for property: Cable Available, Electricity Available, Fiber Optics, Public, Sewer Available, Water Available
Community & HOA
Community
- Features: Association Recreation - Owned, Community Mailbox, Pool
- Pet fee: $0 monthly
- Subdivision: VILLAGES OF BLOOMINGDALE CONDO
HOA
- Has HOA: Yes
- Services included: Community Pool, Pool Maintenance, Recreational Facilities, Sewer, Water
- HOA fee: $515 monthly
- HOA name: Jason Greenwwood
Location
- Region: Riverview
Financial & listing details
- Price per square foot: $152/sqft
- Tax assessed value: $145,547
- Annual tax amount: $4,046
- Date on market: 9/11/2026
- Cumulative days on market: 45 days
- Listing terms: Cash,Conventional
- Ownership: Condominium
- Total actual rent: 0
- Electric utility on property: Yes
- Road surface type: Asphalt
Estimated market value
$168,200
$160,000 - $177,000
$1,848/mo
Price history
| Date | Event | Price |
|---|---|---|
| 9/12/2026 | Listed for sale | $175,000$152/sqft |
Source:  Stellar MLS #TB8548036 Report a problem | ||
| 4/4/2022 | Sold | $175,000$152/sqft |
Source: Public Record Report a problem | ||
| 2/15/2022 | Pending sale | $175,000$152/sqft |
Source: Stellar MLS #U8148482 Report a problem | ||
| 2/10/2022 | Listed for sale | $175,000+105.9%$152/sqft |
Source: Stellar MLS #U8148482 Report a problem | ||
| 9/13/2018 | Sold | $85,000-5.5%$74/sqft |
Source: Public Record Report a problem | ||
| 8/8/2018 | Pending sale | $89,900$78/sqft |
Source: RE/MAX ACROSS THE BAY #T3119593 Report a problem | ||
| 7/24/2018 | Listed for sale | $89,900+50.1%$78/sqft |
Source: RE/MAX ACROSS THE BAY #T3119593 Report a problem | ||
| 11/5/2011 | Listing removed | $59,900$52/sqft |
Source: Quicksilver Real Estate Group #T2448734 Report a problem | ||
| 10/29/2011 | Listed for sale | $59,900$52/sqft |
Source: Quicksilver Real Estate Group #T2448734 Report a problem | ||
| 9/23/2011 | Listing removed | $59,900$52/sqft |
Source: QUICKSILVER REAL ESTATE GROUP #T2448734 Report a problem | ||
| 6/2/2011 | Price change | $59,900+82.1%$52/sqft |
Source: QUICKSILVER REAL ESTATE GROUP #T2448734 Report a problem | ||
| 2/16/2011 | Price change | $32,900-5.7%$29/sqft |
Source: QUICKSILVER REAL ESTATE GROUP #T2448734 Report a problem | ||
| 12/4/2010 | Listed for sale | $34,900-78.8%$30/sqft |
Source: QUICKSILVER REAL ESTATE GROUP #T2448734 Report a problem | ||
| 2/13/2007 | Sold | $164,600$143/sqft |
Source: Public Record Report a problem | ||
Public tax history
| Year | Property taxes | Tax assessment |
|---|---|---|
| 2025 | $4,046 +2.5% | $145,547 -1.4% |
| 2024 | $3,948 +2.8% | $147,547 +4.7% |
| 2023 | $3,840 +97.6% | $140,875 +97.5% |
| 2022 | $1,943 -0.2% | $71,326 +3% |
| 2021 | $1,947 -5.4% | $69,249 +1.4% |
| 2020 | $2,057 +0.1% | $68,293 +2.3% |
| 2019 | $2,055 | $66,758 +17.7% |
| 2018 | $2,055 -15.2% | $56,739 +13.7% |
| 2017 | $2,423 +3.8% | $49,881 +28.4% |
| 2016 | $2,334 +3.5% | $38,839 +10% |
| 2015 | $2,254 +3.9% | $35,308 +10% |
| 2014 | $2,170 | $32,098 +10% |
| 2013 | $2,170 +8.1% | $29,180 +10% |
| 2012 | $2,006 -1.3% | $26,527 -2.2% |
| 2011 | $2,032 -2.7% | $27,134 -9.7% |
| 2010 | $2,087 -22.3% | $30,061 -49.5% |
| 2009 | $2,685 -26.8% | $59,536 -44.8% |
| 2008 | $3,670 -1.6% | $107,898 -8.5% |
| 2007 | $3,728 | $117,984 |
Find assessor info on the county website
Monthly payment
Est. payment
Payment breakdown
Explore the cost of this home by adjusting the details. Changes won't be saved.Climate risks
Neighborhood: Bloomingdale
- $210,0003 bd2 ba1.1k sqft9505 Newdale Way APT 102, Riverview, FL 33578Sold
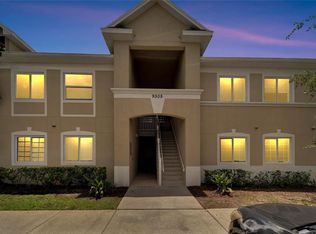
- $166,8003 bd2 ba1.1k sqft9505 Newdale Way APT 101, Riverview, FL 33578Off Market

- $155,6003 bd2 ba1.1k sqft9505 Newdale Way APT 202, Riverview, FL 33578Off Market

- $147,7003 bd2 ba1.1k sqft9507 Newdale Way APT 102, Riverview, FL 33578Off Market

Similar homes
- $169,9003 bd2 ba1.1k sqft6447 CYPRESSDALE DRIVE #201, RIVERVIEW, FL 33578For Sale
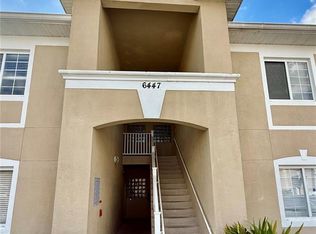
 MLS ID #TB8469470, Nora Redding, WEICHERT REALTORS-BRANDON REALTY. Stellar MLS
- $169,9993 bd2 ba1.1k sqft6410 CYPRESSDALE DRIVE #201, RIVERVIEW, FL 33578For Sale
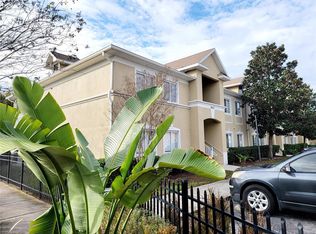 MLS ID #TB8494794, Ty Apaydin, TAMPABAY4U.COM. Stellar MLS
- $155,0003 bd2 ba1.1k sqft9621 LAKEDALE WAY #202, RIVERVIEW, FL 33578For Sale
 MLS ID #TB8535178, Ricardo Cruz, REAL BROKER, LLC. Stellar MLS
- $158,9003 bd2 ba1.1k sqft9604 Seadale Court #201, Riverview, FL 33578For Sale
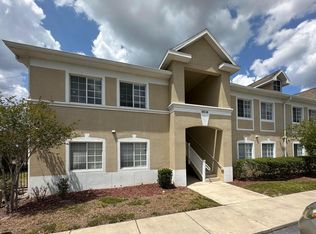
 MLS ID #B26038840, Wayne Kuo, Coldwell Banker Realty. BeachesMLS
- $155,0003 bd2 ba1.1k sqft9507 AMBERDALE COURT #201, RIVERVIEW, FL 33578For SaleMLS ID #TB8486690, Ricardo Cruz, REAL BROKER, LLC. Stellar MLS
- $179,9002 bd3 ba1.1k sqft7006 TIMBERSIDE PLACE, RIVERVIEW, FL 33578For SaleMLS ID #A4708732, Travis Riley, RE/MAX DESTINATION REALTY. Stellar MLS
- $225,0002 bd3 ba1.3k sqft6236 OLIVEDALE DRIVE, RIVERVIEW, FL 33578For SaleMLS ID #TB8541980, Kyle Keller, CHARLES RUTENBERG REALTY INC. Stellar MLS
- $199,9002 bd3 ba1.2k sqft4754 CHATTERTON WAY, RIVERVIEW, FL 33578For SaleMLS ID #TB8519048, Lei Cheng, SERVICE NEAR REALTY. Stellar MLS
- $215,0002 bd3 ba1.3k sqft4617 SOMERSET HILL LANE, RIVERVIEW, FL 33578For SaleMLS ID #TB8545568, Nick Horton, BANNER INT'L REAL ESTATE. Stellar MLS
- $179,0002 bd3 ba1.4k sqft4951 WHITE SANDERLING COURT, TAMPA, FL 33619For SaleMLS ID #TB8539347, Jonathon McLeod, PA, NEXTHOME LUXE COASTAL. Stellar MLS
- $192,0002 bd2 ba1k sqft6918 HAWTHORNE TRACE LANE, RIVERVIEW, FL 33578For SaleMLS ID #A4676089, Yuhong Wan, U-HOME REALTY LLC. Stellar MLS
- $216,5003 bd3 ba1.4k sqft7089 WOODCHASE GLEN DRIVE, RIVERVIEW, FL 33578For SaleMLS ID #TB8519476, Jared Warren, WEST COAST REAL ESTATE OF TAMPA, LLC. Stellar MLS
- $233,8883 bd3 ba1.5k sqft10851 KENSINGTON PARK AVENUE, RIVERVIEW, FL 33578For SaleMLS ID #TB8542735, Alfred Rivera, REALTY ONE GROUP ADVANTAGE. Stellar MLS
- $239,9002 bd3 ba1.5k sqft9141 HILLCROFT DRIVE, RIVERVIEW, FL 33578For SaleMLS ID #TB8544155, Dylan Hamilton, WEICHERT REALTORS-BRANDON REALTY. Stellar MLS
- $240,0003 bd1 ba1k sqft11129 ROBERTS LANE, RIVERVIEW, FL 33578For SaleMLS ID #TB8527598, Charlene Weston, WESTON GROUP. Stellar MLS
- $239,9003 bd3 ba1.6k sqft4605 BARNSTEAD DRIVE, RIVERVIEW, FL 33578For SaleMLS ID #TB8511097, Carlos Pinedo, THE REALTY GROUP LLC. Stellar MLS
- $237,5003 bd3 ba1.4k sqft6913 MARBLE FAWN PLACE, RIVERVIEW, FL 33578For SaleMLS ID #TB8419454, Rosanna Torres, AVENUE HOMES LLC. Stellar MLS
- $225,9002 bd3 ba1.5k sqft4976 WHITE SANDERLING COURT, TAMPA, FL 33619For SaleMLS ID #TB8547559, Paresh Shah, PRELUDE PM SERVICES LLC. Stellar MLS
- $214,9002 bd3 ba1.3k sqft12337 FOXMOOR PEAK DRIVE, RIVERVIEW, FL 33579For SaleMLS ID #TB8556219, Gene Faircloth, EXIT BAYSHORE REALTY. Stellar MLS
- $160,0002 bd2 ba1.1k sqft17101 CARRINGTON PARK DRIVE #421, TAMPA, FL 33647For SaleMLS ID #TB8515472, Robert Piccirilli, UNIVERSITY REALTY OF TAMPA. Stellar MLS
