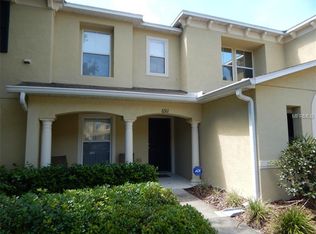
******PRICE REDUCED*******Welcome to this spacious 3-bedroom, 2.5-bathroom home located in the desirable community of St Charles Lake at Riverview.***Update brand new roof replace february 2026. With over 1,450 sq. ft. of living space, this home offers an open floor plan perfect for modern living and entertaining.Step inside to find a bright and inviting living/dining area that flows seamlessly into the kitchen, featuring ample cabinetry, and a breakfast bar. Upstairs, the generously sized master suite boasts and en-suite bathroom with double built in closet. Two additional bedrooms share a full bath, ideal for family or guests. offers resort-style amenities, including a community pool, dog park, and walking trails. Conveniently located near I-75, US-301 Selmond Parkway, shopping, dining, and top-rated schools, this home has everything you need!
For sale
Price cut: $2.5K (10/8)
$237,500
6913 MARBLE FAWN PLACE, RIVERVIEW, FL 33578
3beds
1,477sqft
Townhouse
Built in 2006
1,368 Square Feet Lot
$-- Zestimate®
$161/sqft
$437/mo HOA
What's special
Breakfast barGenerously sized master suiteAmple cabinetry
- 410 days
- 90
- 5
Zillow last checked:
Listing updated:
Listed by:
Rosanna Torres 813-433-7946,
AVENUE HOMES LLC 833-499-2980
Source: Stellar MLS,MLS#: TB8419454 Originating MLS: Suncoast Tampa
Originating MLS: Suncoast Tampa
Facts & features
Interior
Bedrooms & bathrooms
- Bedrooms: 3
- Bathrooms: 3
- Full bathrooms: 2
- 1/2 bathrooms: 1
Primary bedroom
- Features: Built-in Closet
- Level: Second
- Area: 121 Square Feet
- Dimensions: 11x11
Kitchen
- Features: Built-in Closet
- Level: First
- Area: 96 Square Feet
- Dimensions: 8x12
Living room
- Features: No Closet
- Level: First
- Area: 182 Square Feet
- Dimensions: 13x14
Heating
- Central
Cooling
- Central Air
Appliances
- Included: Dishwasher, Disposal, Dryer, Ice Maker, Range, Range Hood, Refrigerator, Washer
- Laundry: Electric Dryer Hookup, Laundry Room
Features
- Ceiling Fan(s), Living Room/Dining Room Combo, Open Floorplan, Thermostat
- Flooring: Laminate, Marble
- Has fireplace: No
Interior area
- Total structure area: 1,557
- Total interior livable area: 1,477 sqft
Video & virtual tour
Property
Features
- Levels: Two
- Stories: 2
- Exterior features: Sidewalk
Lot
- Size: 1,368 Square Feet
Details
- Parcel number: U08302088W00000000029.0
- Zoning: PD
- Special conditions: None
Construction
Type & style
- Home type: Townhouse
- Property subtype: Townhouse
Materials
- Block
- Foundation: Slab
- Roof: Shingle
Condition
- New construction: No
- Year built: 2006
Utilities & green energy
- Sewer: Public Sewer
- Water: Public
- Utilities for property: Cable Available, Electricity Available, Fire Hydrant, Phone Available
Community & HOA
Community
- Features: Clubhouse, Community Mailbox, Dog Park, Pool, Sidewalks, Wheelchair Access
- Pet fee: $0 monthly
- Subdivision: ST CHARLES PLACE PH 5
HOA
- Has HOA: Yes
- Services included: Community Pool, Maintenance Structure, Maintenance Grounds, Maintenance Repairs, Manager, Pest Control, Pool Maintenance, Private Road, Sewer, Trash, Water
- HOA fee: $437 monthly
- HOA name: Jin Robirtson
- HOA phone: 813-349-6552
Location
- Region: Riverview
Financial & listing details
- Price per square foot: $161/sqft
- Tax assessed value: $198,010
- Annual tax amount: $2,923
- Date on market: 8/28/2025
- Cumulative days on market: 407 days
- Listing terms: Cash,Conventional,FHA,VA Loan
- Ownership: Fee Simple
- Total actual rent: 0
- Electric utility on property: Yes
- Road surface type: Paved
Estimated market value
Not available
Estimated sales range
Not available
Not available
Price history
| Date | Event | Price |
|---|---|---|
| 10/8/2026 | Price change | $237,500-1%$161/sqft |
Source:  Stellar MLS #TB8419454 Report a problem Stellar MLS #TB8419454 Report a problem | ||
| 8/9/2026 | Price change | $240,000-2.8%$162/sqft |
Source: Stellar MLS #TB8419454 Report a problem | ||
| 7/1/2026 | Listed for rent | $2,550+75.9%$2/sqft |
Source: Stellar MLS #TB8518278 Report a problem | ||
| 6/30/2026 | Price change | $247,000-0.2%$167/sqft |
Source: Stellar MLS #TB8419454 Report a problem | ||
| 5/4/2026 | Price change | $247,500-1%$168/sqft |
Source: Stellar MLS #TB8419454 Report a problem | ||
| 3/1/2026 | Price change | $250,000-1.9%$169/sqft |
Source: Stellar MLS #TB8419454 Report a problem | ||
| 2/12/2026 | Price change | $254,750-0.4%$172/sqft |
Source: Stellar MLS #TB8419454 Report a problem | ||
| 1/12/2026 | Price change | $255,750-0.1%$173/sqft |
Source: Stellar MLS #TB8419454 Report a problem | ||
| 12/1/2025 | Price change | $256,000-1.2%$173/sqft |
Source: Stellar MLS #TB8419454 Report a problem | ||
| 10/6/2025 | Price change | $259,000-0.4%$175/sqft |
Source: Stellar MLS #TB8419454 Report a problem | ||
| 8/29/2025 | Listed for sale | $260,000-3.7%$176/sqft |
Source: Stellar MLS #TB8419454 Report a problem | ||
| 9/15/2022 | Sold | $270,000-1.8%$183/sqft |
Source: Public Record Report a problem | ||
| 8/15/2022 | Pending sale | $275,000$186/sqft |
Source: Stellar MLS #T3383102 Report a problem | ||
| 8/8/2022 | Price change | $275,000-3.5%$186/sqft |
Source: Stellar MLS #T3383102 Report a problem | ||
| 6/24/2022 | Listed for sale | $285,000+96.6%$193/sqft |
Source: Stellar MLS #T3383102 Report a problem | ||
| 6/26/2020 | Listing removed | $1,450$1/sqft |
Source: COLDWELL BANKER RESIDENTIAL #T3246131 Report a problem | ||
| 6/5/2020 | Listed for rent | $1,450$1/sqft |
Source: COLDWELL BANKER RESIDENTIAL #T3246131 Report a problem | ||
| 8/22/2018 | Sold | $145,000-8.2%$98/sqft |
Source: Public Record Report a problem | ||
| 7/13/2018 | Pending sale | $158,000$107/sqft |
Source: Apollo Beach - WEICHERT, REALTORS - Yates and Associates #T3118372 Report a problem | ||
| 7/11/2018 | Listed for sale | $158,000+1.9%$107/sqft |
Source: WEICHERT REALTORS YATES& ASSOC #T3118372 Report a problem | ||
| 4/10/2007 | Sold | $155,000$105/sqft |
Source: Public Record Report a problem | ||
Public tax history
| Year | Property taxes | Tax assessment |
|---|---|---|
| 2025 | $3,057 +4.6% | $198,010 -0.5% |
| 2024 | $2,923 +3.3% | $198,972 +3% |
| 2023 | $2,831 +1.5% | $193,177 +39.1% |
| 2022 | $2,788 +13.2% | $138,878 +10% |
| 2021 | $2,463 +0.1% | $126,253 +5.7% |
| 2020 | $2,461 +3.3% | $119,463 +4.8% |
| 2019 | $2,383 | $113,986 +11.1% |
| 2018 | $2,383 +15% | $102,561 +22.2% |
| 2017 | $2,073 +11.1% | $83,927 +8.1% |
| 2016 | $1,866 +3.2% | $77,608 +10% |
| 2015 | $1,809 +16.9% | $70,553 +10% |
| 2014 | $1,548 | $64,139 +10% |
| 2013 | $1,548 +98.7% | $58,308 +14.4% |
| 2012 | $779 -9.4% | $50,961 -14.4% |
| 2011 | $860 -1.5% | $59,506 -4% |
| 2010 | $873 -41.6% | $61,977 -38.5% |
| 2009 | $1,494 -35.3% | $100,719 -28.4% |
| 2008 | $2,309 -31.1% | $140,620 -5.3% |
| 2007 | $3,350 +651.1% | $148,462 +1172.6% |
| 2006 | $446 | $11,666 |
Find assessor info on the county website
Monthly payment
Est. payment
Payment breakdown
Explore the cost of this home by adjusting the details. Changes won't be saved.Climate risks
Neighborhood: 33578
Nearby schools
Schools provided by the listing agent
- Elementary: Riverview Elem School-HB
- High: Riverview-HB
Source: Stellar MLS. This data may not be complete. We recommend contacting the local school district to confirm school assignments for this home.

Similar homes
- $233,8883 bd3 ba1.5k sqft10851 KENSINGTON PARK AVENUE, RIVERVIEW, FL 33578For Sale

 MLS ID #TB8542735, Alfred Rivera, REALTY ONE GROUP ADVANTAGE. Stellar MLS
 - $245,0003 bd3 ba1.7k sqft8771 FALLING BLUE PLACE, RIVERVIEW, FL 33578For Sale
 MLS ID #TB8533248, Ramon Farias, COLDWELL BANKER REALTY. Stellar MLS
 - $239,9002 bd3 ba1.5k sqft9141 HILLCROFT DRIVE, RIVERVIEW, FL 33578For Sale
 MLS ID #TB8544155, Dylan Hamilton, WEICHERT REALTORS-BRANDON REALTY. Stellar MLS
 - $239,0003 bd3 ba1.3k sqft2607 OLEANDER LAKES, BRANDON, FL 33511For Sale
 MLS ID #O6447720, Steven Koleno, BEYCOME OF FLORIDA LLC. Stellar MLS
 - $215,0002 bd3 ba1.3k sqft4617 SOMERSET HILL LANE, RIVERVIEW, FL 33578For SaleMLS ID #TB8545568, Nick Horton, BANNER INT'L REAL ESTATE. Stellar MLS
- $192,0002 bd2 ba1k sqft6918 HAWTHORNE TRACE LANE, RIVERVIEW, FL 33578For SaleMLS ID #A4676089, Yuhong Wan, U-HOME REALTY LLC. Stellar MLS
- $229,9002 bd3 ba1.5k sqft4976 WHITE SANDERLING COURT, TAMPA, FL 33619For SaleMLS ID #TB8547559, Paresh Shah, PRELUDE PM SERVICES LLC. Stellar MLS
- $179,9002 bd3 ba1.1k sqft7006 TIMBERSIDE PLACE, RIVERVIEW, FL 33578For SaleMLS ID #A4708732, Travis Riley, RE/MAX DESTINATION REALTY. Stellar MLS
- $199,9002 bd3 ba1.2k sqft4754 CHATTERTON WAY, RIVERVIEW, FL 33578For SaleMLS ID #TB8519048, Lei Cheng, SERVICE NEAR REALTY. Stellar MLS
- $215,0003 bd2 ba1.2k sqft3111 CREEKGLEN COURT, BRANDON, FL 33511For SaleMLS ID #R4912067, Wynona Shaffer, WYNONA SHAFFER. Stellar MLS
- $218,9002 bd3 ba1.4k sqft8723 TURNSTONE HAVEN PLACE, TAMPA, FL 33619For SaleMLS ID #TB8412436, Matthew Rego, SIGNATURE REALTY ASSOCIATES. Stellar MLS
- $226,9993 bd3 ba1.5k sqft1532 BLUE MAGNOLIA ROAD, BRANDON, FL 33510For SaleMLS ID #TB8536896, Brandon Johnson, FLORIDA REALTY. Stellar MLS
- $210,5002 bd3 ba1.5k sqft10815 BRICKSIDE COURT, RIVERVIEW, FL 33579For SaleMLS ID #TB8531375, Andrew Skidmore, ALL READY PROPERTY MANAGEMENT. Stellar MLS
- $235,0002 bd3 ba1.1k sqft641 KENSINGTON LAKE CIRCLE, BRANDON, FL 33511For SaleMLS ID #TB8481528, Marileidy Garcia Diaz, AVENUE HOMES LLC. Stellar MLS
- $175,0003 bd2 ba1.1k sqft9505 NEWDALE WAY #201, RIVERVIEW, FL 33578For SaleMLS ID #TB8548036, Christian Diaz Alfonso, LANTES REAL ESTATE LLC. Stellar MLS
- $199,0002 bd3 ba1.4k sqft4951 WHITE SANDERLING COURT, TAMPA, FL 33619For SaleMLS ID #TB8539347, Jonathon McLeod, PA, NEXTHOME LUXE COASTAL. Stellar MLS
- $252,0002 bd3 ba1.3k sqft306 KENSINGTON LAKE CIRCLE, BRANDON, FL 33511For SaleMLS ID #S5147304, Joy Valentin Castellano, ZARIA REALTY GROUP LLC. Stellar MLS
- $209,9002 bd3 ba1.5k sqft2053 FLUORSHIRE DRIVE, BRANDON, FL 33511For SaleMLS ID #TB8470205, Wenquan Li, CHARLES RUTENBERG REALTY INC. Stellar MLS
- $235,0002 bd3 ba1.2k sqft2437 EARLSWOOD COURT, BRANDON, FL 33510For SaleMLS ID #TB8517502, Tia Li, PEOPLE'S CHOICE REALTY SVC LLC. Stellar MLS
- $210,0002 bd3 ba1.5k sqft2030 FLUORSHIRE DRIVE, BRANDON, FL 33511For SaleMLS ID #A4676319, Yuhong Wan, U-HOME REALTY LLC. Stellar MLS
