This beautiful 2-bedroom, 1.5-bathroom home is located in the desirable St. Charles Place community. This two-story townhouse features an open floor plan, offering a spacious living and dining room combination. The open kitchen includes wood cabinets and all appliances, along with a convenient half bath on the main floor. The back patio overlooks a peaceful pond, creating a relaxing outdoor space. Brand-new vinyl flooring has been installed on the stairs and throughout the living areas. The community boasts attractive buildings, majestic grandfather oaks, scenic ponds, a community pool, and ample parking. The HOA includes water, sewer, exterior maintenance, trash service, pool access, and pool maintenance. Conveniently located near I-75, US-301, the Selmon Parkway, shopping, dining, and schools.
For sale
$192,000
6918 HAWTHORNE TRACE LANE, RIVERVIEW, FL 33578
2beds
1,080sqft
Townhouse
Built in 2006
1,140 Square Feet Lot
$188,200 Zestimate®
$178/sqft
$437/mo HOA
What's special
Scenic pondsCommunity boasts attractive buildingsAmple parkingOpen floor planCommunity poolMajestic grandfather oaksWood cabinets
- 297 days
- 145
- 9
Zillow last checked:
Listing updated:
Listed by:
Yuhong Wan 941-726-3736,
U-HOME REALTY LLC 941-726-3736
Source: Stellar MLS,MLS#: A4676089 Originating MLS: Sarasota - Manatee
Originating MLS: Sarasota - Manatee
Facts & features
Interior
Bedrooms & bathrooms
- Bedrooms: 2
- Bathrooms: 2
- Full bathrooms: 1
- 1/2 bathrooms: 1
Rooms
- Room types: Great Room
Primary bedroom
- Features: Walk-In Closet(s)
- Level: First
- Area: 132 Square Feet
- Dimensions: 11x12
Great room
- Level: First
- Area: 322 Square Feet
- Dimensions: 23x14
Kitchen
- Level: First
- Area: 90 Square Feet
- Dimensions: 10x9
Heating
- Electric
Cooling
- Central Air
Appliances
- Included: Dishwasher, Disposal, Microwave, Range, Refrigerator
- Laundry: Laundry Room
Features
- Ceiling Fan(s)
- Flooring: Tile, Vinyl
- Has fireplace: No
Interior area
- Total structure area: 1,216
- Total interior livable area: 1,080 sqft
Video & virtual tour
Property
Parking
- Parking features: None
Features
- Levels: Two
- Stories: 2
- Patio & porch: Deck, Patio, Porch
- Exterior features: None
- Has view: Yes
- View description: Water, Pond
- Has water view: Yes
- Water view: Water,Pond
Lot
- Size: 1,140 Square Feet
- Features: In County
Details
- Parcel number: A0741050252
- Zoning: PD
- Special conditions: None
Construction
Type & style
- Home type: Townhouse
- Architectural style: Mediterranean
- Property subtype: Townhouse
Materials
- Block
- Foundation: Slab
- Roof: Shingle
Condition
- New construction: No
- Year built: 2006
Utilities & green energy
- Sewer: Public Sewer
- Water: Public
- Utilities for property: Electricity Connected, Public, Underground Utilities
Community & HOA
Community
- Features: Deed Restrictions, Pool
- Security: Smoke Detector(s)
- Pet fee: $0 monthly
- Subdivision: ST CHARLES PLACE PH 2
HOA
- Has HOA: Yes
- Services included: Community Pool, Reserve Fund, Maintenance Structure, Maintenance Grounds, Sewer, Trash, Water
- HOA fee: $437 monthly
- HOA name: Excelsior Community Management
- HOA phone: 813-349-6552
Location
- Region: Riverview
Financial & listing details
- Price per square foot: $178/sqft
- Tax assessed value: $165,196
- Annual tax amount: $2,910
- Date on market: 12/23/2025
- Cumulative days on market: 297 days
- Ownership: Fee Simple
- Total actual rent: 0
- Electric utility on property: Yes
- Road surface type: Asphalt
Estimated market value
$188,200
$179,000 - $198,000
$1,863/mo
Price history
| Date | Event | Price |
|---|---|---|
| 9/12/2026 | Listed for sale | $192,000-4%$178/sqft |
Source:  Stellar MLS #A4676089 Report a problem Stellar MLS #A4676089 Report a problem | ||
| 12/23/2025 | Listed for sale | $200,000+132.6%$185/sqft |
Source: Stellar MLS #A4676089 Report a problem | ||
| 1/12/2021 | Listing removed | -- |
Source: Stellar MLS Report a problem | ||
| 7/18/2020 | Listed for rent | $1,350+12.5%$1/sqft |
Source: HOME REALTY & MANAGEMENT LLC #A4472744 Report a problem | ||
| 5/21/2019 | Listing removed | $1,200$1/sqft |
Source: HOME REALTY & MANAGEMENT LLC #A4435279 Report a problem | ||
| 5/6/2019 | Listed for rent | $1,200+33.3%$1/sqft |
Source: HOME REALTY & MANAGEMENT LLC #A4435279 Report a problem | ||
| 4/5/2016 | Sold | $86,000+38.7%$80/sqft |
Source: Public Record Report a problem | ||
| 5/25/2014 | Listing removed | $900$1/sqft |
Source: HOME REALTY & MANAGEMENT LLC #A3998493 Report a problem | ||
| 5/22/2014 | Listed for rent | $900$1/sqft |
Source: HOME REALTY & MANAGEMENT LLC #A3998493 Report a problem | ||
| 6/22/2013 | Listing removed | $900$1/sqft |
Source: HOME REALTY & MANAGEMENT LLC #A3978653 Report a problem | ||
| 5/23/2013 | Sold | $62,000-59%$57/sqft |
Source: Public Record Report a problem | ||
| 5/23/2013 | Listed for rent | $900$1/sqft |
Source: HOME REALTY & MANAGEMENT LLC #A3978653 Report a problem | ||
| 10/11/2006 | Sold | $151,100$140/sqft |
Source: Public Record Report a problem | ||
Public tax history
| Year | Property taxes | Tax assessment |
|---|---|---|
| 2025 | $2,911 +10.6% | $139,150 +10% |
| 2024 | $2,631 +6.7% | $126,500 +10% |
| 2023 | $2,467 +10.5% | $115,000 +10% |
| 2022 | $2,233 +12.9% | $104,545 +8.4% |
| 2021 | $1,978 +1.5% | $96,473 +10% |
| 2020 | $1,949 +5.9% | $87,703 +10% |
| 2019 | $1,841 | $79,730 -3.8% |
| 2018 | $1,841 +7.9% | $82,897 +25.8% |
| 2017 | $1,706 +11.6% | $65,893 +3.3% |
| 2016 | $1,528 +0.8% | $63,774 +10% |
| 2015 | $1,516 +6.2% | $57,976 +10% |
| 2014 | $1,427 +9.1% | $52,705 +14.8% |
| 2013 | $1,307 +129.4% | $45,917 +14.7% |
| 2012 | $570 -21.4% | $40,049 -14.9% |
| 2011 | $725 -7.9% | $47,067 -7.2% |
| 2010 | $788 -33.2% | $50,730 -40.4% |
| 2009 | $1,180 -36.7% | $85,163 -28.3% |
| 2008 | $1,864 -21.3% | $118,753 -4.2% |
| 2007 | $2,370 +465.9% | $123,929 +1088.5% |
| 2006 | $419 | $10,427 |
Find assessor info on the county website
Monthly payment
Est. payment
Payment breakdown
Explore the cost of this home by adjusting the details. Changes won't be saved.Climate risks
Neighborhood: 33578
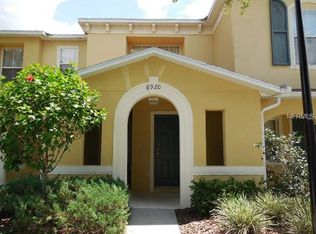
- $178,1002 bd2 ba1.2k sqft6920 Hawthorne Trace Ln, Riverview, FL 33578Off Market
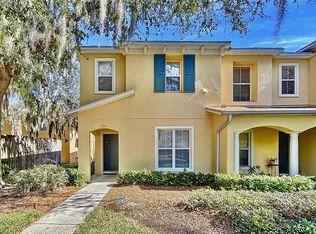
- $247,0003 bd2 ba1.4k sqft6916 Hawthorne Trace Ln, Riverview, FL 33578Sold
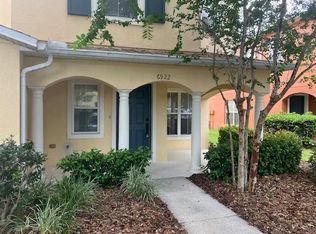
- $2,0003 bd3 ba1.6k sqft6922 Hawthorne Trace Ln, Riverview, FL 33578For Rent
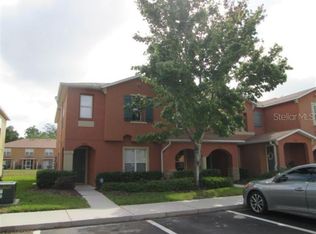
- $204,7003 bd2 ba1.4k sqft6926 Hawthorne Trace Ln, Riverview, FL 33578Off Market
Similar homes
- $179,9002 bd3 ba1.1k sqft7006 TIMBERSIDE PLACE, RIVERVIEW, FL 33578For Sale

 MLS ID #A4708732, Travis Riley, RE/MAX DESTINATION REALTY. Stellar MLS
 - $233,8883 bd3 ba1.5k sqft10851 KENSINGTON PARK AVENUE, RIVERVIEW, FL 33578For Sale
 MLS ID #TB8542735, Alfred Rivera, REALTY ONE GROUP ADVANTAGE. Stellar MLS
 - $199,9002 bd3 ba1.2k sqft4754 CHATTERTON WAY, RIVERVIEW, FL 33578For Sale
 MLS ID #TB8519048, Lei Cheng, SERVICE NEAR REALTY. Stellar MLS
 - $215,0002 bd3 ba1.3k sqft4617 SOMERSET HILL LANE, RIVERVIEW, FL 33578For Sale
 MLS ID #TB8545568, Nick Horton, BANNER INT'L REAL ESTATE. Stellar MLS
 - $237,5003 bd3 ba1.4k sqft6913 MARBLE FAWN PLACE, RIVERVIEW, FL 33578For SaleMLS ID #TB8419454, Rosanna Torres, AVENUE HOMES LLC. Stellar MLS
- $189,7502 bd3 ba1.2k sqftMagnolia Park Central, Riverview, FL 33578For Sale
 MLS ID #A11968776, Mark Seramur PA, Realize FL. MIAMI
 - $179,0002 bd3 ba1.4k sqft4951 WHITE SANDERLING COURT, TAMPA, FL 33619For SaleMLS ID #TB8539347, Jonathon McLeod, PA, NEXTHOME LUXE COASTAL. Stellar MLS
- $175,0003 bd2 ba1.1k sqft9505 NEWDALE WAY #201, RIVERVIEW, FL 33578For SaleMLS ID #TB8548036, Christian Diaz Alfonso, LANTES REAL ESTATE LLC. Stellar MLS
- $214,9002 bd3 ba1.3k sqft12337 FOXMOOR PEAK DRIVE, RIVERVIEW, FL 33579For SaleMLS ID #TB8556219, Gene Faircloth, EXIT BAYSHORE REALTY. Stellar MLS
- $216,5003 bd3 ba1.4k sqft7089 WOODCHASE GLEN DRIVE, RIVERVIEW, FL 33578For SaleMLS ID #TB8519476, Jared Warren, WEST COAST REAL ESTATE OF TAMPA, LLC. Stellar MLS
- $239,9002 bd3 ba1.5k sqft9141 HILLCROFT DRIVE, RIVERVIEW, FL 33578For SaleMLS ID #TB8544155, Dylan Hamilton, WEICHERT REALTORS-BRANDON REALTY. Stellar MLS
- $169,9993 bd2 ba1.1k sqft6410 CYPRESSDALE DRIVE #201, RIVERVIEW, FL 33578For SaleMLS ID #TB8494794, Ty Apaydin, TAMPABAY4U.COM. Stellar MLS
- $170,0003 bd2 ba1.1k sqft6012 PORTSDALE PLACE #101, RIVERVIEW, FL 33578For SaleMLS ID #TB8456500, Victor Carranza, 3 POINT REAL ESTATE. Stellar MLS
- $210,5002 bd3 ba1.5k sqft10815 BRICKSIDE COURT, RIVERVIEW, FL 33579For SaleMLS ID #TB8531375, Andrew Skidmore, ALL READY PROPERTY MANAGEMENT. Stellar MLS
- $169,9003 bd2 ba1.1k sqft6447 CYPRESSDALE DRIVE #201, RIVERVIEW, FL 33578For SaleMLS ID #TB8469470, Nora Redding, WEICHERT REALTORS-BRANDON REALTY. Stellar MLS
- $229,9002 bd3 ba1.5k sqft4976 WHITE SANDERLING COURT, TAMPA, FL 33619For SaleMLS ID #TB8547559, Paresh Shah, PRELUDE PM SERVICES LLC. Stellar MLS
- $209,9002 bd3 ba1.5k sqft2053 FLUORSHIRE DRIVE, BRANDON, FL 33511For SaleMLS ID #TB8470205, Wenquan Li, CHARLES RUTENBERG REALTY INC. Stellar MLS
- $155,0003 bd2 ba1.1k sqft9507 AMBERDALE COURT #201, RIVERVIEW, FL 33578For SaleMLS ID #TB8486690, Ricardo Cruz, REAL BROKER, LLC. Stellar MLS
- $210,0002 bd3 ba1.5k sqft2030 FLUORSHIRE DRIVE, BRANDON, FL 33511For SaleMLS ID #A4676319, Yuhong Wan, U-HOME REALTY LLC. Stellar MLS
- $215,0003 bd2 ba1.2k sqft3111 CREEKGLEN COURT, BRANDON, FL 33511For SaleMLS ID #R4912067, Wynona Shaffer, WYNONA SHAFFER. Stellar MLS
