Skip main navigation
For sale
  • Price cut: $4.5K (8/31)
    $123,000

    7907 TANGERINE DRIVE, TAMPA, FL 33637

    2beds
    1,250sqft
    : 
    $1,448/mo
    Get pre-qualified
    Townhouse
    Built in 1973
    513 Square Feet Lot
    $121,600 Zestimate®
    $98/sqft
    $547/mo HOA

    What's special

    Tennis courtsFreshly paintedSpacious bedroomsNew carpetCommunity poolInterior laundry areaMature oak-lined streets
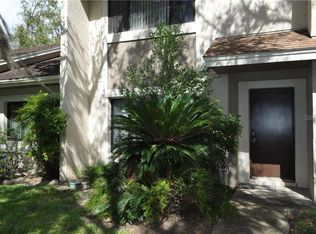
    Seller says SELL , $15,000 price reduction. With a little TLC this can be an amazing investment or your new home .Welcome to Meadowood Condominiums! This 2-bedroom, 2.5-bath townhouse offers approximately 1,250 square feet of comfortable living space. The functional two-story layout features an open living and dining area, spacious bedrooms, an interior laundry area, a private fenced patio with storage, and a covered carport. This unit has been freshly painted with new carpet. Located in the desirable Meadowood community, residents enjoy mature oak-lined streets, a community pool, clubhouse, tennis courts, and beautifully maintained grounds. Conveniently situated near USF, I-75, I-4, shopping, dining, and downtown Tampa, this home offers both comfort and convenience in an excellent Temple Terrace location. This unit is a great investment opportunity.
    44 days
    595
    29

    Zillow last checked:

    Listing updated:

    Listed by:

    Parker Clonts 813-416-7296,

    ACE REALTY & AUCTION LLC 813-567-7198,

    Cynthia Clonts 813-404-3832,

    ACE REALTY & AUCTION LLC

    Source: Stellar MLS,MLS#: TB8529307MLS LogoOriginating MLS: Suncoast Tampa

      Facts & features

      Interior

      Bedrooms & bathrooms
      • Bedrooms: 2
      • Bathrooms: 3
      • Full bathrooms: 2
      • 1/2 bathrooms: 1
      Primary bedroom
      • Features: Built-in Closet
      • Level: Second
      • Area: 150 Square Feet
      • Dimensions: 10x15
      Primary bedroom
      • Features: Built-in Closet
      • Level: Second
      • Area: 140 Square Feet
      • Dimensions: 10x14
      Kitchen
      • Level: First
      • Area: 120 Square Feet
      • Dimensions: 10x12
      Living room
      • Level: First
      • Area: 280 Square Feet
      • Dimensions: 14x20
      Heating
      • Central
      Cooling
      • Central Air
      Appliances
      • Included: Oven, Dishwasher, Microwave
      • Laundry: Laundry Closet
      Features
      • Ceiling Fan(s), Open Floorplan
      • Flooring: Carpet, Laminate
      • Doors: Sliding Doors
      • Has fireplace: No
      Interior area
      • Total structure area: 1,250
      • Total interior livable area: 1,250 sqft
      Video & virtual tour

      Property

      Parking
      • Total spaces: 1
      • Parking features: Carport
      • Carport spaces: 1
      Features
      • Levels: Two
      • Stories: 2
      • Patio & porch: Patio
      • Exterior features: Playground, Private Entrance, Rain Gutters, Sidewalk, Storage
      • Has view: Yes
      • View description: Pool, Trees/Woods
      Lot
      • Size: 513 Square Feet
      Details
      • Parcel number: T2428191JB00000000276.0
      • Zoning: PD
      • Special conditions: None

      Construction

      Type & style
      • Home type: Townhouse
      • Property subtype: Townhouse
      Materials
      • Stucco, Wood Frame
      • Foundation: Slab
      • Roof: Shingle
      Condition
      • Completed
      • New construction: No
      • Year built: 1973

      Utilities & green energy

      • Sewer: Public Sewer
      • Water: Public
      • Utilities for property: Cable Available, Cable Connected, Public

      Community & HOA

      Community
      • Features: Clubhouse, Deed Restrictions, Pool, Tennis Court(s)
      • Pet fee: $0 monthly
      • Subdivision: MEADOWOOD CONDO VILLAGE
      HOA
      • Has HOA: Yes
      • Services included: Common Area Taxes, Community Pool, Insurance, Maintenance Structure, Maintenance Grounds, Pool Maintenance, Recreational Facilities, Sewer, Trash, Water
      • HOA fee: $547 monthly
      • HOA name: Premier Association Management
      • HOA phone: 813-787-2777
      Location
      • Region: Temple Terrace

      Financial & listing details

      • Price per square foot: $98/sqft
      • Tax assessed value: $144,873
      • Annual tax amount: $2,829
      • Date on market: 7/22/2026
      • Cumulative days on market: 45 days
      • Listing terms: Cash,Conventional,FHA,VA Loan
      • Ownership: Fee Simple
      • Total actual rent: 0
      • Road surface type: Asphalt, Paved

        Estimated market value

        $121,600

        $116,000 - $128,000

        $1,864/mo

        Price history

        DateEventPrice
        8/31/2026Price change$123,000-3.5%$98/sqft
        Source: Stellar MLS #TB8529307 Report a problem
        8/17/2026Price change$127,500-5.6%$102/sqft
        Source: Stellar MLS #TB8536195 Report a problem
        8/5/2026Price change$135,000-9.4%$108/sqft
        Source: Stellar MLS #TB8529307 Report a problem
        8/1/2026Price change$149,000-3.9%$119/sqft
        Source: Stellar MLS #TB8529307 Report a problem
        7/22/2026Listed for sale$155,000+72.2%$124/sqft
        Source: Stellar MLS #TB8529307 Report a problem
        4/22/2021Listing removed--
        Source: Zillow Rental Manager Report a problem
        3/7/2021Listed for rent$1,350+13.9%$1/sqft
        Source: Zillow Rental Manager Report a problem
        3/31/2019Listing removed$1,185$1/sqft
        Source: Owner Report a problem
        3/18/2019Listed for rent$1,185$1/sqft
        Source: Owner Report a problem
        12/15/2018Listing removed$90,000$72/sqft
        Source: CHARLES RUTENBERG REALTY INC #T3117067 Report a problem
        12/5/2018Price change$90,000-5.3%$72/sqft
        Source: CHARLES RUTENBERG REALTY INC #T3117067 Report a problem
        11/1/2018Listed for sale$95,000$76/sqft
        Source: CHARLES RUTENBERG REALTY INC #T3117067 Report a problem
        11/1/2018Pending sale$95,000$76/sqft
        Source: CHARLES RUTENBERG REALTY INC #T3117067 Report a problem
        10/2/2018Price change$95,000-3.1%$76/sqft
        Source: CHARLES RUTENBERG REALTY INC #T3117067 Report a problem
        7/29/2018Listed for sale$98,000+63.3%$78/sqft
        Source: CHARLES RUTENBERG REALTY INC #T3117067 Report a problem
        9/10/2015Sold$60,000-4%$48/sqft
        Source: Public Record Report a problem
        8/19/2015Pending sale$62,500$50/sqft
        Source: BHHS FLORIDA PROPERTIES GROUP #T2766569 Report a problem
        7/4/2015Listed for sale$62,500$50/sqft
        Source: BHHS FLORIDA PROPERTIES GROUP #T2766569 Report a problem

        Public tax history

        YearProperty taxesTax assessment
        2025$2,830 +4%$144,873 +1.3%
        2024$2,722 +10.8%$143,043 +10%
        2023$2,456 +8%$130,039 +8.7%
        2022$2,273 +45.8%$119,632 +50.7%
        2021$1,559 +7.5%$79,368 +10%
        2020$1,450 +9.4%$72,153 +10%
        2019$1,326 $65,594 +4%
        2018$1,326 +8.4%$63,059 +16.3%
        2017$1,222 +8.7%$54,210 +7.9%
        2016$1,125 +4.9%$50,236 +8.3%
        2015$1,072 +19%$46,365 +9.3%
        2014$901 $42,437 +10%
        2013$901 +18.4%$38,579 +9.9%
        2012$761 -1.3%$35,094 -2.4%
        2011$771 -38.5%$35,953 -39.5%
        2010$1,254 -21%$59,418 -23%
        2009$1,588 -23.8%$77,201 -26.1%
        2008$2,084 +9.9%$104,457 +8.2%
        2007$1,897 -3.8%$96,526 +4.1%
        2006$1,971 +34.4%$92,766 +38.1%
        2005$1,466 $67,177 +8.8%
        2004-- $61,757 +2.9%
        2003-- $60,013 +8.7%
        2002-- $55,210 +18.8%
        2001-- $46,490
        2000$1,080 $46,490
        Find assessor info on the county website

        Monthly payment

        Est. payment

        Payment breakdown

        Explore the cost of this home by adjusting the details. Changes won't be saved.
        All calculations are estimates and provided by Zillow, Inc. for informational purposes only. Actual amounts may vary.
        HOA fees may include property taxes on listings classified as Co-Ops. Contact the listing agent and/or owner for fee details.
        See how much you could borrow to make a competitive offer.

        Climate risks

        Neighborhood: 33637

        Getting around

        27 / 100
        Car-Dependent
        22 / 100
        Minimal Transit
        37 / 100
        Somewhat Bikeable

        Nearby schools

        GreatSchools rating
        Schools provided by the listing agent
        • Elementary: Folsom-HB
        • Middle: Greco-HB
        • High: King-HB

        Source: Stellar MLS. This data may not be complete. We recommend contacting the local school district to confirm school assignments for this home.

        A local agent can set up tours, give advice and negotiate with sellers.

        Browse local experts