UPDATED 2-BEDROOM, 1.5-BATH CONDO WITH 1,160 SQ FT, THREE PRIVATE OUTDOOR SPACES, AND MULTIPLE COMMUNITY AMENITIES! Priced at $129,900, this move-in-ready, two-story condo offers a spacious alternative to renting or purchasing a smaller home at a higher price. The main level features an open living and dining area, luxury vinyl plank flooring, fresh interior paint, and a refreshed kitchen with brand-new stainless steel appliances. Both bedrooms are located upstairs, including the primary bedroom with its own private balcony. The bedrooms and bathrooms have also been updated throughout. A covered screened patio and separate fenced courtyard provide additional space for relaxing, entertaining, or outdoor dining. Community amenities include two pools, a spa, tennis courts, walking paths, and mature landscaping. The HOA covers exterior and roof maintenance, water, sewer, trash, pest control, and community amenity maintenance. Conveniently located near USF, Moffitt Cancer Center, AdventHealth Tampa, Busch Gardens, Lettuce Lake Park, shopping, dining, I-75, and I-4. Schedule your showing today!
For sale
Price cut: $10K (10/19)
$129,900
7906 TANGERINE DRIVE, TAMPA, FL 33637
2beds
1,160sqft
Condominium
Built in 1973
-- sqft lot
$-- Zestimate®
$112/sqft
$547/mo HOA
What's special
Separate fenced courtyardFresh interior paintThree private outdoor spacesLuxury vinyl plank flooringCovered screened patio
- 101 days
- 369
- 23
Zillow last checked:
Listing updated:
Listed by:
Catherine Nolan 610-314-6896,
HOUSEWELL.COM REALTY OF FLORIDA LLC 678-699-9206
Source: Stellar MLS,MLS#: TB8529245 Originating MLS: Suncoast Tampa
Originating MLS: Suncoast Tampa
Facts & features
Interior
Bedrooms & bathrooms
- Bedrooms: 2
- Bathrooms: 2
- Full bathrooms: 1
- 1/2 bathrooms: 1
Primary bedroom
- Features: Built-in Closet
- Level: Second
Primary bathroom
- Features: No Closet
- Level: Second
Bathroom 1
- Features: No Closet
- Level: First
Kitchen
- Features: No Closet
- Level: First
Living room
- Features: Storage Closet
- Level: First
Heating
- Central
Cooling
- Central Air
Appliances
- Included: Dishwasher, Disposal, Microwave, Range, Refrigerator
- Laundry: Inside, Laundry Closet
Features
- Ceiling Fan(s), Eating Space In Kitchen, Open Floorplan, PrimaryBedroom Upstairs
- Flooring: Luxury Vinyl
- Doors: Sliding Doors
- Has fireplace: No
Interior area
- Total structure area: 1,370
- Total interior livable area: 1,160 sqft
Video & virtual tour
Property
Parking
- Total spaces: 1
- Parking features: Carport
- Carport spaces: 1
Features
- Levels: Two
- Stories: 2
- Patio & porch: Patio, Screened
- Exterior features: Balcony, Private Entrance, Storage
Lot
- Size: 512 Square Feet
Details
- Parcel number: T2428191JB00000000272.0
- Zoning: PD
- Special conditions: None
Construction
Type & style
- Home type: Condo
- Property subtype: Condominium
Materials
- Block, Stucco, Wood Frame
- Foundation: Slab
- Roof: Shingle
Condition
- Completed
- New construction: No
- Year built: 1973
Utilities & green energy
- Sewer: Public Sewer
- Water: Public
- Utilities for property: Cable Available, Electricity Connected, Public, Sewer Connected, Water Connected
Community & HOA
Community
- Features: Pool, Sidewalks, Tennis Court(s)
- Pet fee: $0 monthly
- Subdivision: MEADOWOOD CONDO VILLAGE
HOA
- Has HOA: Yes
- Amenities included: Tennis Court(s)
- Services included: Community Pool, Pest Control, Pool Maintenance, Sewer, Trash, Water
- HOA fee: $547 monthly
- HOA name: Linda Darwish
- HOA phone: 813-988-3233
- Second HOA name: Premier Association Management & Consulting
Location
- Region: Temple Terrace
Financial & listing details
- Price per square foot: $112/sqft
- Tax assessed value: $131,236
- Annual tax amount: $367
- Date on market: 7/15/2026
- Cumulative days on market: 102 days
- Listing terms: Cash,Conventional,FHA,USDA Loan,VA Loan
- Ownership: Fee Simple
- Total actual rent: 0
- Electric utility on property: Yes
- Road surface type: Asphalt
Estimated market value
Not available
Estimated sales range
Not available
$1,694/mo
Price history
| Date | Event | Price |
|---|---|---|
| 10/19/2026 | Price change | $129,900-7.1%$112/sqft |
Source:  Stellar MLS #TB8529245 Report a problem Stellar MLS #TB8529245 Report a problem | ||
| 10/1/2026 | Price change | $139,900-6.7%$121/sqft |
Source: Stellar MLS #TB8529245 Report a problem | ||
| 9/15/2026 | Price change | $149,900-6.3%$129/sqft |
Source: Stellar MLS #TB8529245 Report a problem | ||
| 8/21/2026 | Price change | $159,900-5.9%$138/sqft |
Source: Stellar MLS #TB8529245 Report a problem | ||
| 7/15/2026 | Listed for sale | $169,900+201.8%$146/sqft |
Source: Stellar MLS #TB8529245 Report a problem | ||
| 5/20/2026 | Sold | $56,300-24.4%$49/sqft |
Source: Public Record Report a problem | ||
| 8/27/2002 | Sold | $74,500+152.5%$64/sqft |
Source: Public Record Report a problem | ||
| 7/11/1995 | Sold | $29,500$25/sqft |
Source: Public Record Report a problem | ||
Public tax history
| Year | Property taxes | Tax assessment |
|---|---|---|
| 2025 | $368 +11.6% | $43,833 +2.9% |
| 2024 | $330 +6.7% | $42,598 +3% |
| 2023 | $309 +7.3% | $41,357 +3% |
| 2022 | $288 +5.6% | $40,152 +3% |
| 2021 | $273 +3.3% | $38,983 +1.4% |
| 2020 | $264 +5.9% | $38,445 +2.3% |
| 2019 | $249 | $37,581 +1.9% |
| 2018 | $249 +4.3% | $36,880 -29.1% |
| 2017 | $239 +3.7% | $51,989 +47% |
| 2016 | $231 +4.2% | $35,378 +0.7% |
| 2015 | $221 +7.3% | $35,132 +0.8% |
| 2014 | $206 | $34,853 +1.5% |
| 2013 | $206 +8.6% | $34,338 +1.7% |
| 2012 | $190 -5.3% | $33,764 -1.7% |
| 2011 | $201 -64.6% | $34,359 -37.8% |
| 2010 | $568 -7% | $55,254 -11.6% |
| 2009 | $611 +2.5% | $62,526 +0.1% |
| 2008 | $596 -14.9% | $62,464 +3% |
| 2007 | $700 -3.5% | $60,645 +2.5% |
| 2006 | $726 +2.5% | $59,166 +3% |
| 2005 | $708 | $57,443 +3% |
| 2004 | -- | $55,770 +1.9% |
| 2003 | -- | $54,730 +18.9% |
| 2002 | -- | $46,021 +0.5% |
| 2001 | -- | $45,810 |
| 2000 | $1,064 | $45,810 |
Find assessor info on the county website
Monthly payment
Est. payment
Payment breakdown
Explore the cost of this home by adjusting the details. Changes won't be saved.Climate risks
Neighborhood: 33637
Nearby schools
Schools provided by the listing agent
- Elementary: Folsom-HB
- Middle: Greco-HB
- High: King-HB
Source: Stellar MLS. This data may not be complete. We recommend contacting the local school district to confirm school assignments for this home.
- $132,1002 bd2 ba1.3k sqft7904 Tangerine Dr, Temple Terrace, FL 33637Off Market
- $144,7003 bd3 ba1.1k sqft7908 Tangerine Dr, Temple Terrace, FL 33637Off Market
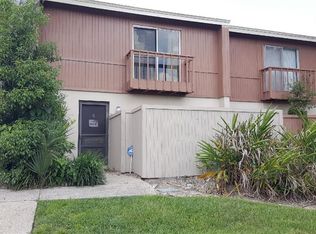
- $132,2002 bd1 ba1.1k sqft7910 Tangerine Dr, Temple Terrace, FL 33637Off Market
- $137,8002 bd2 ba1.2k sqft7909 Tangerine Dr, Temple Terrace, FL 33637Off Market
Similar homes
- $148,0002 bd2 ba996 sqft8431 Laurelon Pl, Temple Terrace, FL 33637For Sale By Owner

- $155,9002 bd2 ba1.1k sqft7907 SABAL DRIVE, TEMPLE TERRACE, FL 33637For Sale
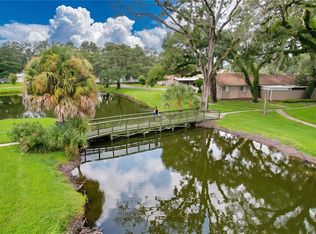
 MLS ID #TB8536780, Kevin Krueger, KELLER WILLIAMS TAMPA PROPERTIES. Stellar MLS
 - $155,0002 bd1 ba1.2k sqft7920 N TANGERINE DRIVE #265, TEMPLE TERRACE, FL 33637For Sale
 MLS ID #TB8552193, Tina Eckley, FUTURE HOME REALTY INC. Stellar MLS
 - $99,0002 bd2 ba1k sqft8649 LAKE ISLE DRIVE #182, TEMPLE TERRACE, FL 33637For Sale
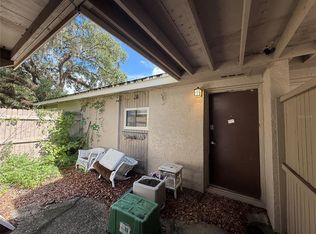 MLS ID #TB8538943, Jonathon McLeod, PA, NEXTHOME LUXE COASTAL. Stellar MLS
 - $169,0002 bd3 ba1.2k sqft7805 AMBERLEA COURT, TEMPLE TERRACE, FL 33637For SaleMLS ID #A4701854, Dorothy Murrell, CHARLES RUTENBERG REALTY INC. Stellar MLS
- $173,0002 bd2 ba1.1k sqft8003 JASMINE DRIVE #8003, TAMPA, FL 33637For SaleMLS ID #TB8526643, Malissa Crawford, COMPASS FLORIDA LLC. Stellar MLS
- $110,0001 bd1 ba746 sqft8519 ISLAND BREEZE LANE #101, TEMPLE TERRACE, FL 33637For SaleMLS ID #TB8559102, Sean Tennant, CHARLES RUTENBERG REALTY INC. Stellar MLS
- $165,0002 bd2 ba1.1k sqft7925 PINE DRIVE #33, TEMPLE TERRACE, FL 33637For SaleMLS ID #TB8441219, Rick Gomez, BEST OF THE BAY REALTY,INC.. Stellar MLS
- $175,0002 bd2 ba1k sqft7807 AMBERLEA COURT #7807, TAMPA, FL 33637For SaleMLS ID #TB8530862, Kim Barth, HOMEPROP. Stellar MLS
- $115,9002 bd2 ba1k sqft7601 ABBEY LN #Unit C, TAMPA, FL 33617For SaleMLS ID #TB8557011, Md Awal, CHARLES RUTENBERG REALTY INC. Stellar MLS
- $115,0001 bd1 ba834 sqft13123 SANCTUARY COVE DRIVE #104, TEMPLE TERRACE, FL 33637For SaleMLS ID #TB8559829, Brian Kanicki, 54 REALTY LLC. Stellar MLS
- $175,0002 bd2 ba1.1k sqft7912 CEDAR DRIVE #7912, TEMPLE TERRACE, FL 33637For SaleMLS ID #TB8487929, Montana Wynant, ARC REALTY GROUP. Stellar MLS
- $149,5002 bd2 ba1.1k sqft8419 LAURELON PLACE, TEMPLE TERRACE, FL 33637For SaleMLS ID #TB8482048, Leesa Moore, REALTY OF AMERICA. Stellar MLS
- $139,9002 bd2 ba1.1k sqft6341 TREETOP CIRCLE #6341, TEMPLE TERRACE, FL 33617For SaleMLS ID #TB8502695, Mike Cassens, PA, GOOD 2 GO PROPERTY, LLC. Stellar MLS
- $139,9002 bd2 ba1.1k sqft6206 DEWDROP WAY, TEMPLE TERRACE, FL 33617For SaleMLS ID #TB8534101, Lynn Werner, CENTURY 21 ELITE LOCATIONS, INC. Stellar MLS
- $145,0002 bd2 ba960 sqft11703 RAINTREE VILLAGE BOULEVARD #B, TEMPLE TERRACE, FL 33617For SaleMLS ID #TB8558600, Gene Faircloth, EXIT BAYSHORE REALTY. Stellar MLS
- $124,9002 bd2 ba1k sqft7509 PITCH PINE CIRCLE #121, TAMPA, FL 33617For SaleMLS ID #TB8543626, Jay Hundt PA, PEOPLE'S CHOICE REALTY SVC LLC. Stellar MLS
- $165,0002 bd2 ba1.1k sqft6016 LAKETREE LANE #C, TEMPLE TERRACE, FL 33617For SaleMLS ID #TB8561139, Tricia Argabrite, EXP REALTY LLC. Stellar MLS
- $135,0002 bd2 ba1k sqft12414 TOUCHTON DRIVE #100, TAMPA, FL 33617For SaleMLS ID #TB8536624, Kristen Comstock, LPT REALTY, LLC. Stellar MLS
- $140,0002 bd2 ba1k sqft11940 SKYLAKE PLACE #11940-A, TEMPLE TERRACE, FL 33617For SaleMLS ID #TB8521714, Tammy Criollo, WANDA SEXTON REALTY. Stellar MLS
