Virtually Staged. Welcome to Meadowood Condo Village—one of Temple Terrace’s best-kept secrets! Tucked beneath a canopy of mature oak trees, this peaceful community offers the kind of relaxed, low-maintenance lifestyle that’s hard to find at this price point. Enjoy scenic walking paths, sidewalks, a beautiful pond with fountain, meticulously maintained grounds, and a community pool. This move-in ready 2-bedroom, 1.5-bath condo is designed for easy everyday living. Inside, you’ll find two generously sized bedrooms, a functional floor plan, first-floor in-unit laundry, and tasteful updates that make it easy to move in and enjoy. Both the front and rear patios are fenced, providing private outdoor spaces perfect for morning coffee, entertaining, or your four-legged friends. A covered carport and private storage shed add even more convenience. **And here’s where the HOA really adds value:** The $560 monthly fee covers a comprehensive package of amenities and services, including the **community pool and recreational facilities, exterior maintenance and repairs—including the roof—grounds maintenance, private road maintenance, water, sewer, property insurance, escrow reserves, pool maintenance, and professional community management.** For buyers looking to simplify homeownership, many of the ongoing responsibilities and costs associated with maintaining the property and community are included in one predictable monthly payment. Located in the heart of Temple Terrace, you’re minutes from USF, Busch Gardens, Moffitt Cancer Center, AdventHealth, the VA Hospital, Downtown Tampa, Tampa International Airport, shopping, dining, parks, and major highways including I-75 and I-4. Whether you’re a first-time buyer ready to stop renting, downsizing and looking for a simpler lifestyle, or an investor seeking an attractive Temple Terrace location, Meadowood offers an appealing combination of **affordability, included amenities, and low-maintenance living**. Come experience the community, see what’s included, and discover why Meadowood Condo Village may be the perfect place to call home!
For sale
Price cut: $9.1K (9/2)
$155,900
7907 SABAL DRIVE, TEMPLE TERRACE, FL 33637
2beds
1,102sqft
Condominium
Built in 1975
-- sqft lot
$149,700 Zestimate®
$141/sqft
$560/mo HOA
What's special
Tasteful updatesTwo generously sized bedroomsCommunity poolFunctional floor planFirst-floor in-unit laundryPrivate storage shedMeticulously maintained grounds
- 66 days
- 111
- 7
Zillow last checked:
Listing updated:
Listed by:
Kevin Krueger 360-632-1483,
KELLER WILLIAMS TAMPA PROPERTIES 813-264-7754,
Adam Loaknauth 347-307-7720,
KELLER WILLIAMS TAMPA PROPERTIES
Source: Stellar MLS,MLS#: TB8536780 Originating MLS: Suncoast Tampa
Originating MLS: Suncoast Tampa
Facts & features
Interior
Bedrooms & bathrooms
- Bedrooms: 2
- Bathrooms: 2
- Full bathrooms: 1
- 1/2 bathrooms: 1
Primary bedroom
- Features: Built-in Closet
- Level: Second
- Area: 156 Square Feet
- Dimensions: 12x13
Bedroom 1
- Features: Built-in Closet
- Level: Second
- Area: 144 Square Feet
- Dimensions: 12x12
Bathroom 1
- Level: Second
- Area: 66 Square Feet
- Dimensions: 6x11
Dinette
- Level: First
- Area: 64 Square Feet
- Dimensions: 8x8
Kitchen
- Level: First
- Area: 112 Square Feet
- Dimensions: 14x8
Living room
- Level: First
- Area: 216 Square Feet
- Dimensions: 18x12
Heating
- Central
Cooling
- Central Air
Appliances
- Included: Dishwasher, Disposal, Dryer, Electric Water Heater, Range, Refrigerator, Washer
- Laundry: Inside
Features
- Ceiling Fan(s)
- Flooring: Carpet, Tile
- Doors: Sliding Doors
- Has fireplace: No
Interior area
- Total structure area: 1,102
- Total interior livable area: 1,102 sqft
Video & virtual tour
Property
Parking
- Total spaces: 1
- Parking features: Carport
- Carport spaces: 1
Features
- Levels: Two
- Stories: 2
- Exterior features: Lighting, Private Entrance, Sidewalk, Storage
Lot
- Size: 478 Square Feet
Details
- Parcel number: T2428191J900000000128.0
- Zoning: PD
- Special conditions: None
Construction
Type & style
- Home type: Condo
- Property subtype: Condominium
Materials
- Block
- Foundation: Slab
- Roof: Shingle
Condition
- New construction: No
- Year built: 1975
Utilities & green energy
- Sewer: Public Sewer
- Water: Public
- Utilities for property: Cable Connected, Electricity Connected, Sewer Connected
Community & HOA
Community
- Features: Association Recreation - Owned, Pool, Tennis Court(s)
- Pet fee: $0 monthly
- Subdivision: MEADOWOOD CONDO VILLAGE
HOA
- Has HOA: Yes
- Amenities included: Maintenance, Pool, Spa/Hot Tub, Tennis Court(s)
- Services included: Community Pool, Reserve Fund, Insurance, Maintenance Structure, Maintenance Grounds, Maintenance Repairs, Manager, Pool Maintenance, Private Road, Recreational Facilities, Sewer
- HOA fee: $560 monthly
- HOA name: Premier Association Management and Consulting
- HOA phone: 813-988-3233
Location
- Region: Temple Terrace
Financial & listing details
- Price per square foot: $141/sqft
- Tax assessed value: $126,120
- Annual tax amount: $2,239
- Date on market: 8/7/2026
- Cumulative days on market: 67 days
- Listing terms: Cash,Conventional,FHA,VA Loan
- Ownership: Fee Simple
- Total actual rent: 0
- Electric utility on property: Yes
- Road surface type: Asphalt
Estimated market value
$149,700
$142,000 - $157,000
$1,643/mo
Price history
| Date | Event | Price |
|---|---|---|
| 9/2/2026 | Price change | $155,900-5.5%$141/sqft |
Source:  Stellar MLS #TB8536780 Report a problem Stellar MLS #TB8536780 Report a problem | ||
| 8/7/2026 | Listed for sale | $165,000+251.1%$150/sqft |
Source: Stellar MLS #TB8536780 Report a problem | ||
| 6/15/2000 | Sold | $47,000+17.5%$43/sqft |
Source: Public Record Report a problem | ||
| 2/20/1997 | Sold | $40,000$36/sqft |
Source: Public Record Report a problem | ||
| 10/30/1996 | Sold | $40,000$36/sqft |
Source: Public Record Report a problem | ||
Public tax history
| Year | Property taxes | Tax assessment |
|---|---|---|
| 2025 | $2,240 +10.3% | $109,188 +10% |
| 2024 | $2,031 +11.2% | $99,262 +10% |
| 2023 | $1,826 +9.1% | $90,238 +10% |
| 2022 | $1,674 +15.1% | $82,035 +10% |
| 2021 | $1,454 +5.8% | $74,577 +7.5% |
| 2020 | $1,375 +9.5% | $69,386 +10% |
| 2019 | $1,256 | $63,078 +10% |
| 2018 | $1,256 +8.8% | $57,344 +16.2% |
| 2017 | $1,154 +12.8% | $49,331 +8.5% |
| 2016 | $1,023 +5.5% | $45,470 +8.6% |
| 2015 | $970 +19% | $41,862 +8.7% |
| 2014 | $815 | $38,498 +10% |
| 2013 | $815 +18.2% | $34,998 +10% |
| 2012 | $690 -7% | $31,816 -8% |
| 2011 | $742 -33.4% | $34,580 -34.5% |
| 2010 | $1,114 -25% | $52,765 -27% |
| 2009 | $1,486 -23.8% | $72,245 -26.1% |
| 2008 | $1,950 +3.2% | $97,727 +1.6% |
| 2007 | $1,890 +1.6% | $96,206 +9.9% |
| 2006 | $1,860 +32% | $87,553 +35.5% |
| 2005 | $1,410 | $64,598 +4.4% |
| 2004 | -- | $61,875 +14.6% |
| 2003 | -- | $54,000 +17.9% |
| 2002 | -- | $45,810 |
| 2001 | -- | $45,810 |
| 2000 | $1,064 | $45,810 |
Find assessor info on the county website
Monthly payment
Est. payment
Payment breakdown
Explore the cost of this home by adjusting the details. Changes won't be saved.Climate risks
Neighborhood: 33637
Similar homes
- $169,0002 bd3 ba1.2k sqft7805 AMBERLEA COURT, TEMPLE TERRACE, FL 33637For Sale

 MLS ID #A4701854, Dorothy Murrell, CHARLES RUTENBERG REALTY INC. Stellar MLS
 - $173,0002 bd2 ba1.1k sqft8003 JASMINE DRIVE #8003, TAMPA, FL 33637For Sale
 MLS ID #TB8526643, Malissa Crawford, COMPASS FLORIDA LLC. Stellar MLS
 - $199,9002 bd3 ba1.2k sqft7803 AMBERLEA COURT, TEMPLE TERRACE, FL 33637For Sale
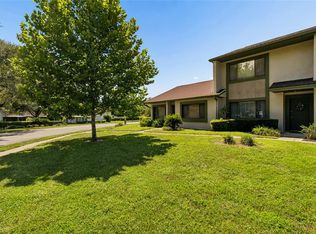 MLS ID #TB8531928, Melissa Selner, CHARLES RUTENBERG REALTY INC. Stellar MLS
 - $150,0002 bd2 ba1k sqft12414 N 58TH STREET #63, TAMPA, FL 33617For Sale
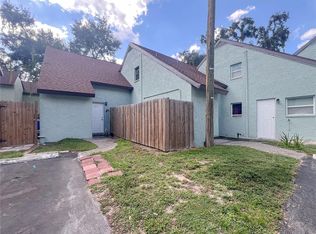 MLS ID #TB8543727, Kamel Issa, CRE INVESTMENT REALTY. Stellar MLS
 - $155,0002 bd2 ba1.4k sqft5151 PURITAN CIRCLE #1022, TAMPA, FL 33617For SaleMLS ID #S5156386, Cesar Estrada, PA, EXP REALTY LLC. Stellar MLS
- $149,9002 bd2 ba864 sqft7011 WATERSIDE DR, TAMPA, FL 33617For SaleMLS ID #TB8538205, Coleen Garner, CENTURY 21 ELITE LOCATIONS, INC. Stellar MLS
- $153,0002 bd3 ba1.2k sqft14454 REUTER STRASSE CIRCLE #712, TAMPA, FL 33613For SaleMLS ID #TB8537959, Yingyi Xu, RE/MAX ALLIANCE GROUP. Stellar MLS
- $138,0002 bd1 ba1k sqft11942 SKYLAKE PLACE #C, TAMPA, FL 33617For SaleMLS ID #TB8528535, Diego Pineda LLC, AVENUE HOMES LLC. Stellar MLS
- $153,0002 bd2 ba912 sqft4034 DREAM OAK PLACE #104, TAMPA, FL 33613For SaleMLS ID #O6411690, Dirimo Chourio, VESTA REALTY LLC. Stellar MLS
- $134,9002 bd1 ba832 sqft2800 E 113TH AVENUE #213, TAMPA, FL 33612For SaleMLS ID #O6433423, Andrea Jastemski, DALTON WADE INC. Stellar MLS
- $137,0002 bd2 ba1.1k sqft4745 PURITAN CIRCLE #4745, TAMPA, FL 33617For SaleMLS ID #TB8511100, Kristina Trujillo, KELLER WILLIAMS SOUTH TAMPA. Stellar MLS
- $115,0002 bd2 ba1k sqft12310 TOUCHTON DRIVE #43, TAMPA, FL 33617For SaleMLS ID #TB8543065, Tania Patone, MARK SPAIN REAL ESTATE. Stellar MLS
- $123,4001 bd2 ba800 sqft11805 RAINTREE LAKE LN #B, TEMPLE TERRACE, FL 33617For SaleMLS ID #TB8521163, Zoltan Serfozo, RE/MAX PREMIER GROUP. Stellar MLS
- $159,9002 bd2 ba1k sqft709 RUSSELL LANE #222, BRANDON, FL 33510For SaleMLS ID #L4960352, David Small, KELLER WILLIAMS REALTY SMART 1. Stellar MLS
- $165,0002 bd3 ba1.2k sqft6325 NEWTOWN CIRCLE #25B2, TAMPA, FL 33615For SaleMLS ID #TB8538473, Leesa Moore, REALTY OF AMERICA. Stellar MLS
- $164,9002 bd2 ba1k sqft12409 TITUS CT, TAMPA, FL 33612For SaleMLS ID #TB8532693, Kenya Perrault, UNIQUE PROPERTY SERVICES. Stellar MLS
- $160,0002 bd2 ba834 sqft3711 W IOWA AVE #115, TAMPA, FL 33611For SaleMLS ID #TB8534437, Kristie Scammell, ORCHARD BROKERAGE, LLC. Stellar MLS
- $232,9003 bd2 ba1.1k sqft6015 LAKETREE LN #E, TEMPLE TERRACE, FL 33617For SaleMLS ID #TB8545740, Javy Torres, IMPACT REALTY TAMPA BAY. Stellar MLS
- $139,9002 bd2 ba1.5k sqft9201 TUDOR DRIVE #C212, TAMPA, FL 33615For SaleMLS ID #W7889999, Alysha Brown, HOMAN REALTY GROUP INC. Stellar MLS
- $174,9002 bd1 ba1.1k sqft13762 ORANGE SUNSET DRIVE #102, TAMPA, FL 33618For SaleMLS ID #TB8510826, Jordan Tremel, THE SOMERDAY GROUP PL. Stellar MLS
