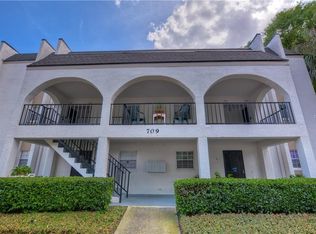
Virtually Staged. Welcome to this cozy retreat in Russelwood! This two-bedroom, one-and-a-half-bathroom second-floor condo offers a comfortable and efficient living space. The open-concept layout combines the dining, living, and kitchen areas, perfect for everyday living. Located on the second floor, you'll enjoy added privacy and views. Upstairs, you'll find two spacious bedrooms, including a large primary suite with an en suite bath. Enjoy the serene covered front porch or the screened-in balcony overlooking the well-maintained green space and community pool. With one reserved parking spot and additional guest parking, convenience is assured. Located near Kings Avenue, you’ll have easy access to shopping, dining, and medical facilities. This charming condo is ready for you to call it home!
For sale
$159,900
709 RUSSELL LANE #222, BRANDON, FL 33510
2beds
1,068sqft
Condominium
Built in 1981
-- sqft lot
$-- Zestimate®
$150/sqft
$450/mo HOA
What's special
Two-bedroom one-and-a-half-bathroomTwo spacious bedroomsOpen-concept layoutSerene covered front porchAdded privacy and viewsCozy retreatCharming condo
- 199 days
- 113
- 2
Zillow last checked:
Listing updated:
Listed by:
David Small 407-601-8351,
KELLER WILLIAMS REALTY SMART 1 863-508-3000,
Dylan Willis 407-795-4961,
KELLER WILLIAMS REALTY SMART 1
Source: Stellar MLS,MLS#: L4960352 Originating MLS: East Polk
Originating MLS: East Polk
Facts & features
Interior
Bedrooms & bathrooms
- Bedrooms: 2
- Bathrooms: 2
- Full bathrooms: 1
- 1/2 bathrooms: 1
Primary bedroom
- Features: En Suite Bathroom, Built-in Closet
- Level: Second
- Dimensions: 14x14
Kitchen
- Level: First
- Dimensions: 12x9
Living room
- Level: First
- Dimensions: 14x14
Heating
- Central, Electric
Cooling
- Central Air
Appliances
- Included: Dryer, Range, Refrigerator, Washer
- Laundry: In Kitchen
Features
- Ceiling Fan(s), Crown Molding, Living Room/Dining Room Combo, Open Floorplan, PrimaryBedroom Upstairs
- Flooring: Carpet, Linoleum, Vinyl
- Doors: Sliding Doors
- Has fireplace: No
Interior area
- Total structure area: 1,128
- Total interior livable area: 1,068 sqft
Video & virtual tour
Property
Parking
- Parking features: Assigned, Reserved
Features
- Levels: Two
- Stories: 2
- Patio & porch: Covered, Deck, Patio, Porch, Rear Porch, Screened
- Exterior features: Balcony
- Has view: Yes
- View description: Garden, Pool
Lot
- Features: In County, Level, Near Public Transit
- Residential vegetation: Mature Landscaping, Oak Trees
Details
- Parcel number: U2229202E6C0000000222.0
- Zoning: RMC-20
- Special conditions: None
Construction
Type & style
- Home type: Condo
- Property subtype: Condominium
Materials
- Block, Stucco
- Foundation: Stem Wall
- Roof: Other
Condition
- New construction: No
- Year built: 1981
Utilities & green energy
- Sewer: Public Sewer
- Water: Public
- Utilities for property: BB/HS Internet Available, Cable Available, Electricity Connected, Public, Sewer Connected, Street Lights, Water Connected
Community & HOA
Community
- Features: Deed Restrictions, Pool
- Pet fee: $0 monthly
- Subdivision: RUSSELLWOOD A CONDO
HOA
- Has HOA: Yes
- Services included: Community Pool, Reserve Fund, Insurance, Maintenance Structure, Maintenance Grounds, Sewer, Trash, Water
- HOA fee: $450 monthly
- HOA name: Wise Property Management
- HOA phone: 813-968-5665
Location
- Region: Brandon
Financial & listing details
- Price per square foot: $150/sqft
- Tax assessed value: $123,069
- Annual tax amount: $592
- Date on market: 3/27/2026
- Cumulative days on market: 153 days
- Listing terms: Cash,Conventional,FHA,VA Loan
- Ownership: Condominium
- Total actual rent: 0
- Electric utility on property: Yes
- Road surface type: Paved, Gravel
Estimated market value
Not available
Estimated sales range
Not available
Not available
Price history
| Date | Event | Price |
|---|---|---|
| 6/25/2026 | Price change | $159,900-3.1%$150/sqft |
Source:  Stellar MLS #L4960352 Report a problem Stellar MLS #L4960352 Report a problem | ||
| 4/15/2026 | Price change | $165,000-2.9%$154/sqft |
Source: Stellar MLS #L4960352 Report a problem | ||
| 3/27/2026 | Listed for sale | $170,000+188.1%$159/sqft |
Source: Stellar MLS #L4960352 Report a problem | ||
| 2/14/2017 | Sold | $59,000-1.5%$55/sqft |
Source: Public Record Report a problem | ||
| 12/11/2016 | Pending sale | $59,900$56/sqft |
Source: SIGNATURE REALTY ASSOCIATES #T2853960 Report a problem | ||
| 12/8/2016 | Listed for sale | $59,900-14.3%$56/sqft |
Source: SIGNATURE REALTY ASSOCIATES #T2853960 Report a problem | ||
| 8/14/2013 | Listing removed | $875$1/sqft |
Source: Vintage Real Estate Services Report a problem | ||
| 7/31/2013 | Price change | $875+2.9%$1/sqft |
Source: Vintage Real Estate Services Report a problem | ||
| 7/16/2013 | Price change | $850-2.9%$1/sqft |
Source: Keller Williams Realty of Brandon #T2576334 Report a problem | ||
| 6/22/2013 | Listed for rent | $875+10.1%$1/sqft |
Source: Keller Williams Realty of Brandon #T2576334 Report a problem | ||
| 7/27/2011 | Listing removed | $795$1/sqft |
Source: DENNIS REALTY & INV. CORP. #T2472970 Report a problem | ||
| 7/5/2011 | Price change | $795-11.2%$1/sqft |
Source: DENNIS REALTY & INV. CORP. #T2472970 Report a problem | ||
| 6/3/2011 | Listed for rent | $895$1/sqft |
Source: DENNIS REALTY & INV. CORP. #T2472970 Report a problem | ||
| 10/27/2003 | Sold | $69,900+29.4%$65/sqft |
Source: Public Record Report a problem | ||
| 8/5/1998 | Sold | $54,000+25.9%$51/sqft |
Source: Public Record Report a problem | ||
| 5/3/1994 | Sold | $42,900$40/sqft |
Source: Public Record Report a problem | ||
Public tax history
| Year | Property taxes | Tax assessment |
|---|---|---|
| 2025 | $618 +9.5% | $70,942 +2.9% |
| 2024 | $564 +1.7% | $68,943 +3% |
| 2023 | $555 +1.5% | $66,935 +3% |
| 2022 | $547 -0.5% | $64,985 +3% |
| 2021 | $549 -10.7% | $63,092 +1.4% |
| 2020 | $615 +0.3% | $62,221 +2.3% |
| 2019 | $613 | $60,822 -6.5% |
| 2018 | $613 -4.7% | $65,058 +29.3% |
| 2017 | $644 -35% | $50,332 +16.5% |
| 2016 | $990 +10.2% | $43,202 +9.3% |
| 2015 | $899 +6.6% | $39,512 +9.9% |
| 2014 | $843 +7.2% | $35,940 +10% |
| 2013 | $786 +14.3% | $32,673 +6% |
| 2012 | $688 -6.9% | $30,821 -5.6% |
| 2011 | $739 +152.1% | $32,656 -8.5% |
| 2010 | $293 -54.4% | $35,680 -38.3% |
| 2009 | $642 -13.5% | $57,840 -18.1% |
| 2008 | $743 -21.6% | $70,611 +3% |
| 2007 | $947 -4.7% | $68,554 +2.5% |
| 2006 | $994 +1.3% | $66,882 +3% |
| 2005 | $981 | $64,934 +3% |
| 2004 | -- | $63,043 +33.3% |
| 2003 | -- | $47,298 +2.8% |
| 2002 | -- | $45,996 +1.6% |
| 2001 | -- | $45,272 |
| 2000 | $558 | $45,272 |
Find assessor info on the county website
Monthly payment
Est. payment
Payment breakdown
Explore the cost of this home by adjusting the details. Changes won't be saved.Climate risks
Neighborhood: 33510
Nearby schools
Schools provided by the listing agent
- Elementary: Limona-HB
- Middle: McLane-HB
- High: Brandon-HB
Source: Stellar MLS. This data may not be complete. We recommend contacting the local school district to confirm school assignments for this home.



Similar homes
- $125,0001 bd1 ba763 sqft809 RUSSELL LANE #323, BRANDON, FL 33510For Sale

 MLS ID #A4703309, Halina Pilarska, BRIGHT REALTY. Stellar MLS
 - $200,0002 bd3 ba1.2k sqft745 OAK PARK PLACE, BRANDON, FL 33511For Sale
 MLS ID #TB8498466, Brian Allen, FLORIDA EXECUTIVE REALTY. Stellar MLS
 - $173,0002 bd2 ba1.1k sqft8003 JASMINE DRIVE #8003, TAMPA, FL 33637For Sale
 MLS ID #TB8526643, Malissa Crawford, COMPASS FLORIDA LLC. Stellar MLS
 - $165,0002 bd1 ba1k sqft4325 AEGEAN DRIVE #130B, TAMPA, FL 33611For Sale
 MLS ID #TB8550644, Lance Willard LLC, CHARLES RUTENBERG REALTY INC. Stellar MLS
 - $214,0002 bd3 ba1.3k sqft601 BAINBRIDGE DRIVE, BRANDON, FL 33511For SaleMLS ID #TB8546442, Kristi Drablos, KELLER WILLIAMS TAMPA PROPERTIES. Stellar MLS
- $209,0002 bd2 ba1k sqft903 BUCK COURT, BRANDON, FL 33511For SaleMLS ID #TB8540307, Daniel Cuevas, DALTON WADE INC. Stellar MLS
- $153,0002 bd3 ba1.2k sqft14454 REUTER STRASSE CIRCLE #712, TAMPA, FL 33613For SaleMLS ID #TB8537959, Yingyi Xu, RE/MAX ALLIANCE GROUP. Stellar MLS
- $154,9002 bd2 ba1.2k sqft1810 VILLAGE CT, MULBERRY, FL 33860For SaleMLS ID #L4962204, Connie Young, BHHS FLORIDA PROPERTIES GROUP. Stellar MLS
- $150,0002 bd2 ba984 sqft409 FELTHAM TRAIL #B, SUN CITY CENTER, FL 33573For SaleMLS ID #TB8547433, Shannon Minsch, LPT REALTY, LLC. Stellar MLS
- $137,0002 bd2 ba1.1k sqft4745 PURITAN CIRCLE #4745, TAMPA, FL 33617For SaleMLS ID #TB8511100, Kristina Trujillo, KELLER WILLIAMS SOUTH TAMPA. Stellar MLS
- $170,0002 bd2 ba1k sqft4875 W MCELROY AVENUE #G208, TAMPA, FL 33611For SaleMLS ID #TB8495280, Jorge Gonzalez, PEOPLE'S CHOICE REALTY SVC LLC. Stellar MLS
- $154,9002 bd2 ba992 sqft1329 NEW BEDFORD DRIVE, SUN CITY CENTER, FL 33573For SaleMLS ID #TB8530285, David Lovitch, KELLER WILLIAMS SOUTH SHORE. Stellar MLS
- $223,5002 bd3 ba1.2k sqft1006 CICERO LANE, BRANDON, FL 33511For SaleMLS ID #TB8506750, Brian Allen, FLORIDA EXECUTIVE REALTY. Stellar MLS
- $218,0004 bd2 ba1k sqft911 MARJORIE AVENUE, BRANDON, FL 33511For SaleMLS ID #TB8514898, Javanni-Amar Dunnom, GLADIATOR REALTY GROUP LLC. Stellar MLS
- $159,0002 bd2 ba1.5k sqft1618 LELAND DRIVE, SUN CITY CENTER, FL 33573For SaleMLS ID #TB8497553, Dick Wilson, CENTURY 21 BEGGINS ENTERPRISES. Stellar MLS
- $160,0002 bd2 ba1.4k sqft2024 HEATHFIELD CIRCLE #155, SUN CITY CENTER, FL 33573AuctionMLS ID #TB8456945, Matthew Brashear, RE/MAX ELITE REALTY. Stellar MLS
- $139,9002 bd2 ba1.1k sqft6341 TREETOP CIRCLE #6341, TEMPLE TERRACE, FL 33617For SaleMLS ID #TB8502695, Mike Cassens, PA, GOOD 2 GO PROPERTY, LLC. Stellar MLS
- $138,0002 bd1 ba1k sqft11942 SKYLAKE PLACE #C, TAMPA, FL 33617For SaleMLS ID #TB8528535, Diego Pineda LLC, AVENUE HOMES LLC. Stellar MLS
- $175,0002 bd3 ba1.2k sqft1028 APOLLO BEACH BOULEVARD #4, APOLLO BEACH, FL 33572For SaleMLS ID #TB8539079, Ronnie McLaughlin, FUTURE HOME REALTY INC. Stellar MLS
- $234,9002 bd3 ba1.3k sqft425 KENSINGTON LAKE CIRCLE, BRANDON, FL 33511For SaleMLS ID #TB8490338, Christina Barone, SIGNATURE REALTY ASSOCIATES. Stellar MLS
