Welcome to this renovated 2-bedroom, 1-bath Tampa condo offering 832 sq. ft. in a convenient location near USF! Extensively renovated in 2023, this move-in-ready second-floor unit features an updated kitchen with NEWcabinetry, dark countertop and appliances, a refreshed bathroom, tile flooring, ceiling fans, and a in-unit washer and dryer. Major updates include A/C and water heater (2023), plus a building roof replaced in 2024. Enjoy a community pool resurfaced in 2025 and one assigned parking space. The HOA monthly fee includes common-area maintenance, water, sewer and trash. Investors will appreciate the minimum 12-month lease policy and convenient location near USF with access to downtown Tampa. Seller-provided estimated rents are $1,100-1,500/month; buyer to verify. A compelling opportunity for investors seeking a renovated, long-term rental property near USF! Cash, DSCR or other financing options may be available; buyers should verify condo financing eligibility with their lender. Schedule your showing today.
For sale
$135,900
2800 E 113TH AVENUE #213, TAMPA, FL 33612
2beds
832sqft
Condominium
Built in 1983
-- sqft lot
$131,300 Zestimate®
$163/sqft
$595/mo HOA
What's special
Ceiling fansCommunity poolIn-unit washer and dryerTile flooringRefreshed bathroomDark countertop and appliancesOne assigned parking space
- 3 days |
- 65 |
- 0 |
Likely to sell faster than
Zillow last checked:
Listing updated:
Listed by:
Andrea Jastemski 813-516-0865,
DALTON WADE INC 888-668-8283
Source: Stellar MLS,MLS#: O6433423 Originating MLS: Suncoast Tampa
Originating MLS: Suncoast Tampa
Facts & features
Interior
Bedrooms & bathrooms
- Bedrooms: 2
- Bathrooms: 1
- Full bathrooms: 1
Primary bedroom
- Features: Built-in Closet
- Level: First
- Area: 144 Square Feet
- Dimensions: 12x12
Bedroom 2
- Features: Built-in Closet
- Level: First
- Area: 100 Square Feet
- Dimensions: 10x10
Bathroom 1
- Features: Tub With Shower
- Level: First
- Area: 50 Square Feet
- Dimensions: 5x10
Dining room
- Level: First
- Area: 84 Square Feet
- Dimensions: 7x12
Kitchen
- Features: Granite Counters
- Level: First
- Area: 63 Square Feet
- Dimensions: 9x7
Living room
- Level: First
- Area: 196 Square Feet
- Dimensions: 14x14
Heating
- Central
Cooling
- Central Air
Appliances
- Included: Convection Oven, Dryer, Electric Water Heater, Microwave, Range, Refrigerator, Washer
- Laundry: In Kitchen
Features
- Ceiling Fan(s), Stone Counters
- Flooring: Ceramic Tile
- Doors: Outdoor Grill
- Has fireplace: No
Interior area
- Total structure area: 893
- Total interior livable area: 832 sqft
Property
Features
- Levels: One
- Stories: 1
- Exterior features: Outdoor Grill
Lot
- Size: 2 Square Feet
Details
- Parcel number: A17281943200000200213.0
- Zoning: RM-24
- Special conditions: None
Construction
Type & style
- Home type: Condo
- Property subtype: Condominium
Materials
- Block
- Foundation: Slab
- Roof: Shingle
Condition
- New construction: No
- Year built: 1983
Utilities & green energy
- Sewer: Public Sewer
- Water: Public
- Utilities for property: Cable Available, Electricity Available, Electricity Connected, Phone Available, Sewer Connected, Water Available, Water Connected
Community & HOA
Community
- Features: Community Mailbox
- Pet fee: $0 monthly
- Subdivision: ROSEWOOD GARDENS A CONDONMINIU
HOA
- Has HOA: Yes
- Services included: Community Pool, Maintenance Structure, Maintenance Grounds, Pool Maintenance, Sewer, Water
- HOA fee: $595 monthly
- HOA name: Rosewood Gardens Condominium Assoc
- HOA phone: 813-530-6179
Location
- Region: Tampa
Financial & listing details
- Price per square foot: $163/sqft
- Annual tax amount: $1,715
- Date on market: 8/14/2026
- Cumulative days on market: 4 days
- Ownership: Condominium
- Total actual rent: 0
- Electric utility on property: Yes
- Road surface type: Asphalt
Estimated market value
$131,300
$125,000 - $138,000
$1,382/mo
Price history
| Date | Event | Price |
|---|---|---|
| 8/14/2026 | Listed for sale | $135,900$163/sqft |
Source:  Stellar MLS #O6433423 Report a problem Stellar MLS #O6433423 Report a problem | ||
| 4/13/2026 | Listing removed | $1,540$2/sqft |
Source: Stellar MLS #O6373252 Report a problem | ||
| 2/25/2026 | Price change | $1,540-0.6%$2/sqft |
Source: Stellar MLS #O6373252 Report a problem | ||
| 2/20/2026 | Price change | $1,550-0.3%$2/sqft |
Source: Stellar MLS #O6373252 Report a problem | ||
| 1/14/2026 | Listed for rent | $1,555$2/sqft |
Source: Stellar MLS #O6373252 Report a problem | ||
| 1/13/2026 | Listing removed | $1,555$2/sqft |
Source: Zillow Rentals Report a problem | ||
| 12/10/2025 | Listed for rent | $1,555-2.8%$2/sqft |
Source: Zillow Rentals Report a problem | ||
| 10/27/2025 | Listing removed | $1,600$2/sqft |
Source: Zillow Rentals Report a problem | ||
| 7/21/2025 | Listed for rent | $1,600$2/sqft |
Source: Zillow Rentals Report a problem | ||
Public tax history
Tax history is unavailable.
Monthly payment
Est. payment
Payment breakdown
Explore the cost of this home by adjusting the details. Changes won't be saved.Climate risks
Neighborhood: University Square
Nearby schools
GreatSchools rating
- 2/10Witter Elementary SchoolGrades: PK-5Distance: 0.5 mi
- 6/10Excelsior Prep Charter Middle SchoolGrades: 6-8Distance: 0.7 mi
- 3/10Wharton High SchoolGrades: 9-12Distance: 8.7 mi
Schools provided by the listing agent
- Elementary: Witter-HB
- Middle: Dr Carter G Woodson K-8
- High: Wharton-HB
Source: Stellar MLS. This data may not be complete. We recommend contacting the local school district to confirm school assignments for this home.
- $107,0002 bd1 ba832 sqft2800 E 113th Ave APT 103, Tampa, FL 33612Sold

- $99,0002 bd1 ba832 sqft2800 E 113th Ave #B2113, Tampa, FL 33612For Sale
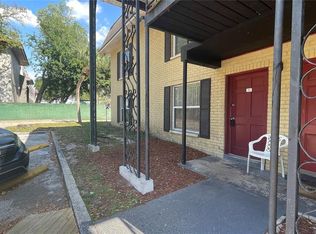
- $119,0001 bd1 ba702 sqft2800 E 113th Ave APT 212, Tampa, FL 33612For Sale
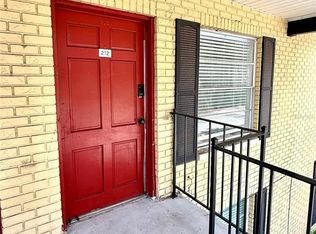
- $1,4502 bd1 ba832 sqft2800 E 113th Ave APT 219, Tampa, FL 33612For Rent

- $99,0002 bd1 ba832 sqft2800 E 113th Ave #B1204, Tampa, FL 33612For Sale
- $105,0002 bd1 ba832 sqft2800 E 113th Ave APT 101, Tampa, FL 33612Sold
- $--1 bd1 ba702 sqft2800 E 113th Ave APT 224, Tampa, FL 33612Off Market
- $92,3002 bd1 ba864 sqft2800 E 113th Ave #B1-201, Tampa, FL 33612Off Market
A local agent can set up tours, give advice and negotiate with sellers.
Similar homes
- $145,0002 bd2 ba912 sqft4033 DREAM OAK PLACE #203, TAMPA, FL 33613For Sale
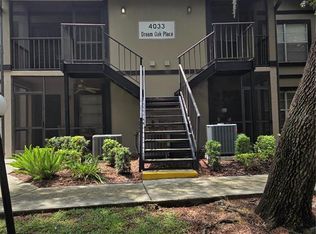
 MLS ID #TB8538765, Daniel Carmone, MJT REALTY, LLC. Stellar MLS
 - $120,0002 bd1 ba856 sqft5328 WHITEWAY DRIVE #0, TEMPLE TERRACE, FL 33617For Sale
 MLS ID #TB8539141, Alberto Hernandez, DALTON WADE INC. Stellar MLS
 - $145,0002 bd2 ba936 sqft13045 LONDONDARY PLACE, TAMPA, FL 33612For Sale
 MLS ID #TB8537396, Kelly Huang, BRIGHT REALTY GROUP LLC. Stellar MLS
 - $149,9002 bd2 ba864 sqft7011 WATERSIDE DR, TAMPA, FL 33617For Sale
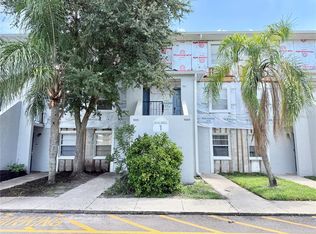 MLS ID #TB8538205, Coleen Garner, CENTURY 21 ELITE LOCATIONS, INC. Stellar MLS
 - $145,0002 bd2 ba984 sqft14462 REUTER STRASSE CIRCLE #607, TAMPA, FL 33613For SaleMLS ID #TB8536852, Tony Baroni, KELLER WILLIAMS SUBURBAN TAMPA. Stellar MLS
- $140,0002 bd2 ba912 sqft14308 HANGING MOSS CIRCLE #102, TAMPA, FL 33613For SaleMLS ID #TB8530233, Vauixrose Lewis, LPT REALTY, LLC. Stellar MLS
- $99,0002 bd1 ba832 sqft2800 E 113TH AVENUE #B2113, TAMPA, FL 33612For SaleMLS ID #O6403823, Dirimo Chourio, VESTA REALTY LLC. Stellar MLS
- $164,9002 bd1 ba901 sqft918 OTTO VILLA PLACE #9, TAMPA, FL 33612For SaleMLS ID #TB8534411, Gabriel Molinet, REALTY BLU. Stellar MLS
- $109,9001 bd1 ba797 sqft4411 SHADY TERRACE LANE #115, TAMPA, FL 33613For SaleMLS ID #TB8539108, Ravelle Vakili, SMITH & ASSOCIATES REAL ESTATE. Stellar MLS
- $119,0001 bd1 ba702 sqft2800 E 113TH AVENUE #212, TAMPA, FL 33612For SaleMLS ID #O6398353, Anna Bipat, RE/MAX SELECT GROUP. Stellar MLS
- $125,0002 bd1 ba899 sqft12407 OAK CEDAR PLACE #202, TAMPA, FL 33612For SaleMLS ID #TB8515458, Sean Tennant, CHARLES RUTENBERG REALTY INC. Stellar MLS
- $135,0002 bd2 ba936 sqft7531 PITCH PINE CIRCLE #197, TAMPA, FL 33617For SaleMLS ID #TB8527883, Kamel Issa, CRE INVESTMENT REALTY. Stellar MLS
- $99,0002 bd1 ba832 sqft2800 E 113TH AVENUE #B1204, TAMPA, FL 33612For SaleMLS ID #O6403833, Dirimo Chourio, VESTA REALTY LLC. Stellar MLS
- $159,0002 bd2 ba912 sqft14308 HANGING MOSS CIRCLE #101, TAMPA, FL 33613For SaleMLS ID #TB8535892, Thomas Kelleher, LIVE REAL ESTATE SERVICES LLC. Stellar MLS
- $179,9002 bd2 ba879 sqft5005 BORDEAUX VILLAGE PLACE #202, TAMPA, FL 33617For SaleMLS ID #TB8538844, Bert Calebro, CALEBRO & ASSOCIATES. Stellar MLS
- $139,0002 bd2 ba1k sqft14402 REUTER STRASSE CIRCLE #223, TAMPA, FL 33613For SaleMLS ID #TB8512111, Yuhong Wang, BRIGHT REALTY GROUP LLC. Stellar MLS
- $135,0002 bd2 ba1.1k sqft7873 NIAGARA AVENUE #1803, TAMPA, FL 33617For SaleMLS ID #TB8531430, Jeffrey Borham, PA, EXP REALTY LLC. Stellar MLS
- $134,9002 bd2 ba943 sqft4008 ASHFORD GREEN PLACE #F204, TAMPA, FL 33613For SaleMLS ID #TB8517727, Michelle Smith, CHARLES RUTENBERG REALTY INC. Stellar MLS
- $139,9992 bd2 ba1.1k sqft13405 ARBOR POINTE CIRCLE #104, TAMPA, FL 33617For SaleMLS ID #TB8531153, Minh Ho, RE/MAX ALLIANCE GROUP. Stellar MLS
- $125,0002 bd2 ba1k sqft7516 NEEDLE LEAF PLACE #43, TAMPA, FL 33617For SaleMLS ID #TB8537133, Lisa Herres, DALTON WADE INC. Stellar MLS
