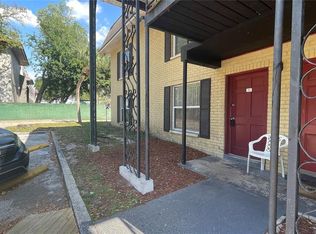
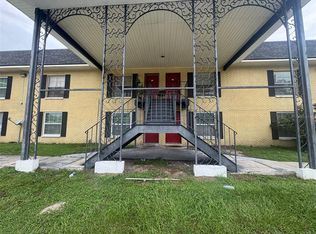
Investment opportunity! Modern living in this well-maintained 1-bedroom, 1-bathroom condo offering approximately 720 sq. ft. of comfortable living space in an unbeatable location in the Tampa location near University of South Florida. Conveniently situated with easy access to I-275, I-75, and Downtown Tampa, commuting is effortless. You’ll also be just minutes from USF, Busch Gardens, shopping, dining, and entertainment. This thoughtfully designed floor plan features a spacious bedroom with a built-in closet and abundant natural light, an open-concept living and dining area, an updated kitchen with a pantry closet, and an in-unit washer and dryer. Enjoy easy access to the courtyard from the private balcony stairway entrance. New Roof, New HVAC and Appliances not to mention the Pool was resurfaced recently. Pool access via the courtyard. Residents can enjoy amenities including a resurfaced community pool and outdoor BBQ areas and trash service. Whether you’re looking for a primary residence, temporary student accommodation or an investment opportunity, this condo is must-see. Schedule your showing today!
For sale
Price cut: $9K (5/25)
$119,000
2800 E 113TH AVENUE #212, TAMPA, FL 33612
1beds
702sqft
Condominium
Built in 1983
-- sqft lot
$114,500 Zestimate®
$170/sqft
$257/mo HOA
What's special
- 130 days |
- 27 |
- 0 |
Zillow last checked:
Listing updated:
Listed by:
Anna Bipat 718-216-0965,
RE/MAX SELECT GROUP 321-939-3004
Source: Stellar MLS,MLS#: O6398353 Originating MLS: Orlando Regional
Originating MLS: Orlando Regional
Facts & features
Interior
Bedrooms & bathrooms
- Bedrooms: 1
- Bathrooms: 1
- Full bathrooms: 1
Primary bedroom
- Features: Dual Closets
- Level: First
Balcony porch lanai
- Level: First
Dining room
- Level: First
Kitchen
- Level: First
Living room
- Level: First
Heating
- Central
Cooling
- Central Air
Appliances
- Included: Cooktop, Dishwasher, Disposal, Dryer, Range, Refrigerator, Washer
- Laundry: Laundry Closet
Features
- Ceiling Fan(s), Living Room/Dining Room Combo, Thermostat
- Flooring: Tile
- Doors: Sliding Doors
- Has fireplace: No
Interior area
- Total structure area: 702
- Total interior livable area: 702 sqft
Video & virtual tour
Property
Features
- Levels: One
- Stories: 1
- Exterior features: Balcony, Courtyard, Playground, Sauna
- Has view: Yes
- View description: Pool
Lot
- Size: 2 Square Feet
Details
- Parcel number: A17281943200000400212.0
- Zoning: RM-24
- Special conditions: None
Construction
Type & style
- Home type: Condo
- Property subtype: Condominium
Materials
- Block, Brick
- Foundation: Block, Brick/Mortar
- Roof: Tile
Condition
- New construction: No
- Year built: 1983
Utilities & green energy
- Sewer: Public Sewer
- Water: Public
- Utilities for property: Cable Available, Cable Connected, Phone Available, Sewer Available, Water Available
Community & HOA
Community
- Features: Playground, Pool
- Pet fee: $0 monthly
- Subdivision: ROSEWOOD GARDENS A CONDONMINIU
HOA
- Has HOA: Yes
- Services included: Sewer, Trash
- HOA fee: $257 monthly
- HOA name: Rosewood Gardens Association Inc
Location
- Region: Tampa
Financial & listing details
- Price per square foot: $170/sqft
- Annual tax amount: $1,239
- Date on market: 4/13/2026
- Cumulative days on market: 130 days
- Ownership: Condominium
- Total actual rent: 0
- Road surface type: Asphalt
Estimated market value
$114,500
$109,000 - $120,000
$1,434/mo
Price history
| Date | Event | Price |
|---|---|---|
| 6/26/2026 | Listing removed | $1,450$2/sqft |
Source: Zillow Rentals Report a problem | ||
| 6/9/2026 | Price change | $1,450+16%$2/sqft |
Source: Zillow Rentals Report a problem | ||
| 5/25/2026 | Price change | $119,000-7%$170/sqft |
Source:  Stellar MLS #O6398353 Report a problem Stellar MLS #O6398353 Report a problem | ||
| 5/18/2026 | Listed for rent | $1,250-3.8%$2/sqft |
Source: Zillow Rentals Report a problem | ||
| 4/14/2026 | Listed for sale | $128,000$182/sqft |
Source: Stellar MLS #O6398353 Report a problem | ||
| 1/14/2026 | Listing removed | $1,300$2/sqft |
Source: Zillow Rentals Report a problem | ||
| 7/31/2025 | Listed for rent | $1,300$2/sqft |
Source: Zillow Rentals Report a problem | ||
Public tax history
Tax history is unavailable.
Monthly payment
Est. payment
Payment breakdown
Explore the cost of this home by adjusting the details. Changes won't be saved.Climate risks
Neighborhood: University Square
Nearby schools
GreatSchools rating
- 2/10Witter Elementary SchoolGrades: PK-5Distance: 0.5 mi
- 6/10Excelsior Prep Charter Middle SchoolGrades: 6-8Distance: 0.7 mi
- 3/10Wharton High SchoolGrades: 9-12Distance: 8.7 mi
Schools provided by the listing agent
- Elementary: Witter-HB
- Middle: Wilson-HB
- High: Wharton-HB
Source: Stellar MLS. This data may not be complete. We recommend contacting the local school district to confirm school assignments for this home.
- $107,0002 bd1 ba832 sqft2800 E 113th Ave APT 103, Tampa, FL 33612Sold

- $99,0002 bd1 ba832 sqft2800 E 113th Ave #B2113, Tampa, FL 33612For Sale
- $135,9002 bd1 ba832 sqft2800 E 113th Ave APT 213, Tampa, FL 33612For Sale

- $1,4502 bd1 ba832 sqft2800 E 113th Ave APT 219, Tampa, FL 33612For Rent

- $99,0002 bd1 ba832 sqft2800 E 113th Ave #B1204, Tampa, FL 33612For Sale
- $105,0002 bd1 ba832 sqft2800 E 113th Ave APT 101, Tampa, FL 33612Sold
- $--1 bd1 ba702 sqft2800 E 113th Ave APT 224, Tampa, FL 33612Off Market
- $92,3002 bd1 ba864 sqft2800 E 113th Ave #B1-201, Tampa, FL 33612Off Market
A local agent can set up tours, give advice and negotiate with sellers.
Similar homes
- $135,9002 bd1 ba832 sqft2800 E 113TH AVENUE #213, TAMPA, FL 33612For Sale
 MLS ID #O6433423, Andrea Jastemski, DALTON WADE INC. Stellar MLS
 - $99,0002 bd1 ba832 sqft2800 E 113TH AVENUE #B1204, TAMPA, FL 33612For Sale
 MLS ID #O6403833, Dirimo Chourio, VESTA REALTY LLC. Stellar MLS
 - $99,0002 bd1 ba832 sqft2800 E 113TH AVENUE #B2113, TAMPA, FL 33612For SaleMLS ID #O6403823, Dirimo Chourio, VESTA REALTY LLC. Stellar MLS
- $109,9001 bd1 ba797 sqft4411 SHADY TERRACE LANE #115, TAMPA, FL 33613For Sale
 MLS ID #TB8539108, Ravelle Vakili, SMITH & ASSOCIATES REAL ESTATE. Stellar MLS
 - $120,0002 bd1 ba856 sqft5328 WHITEWAY DRIVE, TEMPLE TERRACE, FL 33617For SaleMLS ID #TB8539141, Alberto Hernandez, DALTON WADE INC. Stellar MLS
- $114,9002 bd1 ba899 sqft204 PINE TULIP COURT #201, TAMPA, FL 33612For SaleMLS ID #W7886955, Mike DelGrande, 1% LISTS CENTRAL FLORIDA. Stellar MLS
- $112,0002 bd1 ba899 sqft12406 HIBISCUS OAK PLACE #202, TAMPA, FL 33612For SaleMLS ID #TB8520392, Stephen Hachey, FLAT FEE MLS REALTY. Stellar MLS
- $125,0002 bd1 ba899 sqft12407 OAK CEDAR PLACE #202, TAMPA, FL 33612For SaleMLS ID #TB8515458, Sean Tennant, CHARLES RUTENBERG REALTY INC. Stellar MLS
- $115,0002 bd1 ba899 sqft12405 OAK CEDAR PLACE #202, TAMPA, FL 33612For SaleMLS ID #TB8532297, Stuart Hurry, NU HOME FINDERS, INC. Stellar MLS
- $110,0001 bd1 ba644 sqft13832 ORANGE SUNSET DRIVE #101, TAMPA, FL 33618For SaleMLS ID #TB8539890, Zulma Machain, MARK SPAIN REAL ESTATE. Stellar MLS
- $119,9002 bd2 ba864 sqft7192 E BANK DRIVE #7192, TAMPA, FL 33617For SaleMLS ID #TB8506843, Julia Champ, KELLER WILLIAMS SOUTH SHORE. Stellar MLS
- $123,0002 bd2 ba864 sqft7143 E BANK DRIVE #7143, TAMPA, FL 33617For SaleMLS ID #TB8503004, Connor Loyd, FLORIDA EXECUTIVE REALTY 2. Stellar MLS
- $129,5001 bd1 ba817 sqft4873 PURITAN CIRCLE #2401, TAMPA, FL 33617For SaleMLS ID #TB8537279, Nolan Cornu, FLORIDA TOP TEAM LLC. Stellar MLS
- $99,0002 bd1 ba899 sqft203 POINSETTIA PINE COURT #102, TAMPA, FL 33612For SaleMLS ID #TB8534137, Kelly Huang, BRIGHT REALTY GROUP LLC. Stellar MLS
- $120,0002 bd1 ba901 sqft924 OTTO VILLA PLACE #12, TAMPA, FL 33612For SaleMLS ID #TB8475225, Karen Kirschner Fonte, KIRSCHNER REALTY SERVICES. Stellar MLS
- $119,0002 bd2 ba912 sqft14319 HANGING MOSS CIRCLE #101, TAMPA, FL 33613For SaleMLS ID #TB8485608, Dee Koulias, MARK SPAIN REAL ESTATE. Stellar MLS
- $115,0001 bd1 ba742 sqft2845 SOMERSET PARK DRIVE #101, TAMPA, FL 33613For SaleMLS ID #TB8496777, Alex Albino, EXP REALTY LLC. Stellar MLS
- $95,0001 bd1 ba783 sqft7510 PRESLEY PLACE #98-A, TAMPA, FL 33617For SaleMLS ID #TB8494104, Jermera Pianmana, KELLER WILLIAMS SOUTH TAMPA. Stellar MLS
- $126,9002 bd1 ba899 sqft12403 HIBISCUS OAK PLACE #202, TAMPA, FL 33612For SaleMLS ID #TB8356396, Justina Nike Olatunji, REALTY ONE GROUP ADVANTAGE. Stellar MLS
- $110,0001 bd1 ba707 sqft7502 NEEDLE LEAF PLACE #66, TAMPA, FL 33617For SaleMLS ID #O6412106, Dirimo Chourio, VESTA REALTY LLC. Stellar MLS
