Virtually Staged. Two-bedroom, two-story condo in a gated community along the Hillsborough River featuring no upstairs neighbors and peaceful pond views from the private balcony. Community amenities include a pool and scenic riverfront surroundings. Ideally located near University of South Florida, Temple Terrace, and Tampa with easy access to parks, shopping, and dining.
For sale
Price cut: $2K (7/20)
$123,000
7143 E BANK DRIVE #7143, TAMPA, FL 33617
2beds
864sqft
Condominium
Built in 1986
-- sqft lot
$-- Zestimate®
$142/sqft
$746/mo HOA
What's special
Private balconyScenic riverfront surroundings
- 110 days |
- 175 |
- 16 |
Zillow last checked:
Listing updated:
Listed by:
Connor Loyd 813-624-3461,
FLORIDA EXECUTIVE REALTY 2 813-832-5400
Source: Stellar MLS,MLS#: TB8503004 Originating MLS: Suncoast Tampa
Originating MLS: Suncoast Tampa
Facts & features
Interior
Bedrooms & bathrooms
- Bedrooms: 2
- Bathrooms: 2
- Full bathrooms: 1
- 1/2 bathrooms: 1
Primary bedroom
- Features: Built-in Closet
- Level: Second
- Area: 168 Square Feet
- Dimensions: 12x14
Kitchen
- Level: First
- Area: 144 Square Feet
- Dimensions: 12x12
Living room
- Level: First
- Area: 225 Square Feet
- Dimensions: 15x15
Heating
- Central
Cooling
- Central Air
Appliances
- Included: Dishwasher, Dryer, Range, Refrigerator, Washer
- Laundry: Inside
Features
- Ceiling Fan(s), Solid Surface Counters, Split Bedroom, Thermostat
- Flooring: Laminate, Tile
- Has fireplace: No
Interior area
- Total structure area: 864
- Total interior livable area: 864 sqft
Video & virtual tour
Property
Parking
- Parking features: Assigned, Open
- Has uncovered spaces: Yes
Features
- Levels: Two
- Stories: 2
- Patio & porch: Rear Porch
- Exterior features: Balcony, Sidewalk
- Has view: Yes
- View description: Water, Pond
- Has water view: Yes
- Water view: Water,Pond
- Waterfront features: Waterfront, River Access, Boat Ramp - Private, Fishing Pier
Lot
- Size: 2 Square Feet
Details
- Parcel number: A28281946D00000300202.0
- Zoning: RES
- Special conditions: None
Construction
Type & style
- Home type: Condo
- Property subtype: Condominium
Materials
- Stucco
- Foundation: Slab
- Roof: Shingle
Condition
- New construction: No
- Year built: 1986
Utilities & green energy
- Sewer: Public Sewer
- Water: Public
- Utilities for property: Cable Connected, Electricity Connected, Sewer Connected, Water Connected
Community & HOA
Community
- Features: Community Boat Ramp, Fishing, Water Access, Waterfront, Fitness Center, Playground, Pool, Sidewalks
- Pet fee: $0 monthly
- Subdivision: WATERSIDE CONDO I
HOA
- Has HOA: Yes
- Services included: Community Pool, Maintenance Structure, Pool Maintenance
- HOA fee: $746 monthly
- HOA name: Rita Smith
- HOA phone: 813-280-2952
Location
- Region: Tampa
Financial & listing details
- Price per square foot: $142/sqft
- Annual tax amount: $2,114
- Date on market: 4/29/2026
- Cumulative days on market: 96 days
- Ownership: Condominium
- Total actual rent: 0
- Electric utility on property: Yes
- Road surface type: Paved
Estimated market value
Not available
Estimated sales range
Not available
Not available
Price history
| Date | Event | Price |
|---|---|---|
| 7/20/2026 | Price change | $123,000-1.6%$142/sqft |
Source:  Stellar MLS #TB8503004 Report a problem Stellar MLS #TB8503004 Report a problem | ||
| 6/1/2026 | Listing removed | $1,400$2/sqft |
Source: Stellar MLS #TB8485398 Report a problem | ||
| 5/14/2026 | Price change | $1,400-3.4%$2/sqft |
Source: Stellar MLS #TB8485398 Report a problem | ||
| 4/29/2026 | Price change | $125,000-13.8%$145/sqft |
Source: Stellar MLS #TB8503004 Report a problem | ||
| 4/29/2026 | Price change | $1,450-3.3%$2/sqft |
Source: Stellar MLS #TB8485398 Report a problem | ||
| 3/13/2026 | Listed for rent | $1,500-2.6%$2/sqft |
Source: Stellar MLS #TB8485398 Report a problem | ||
| 10/24/2022 | Pending sale | $145,000$168/sqft |
Source: Stellar MLS #T3400803 Report a problem | ||
| 9/29/2022 | Listed for sale | $145,000$168/sqft |
Source: Stellar MLS #T3400803 Report a problem | ||
| 9/14/2022 | Pending sale | $145,000$168/sqft |
Source: Stellar MLS #T3400803 Report a problem | ||
| 9/6/2022 | Listed for sale | $145,000$168/sqft |
Source: Stellar MLS #T3400803 Report a problem | ||
| 5/4/2022 | Listing removed | -- |
Source: Zillow Rental Manager Report a problem | ||
| 4/13/2022 | Listed for rent | $1,540$2/sqft |
Source: Zillow Rental Manager Report a problem | ||
| 3/14/2022 | Listing removed | -- |
Source: Zillow Rental Manager Report a problem | ||
| 3/12/2022 | Listed for rent | $1,540$2/sqft |
Source: Zillow Rental Manager Report a problem | ||
Public tax history
Tax history is unavailable.
Monthly payment
Est. payment
Payment breakdown
Explore the cost of this home by adjusting the details. Changes won't be saved.Climate risks
Neighborhood: Northeast
Nearby schools
GreatSchools rating
- 4/10Robles Elementary SchoolGrades: PK-5Distance: 0.2 mi
- 3/10Sligh Middle SchoolGrades: 6-8Distance: 1.5 mi
- 3/10King High SchoolGrades: 9-12Distance: 1.2 mi
Schools provided by the listing agent
- Elementary: Robles-HB
- Middle: Sligh-HB
- High: King-HB
Source: Stellar MLS. This data may not be complete. We recommend contacting the local school district to confirm school assignments for this home.
- $110,3002 bd1 ba864 sqft7143 E Bank St, Tampa, FL 33617Off Market
- $114,0002 bd2 ba864 sqft7143 E Bank Dr, Tampa, FL 33617Off Market

- $140,0002 bd1 ba864 sqft7147 E Bank Dr, Tampa, FL 33617Sold
- $140,0002 bd2 ba864 sqft7147 E Bank Dr #201, Tampa, FL 33617Sold

- $125,7002 bd1 ba864 sqft7147 E Bank Dr #201-201-20, Tampa, FL 33617Off Market
- $68,8001 bd1 ba504 sqft7141 E Bank Dr #102, Tampa, FL 33617Off Market
- $69,1001 bd1 ba504 sqft7141 E Bank Dr, Tampa, FL 33617Off Market
- $93,2001 bd1 ba504 sqft7141 E Bank Dr #1, Tampa, FL 33617Off Market
A local agent can set up tours, give advice and negotiate with sellers.
A local lender can help you make sure your offer is ready when you are.
Similar homes
- $149,9002 bd2 ba864 sqft7011 WATERSIDE DR, TAMPA, FL 33617For Sale
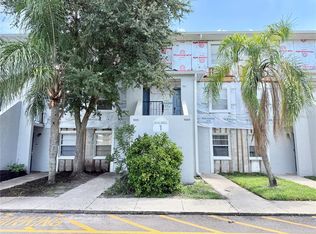
 MLS ID #TB8538205, Coleen Garner, CENTURY 21 ELITE LOCATIONS, INC. Stellar MLS
 - $114,9992 bd2 ba975 sqft7506 PRESLEY PLACE #113, TAMPA, FL 33617For Sale
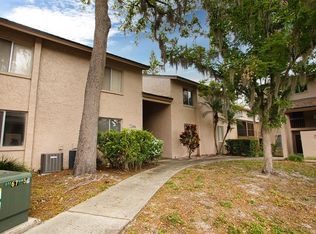 MLS ID #O6394184, Ashley Rodgers, CENTRIC REALTY SERVICES LLC. Stellar MLS
 - $115,0002 bd2 ba975 sqft7504 PRESLEY PLACE #115 C, TAMPA, FL 33617For Sale
 MLS ID #A4663267, Leann Magnabosco, HOMESMART. Stellar MLS
 - $145,9992 bd2 ba1.1k sqft4821 PURITAN CIRCLE #104, TAMPA, FL 33617For Sale
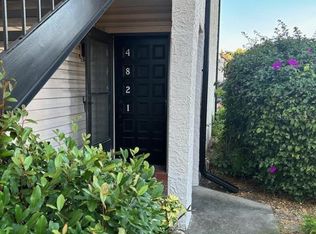 MLS ID #TB8449149, Gloria Reagan, TROPIC SHORES REALTY LLC. Stellar MLS
 - $139,9992 bd2 ba1.1k sqft13405 ARBOR POINTE CIRCLE #104, TAMPA, FL 33617For SaleMLS ID #TB8531153, Minh Ho, RE/MAX ALLIANCE GROUP. Stellar MLS
- $142,0002 bd2 ba1.1k sqft4745 PURITAN CIRCLE #4745, TAMPA, FL 33617For SaleMLS ID #TB8511100, Kristina Trujillo, KELLER WILLIAMS SOUTH TAMPA. Stellar MLS
- $119,0002 bd2 ba912 sqft14319 HANGING MOSS CIRCLE #101, TAMPA, FL 33613For SaleMLS ID #TB8485608, Dee Koulias, MARK SPAIN REAL ESTATE. Stellar MLS
- $145,0002 bd1 ba1k sqft11942 SKYLAKE PLACE #C, TAMPA, FL 33617For SaleMLS ID #TB8528535, Diego Pineda LLC, AVENUE HOMES LLC. Stellar MLS
- $140,0002 bd2 ba912 sqft14308 HANGING MOSS CIRCLE #102, TAMPA, FL 33613For SaleMLS ID #TB8530233, Vauixrose Lewis, LPT REALTY, LLC. Stellar MLS
- $94,9001 bd1 ba707 sqft7524 NEEDLE LEAF PLACE #32, TAMPA, FL 33617For SaleMLS ID #TB8490959, Brooks Daniels, COLDWELL BANKER REALTY. Stellar MLS
- $149,9002 bd2 ba1.1k sqft6341 TREETOP CIRCLE #6341, TEMPLE TERRACE, FL 33617For SaleMLS ID #TB8502695, Mike Cassens, PA, GOOD 2 GO PROPERTY, LLC. Stellar MLS
- $139,0002 bd2 ba1k sqft14402 REUTER STRASSE CIRCLE #223, TAMPA, FL 33613For SaleMLS ID #TB8512111, Yuhong Wang, BRIGHT REALTY GROUP LLC. Stellar MLS
- $109,9001 bd2 ba800 sqft11708 RAINTREE VILLAGE BOULEVARD #A, TEMPLE TERRACE, FL 33617For SaleMLS ID #TB8452499, Jim Henkel, PREMIER SOTHEBY'S INTL REALTY. Stellar MLS
- $139,9002 bd2 ba1k sqft3850 N LAKE DRIVE #140, TAMPA, FL 33614For SaleMLS ID #TB8525799, Peter Ladis, CHARLES RUTENBERG REALTY INC. Stellar MLS
- $153,0002 bd2 ba912 sqft4034 DREAM OAK PLACE #104, TAMPA, FL 33613For SaleMLS ID #O6411690, Dirimo Chourio, VESTA REALTY LLC. Stellar MLS
- $139,9002 bd2 ba1k sqft5820 N CHURCH AVENUE #348, TAMPA, FL 33614For SaleMLS ID #TB8441929, Magda Perez, INTEGRITY REAL PROPERTIES,IN. Stellar MLS
- $149,0002 bd2 ba912 sqft4013 DREAM OAK PL #103, TAMPA, FL 33613For SaleMLS ID #S5152494, Angel Benabe, NABE REALTY. Stellar MLS
- $129,9002 bd2 ba918 sqft237 RED MAPLE PLACE, BRANDON, FL 33510For SaleMLS ID #TB8533559, Angela Mason, PHILLIP SCOTT MANAGEMENT & INV. Stellar MLS
- $142,0002 bd2 ba1k sqft13608 S VILLAGE DRIVE #6204, TAMPA, FL 33618For SaleMLS ID #TB8477786, Thad Gourley, DALTON WADE INC. Stellar MLS
- $154,0002 bd2 ba912 sqft4025 ANGEL OAK COURT #103, TAMPA, FL 33613For SaleMLS ID #TB8444896, Eileen Borci, WRIGHT DAVIS REAL ESTATE. Stellar MLS
